Discover effortless coastal vibes at Coastal Haven Townhomes. This new construction home features the thoughtfully designed ''Max'' floor plan, where open-concept living meets a functional layout. Step inside to an airy main level where luxury vinyl plank flooring flows seamlessly throughout the primary living areas. The spacious living room opens directly into the kitchen and breakfast nook, creating the perfect backdrop for entertaining or laid-back evenings at home. The kitchen shines with generous counter space and a statement island ideal for prep or casual seating. Slide out to the oversized patio and soak in that fresh coastal air inside your backyard, which comes fully enclosed with a six-foot white vinyl privacy fence--making it your new favorite spot for morning coffee or evening unwinding.
Upstairs, retreat to two generously sized bedrooms, each featuring its own walk-in closet. The primary suite serves as a true escape, complete with a spa-inspired bath showcasing a dual vanity and a walk-in shower. From the elegant trim accents to the highly comfortable layout, The Max delivers style where it matters most. Schedule your tour today to experience this unforgettable home for yourself. [Coastal Haven Townhomes][Max]
New construction
$269,000
7137 Fisk Drive NE #50, Leland, NC 28451
2beds
1,826sqft
Townhouse
Built in 2025
2,222 Square Feet Lot
$268,500 Zestimate®
$147/sqft
$160/mo HOA
What's special
Highly comfortable layoutElegant trim accentsLuxury vinyl plank flooringTwo generously sized bedroomsOversized patioOpen-concept living
- 88 days |
- 48 |
- 3 |
Zillow last checked:
Listing updated:
Listed by:
Rokoski Real Estate Group 910-799-3435,
Coldwell Banker Sea Coast Advantage,
Daniel Turner 910-795-6645,
Coldwell Banker Sea Coast Advantage
Source: Hive MLS,MLS#: 100576358 Originating MLS: Cape Fear Realtors MLS, Inc.
Originating MLS: Cape Fear Realtors MLS, Inc.Facts & features
Interior
Bedrooms & bathrooms
- Bedrooms: 2
- Bathrooms: 3
- Full bathrooms: 2
- 1/2 bathrooms: 1
Rooms
- Room types: Living Room, Breakfast Nook, Bedroom 1, Loft, Other, Bedroom 2
Bedroom 1
- Level: Second
- Dimensions: 15 x 13
Bedroom 2
- Level: Second
- Dimensions: 11 x 12
Breakfast nook
- Level: First
- Dimensions: 9 x 12
Living room
- Level: First
- Dimensions: 15 x 15
Loft
- Level: Second
- Dimensions: 10 x 8
Other
- Level: Second
- Dimensions: 14 x 11
Heating
- Heat Pump, Electric, Zoned
Cooling
- Central Air, Zoned, Heat Pump
Appliances
- Included: Built-In Microwave, Disposal, Dishwasher, Electric Range
Features
- Walk-in Closet(s), Kitchen Island, Ceiling Fan(s), Pantry, Walk-In Closet(s)
- Flooring: LVT/LVP
- Has fireplace: No
Interior area
- Total structure area: 1,826
- Total interior livable area: 1,826 sqft
Property
Parking
- Total spaces: 1
- Parking features: Concrete, Garage
- Attached garage spaces: 1
Features
- Levels: Two
- Patio & porch: Patio
- Fencing: Back Yard,Vinyl
- Has view: Yes
- View description: None
- Frontage type: See Remarks
Lot
- Size: 2,222 Square Feet
- Dimensions: 20 x 112 x 20 x 112
Details
- Parcel number: 016ee093
- Zoning: Co-R-7500
- Special conditions: Standard
Construction
Type & style
- Home type: Townhouse
- Property subtype: Townhouse
Materials
- Vinyl Siding, Wood Frame
- Foundation: Slab
- Roof: Architectural Shingle
Condition
- New construction: Yes
- Year built: 2025
Utilities & green energy
- Utilities for property: Sewer Connected, Water Connected
Community & HOA
Community
- Subdivision: Coastal Haven
HOA
- Has HOA: Yes
- Amenities included: Maintenance Common Areas, Maintenance Roads, Management, Street Lights
- HOA fee: $1,920 annually
- HOA name: AAM
Location
- Region: Leland
Financial & listing details
- Price per square foot: $147/sqft
- Tax assessed value: $30,000
- Annual tax amount: $118
- Date on market: 5/23/2026
- Cumulative days on market: 100 days
- Listing agreement: Exclusive Right To Sell
- Listing terms: Cash,Conventional,FHA,USDA Loan,VA Loan
- Road surface type: Paved
Estimated market value
$268,500
$255,000 - $282,000
$2,235/mo
Price history
| Date | Event | Price |
|---|---|---|
| 5/23/2026 | Listed for sale | $269,000$147/sqft |
Source:  Hive MLS #100576358 Report a problem Hive MLS #100576358 Report a problem | ||
| 5/22/2026 | Listing removed | $269,000$147/sqft |
Source: Hive MLS #100572967 Report a problem | ||
| 5/11/2026 | Listed for sale | $269,000$147/sqft |
Source: Hive MLS #100572967 Report a problem | ||
Public tax history
Tax history is unavailable.
Monthly payment
Est. payment
Payment breakdown
Explore the cost of this home by adjusting the details. Changes won't be saved.Climate risks
Neighborhood: 28451
Nearby schools
GreatSchools rating
- 5/10Lincoln ElementaryGrades: PK-5Distance: 2.7 mi
- 3/10Leland MiddleGrades: 6-8Distance: 4.5 mi
- 4/10North Brunswick HighGrades: 9-12Distance: 4.5 mi
Schools provided by the listing agent
- Elementary: Lincoln
- Middle: Leland
- High: North Brunswick
Source: Hive MLS. This data may not be complete. We recommend contacting the local school district to confirm school assignments for this home.
- $269,0002 bd3 ba1.8k sqft7137 Fisk Dr #50, Leland, NC 28451New Construction
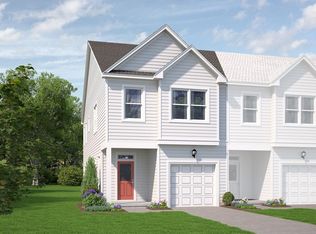
- $290,4552 bd3 ba1.8k sqft7145 Fisk Dr NE LOT 52, Leland, NC 28451New Construction

- $290,4552 bd3 ba1.8k sqft7145 Fisk Dr LOT 52, Leland, NC 28451New Construction
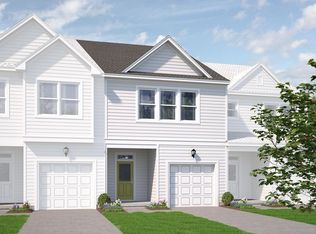
- $296,0702 bd3 ba1.6k sqft7149 Fisk Dr NE LOT 53, Leland, NC 28451New Construction

- $296,0702 bd3 ba1.6k sqft7149 Fisk Dr LOT 53, Leland, NC 28451New Construction
- $286,1112 bd3 ba1.8k sqft7121 Fisk Dr NE #46, Leland, NC 28451Sold
- $277,5002 bd3 ba1.6k sqft7133 Fisk Dr #49, Leland, NC 28451Off Market
- $2,3253 bd3 ba1.8k sqft7122 Fisk Dr NE UNIT 93, Leland, NC 28451For Rent
A local agent can set up tours, give advice and negotiate with sellers.
A local lender can help you make sure your offer is ready when you are.
Similar homes
- $269,0002 bd3 ba1.8k sqft7137 Fisk Dr #50, Leland, NC 28451New ConstructionMcKee Homes
- from $289,9902 bd3 ba1.8k sqftMax Plan, Coastal Haven Townes, Leland, NC 28451New ConstructionMcKee Homes
- from $335,0003 bd3 ba2k sqftTurlington Plan, Coastal Haven, Leland, NC 28451New Construction
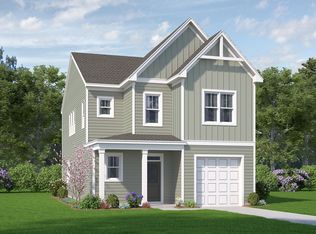 McKee Homes
 - from $317,0003 bd3 ba1.7k sqftAlexander Plan, Coastal Haven, Leland, NC 28451New Construction
 McKee Homes
 - $285,0004 bd3 ba1.8k sqft1008 Birds Nest Cove, Leland, NC 28451For Sale
 MLS ID #100582730, Sandra G Lewis, Coldwell Banker Sea Coast Advantage-Leland. Hive MLS
 - from $269,9904 bd3 ba1.7k sqftNORMAN TH Plan, Townes at Seabrooke, Leland, NC 28451New ConstructionDR Horton
- $300,0003 bd3 ba1.6k sqft3165 Edgehill Drive, Leland, NC 28451For SaleMLS ID #100574882, Streamline Realty Team, REAL Broker LLC. Hive MLS
- $295,0003 bd3 ba1.6k sqft3157 Edgehill Drive, Navassa, NC 28451For SaleMLS ID #100559219, Pinpoint Properties, REAL Broker LLC. Hive MLS
- $354,7903 bd2 ba1.6k sqft1220 Sandy Heights Loop Lot 149, Navassa, NC 28451New ConstructionHive MLS
- from $311,9003 bd3 ba1.6k sqftMiles II Plan, True Homes Build OYL - Wilmington, Leland, NC 28451New ConstructionTrue Homes
- from $320,5004 bd3 ba2k sqftShepherd Plan, True Homes Build OYL - Wilmington, Leland, NC 28451New ConstructionTrue Homes
- from $338,3004 bd3 ba2.3k sqftWhitney Plan, True Homes Build OYL - Wilmington, Leland, NC 28451New ConstructionTrue Homes
- $394,1405 bd4 ba2.5k sqft1157 Sandy Heights Loop Lot 131, Navassa, NC 28451New ConstructionHive MLS
- $319,9903 bd2 ba1.5k sqft3341 Primrose Drive, Navassa, NC 28451New ConstructionMLS ID #100595619, Harold Chappell, NextHome Cape Fear. Hive MLS
- from $298,9003 bd3 ba1.6k sqftCharlotte Plan, True Homes Build OYL - Wilmington, Leland, NC 28451New ConstructionTrue Homes
- from $292,2003 bd2 ba1.1k sqftCanterbury Plan, True Homes Build OYL - Wilmington, Leland, NC 28451New ConstructionTrue Homes
- from $299,9903 bd3 ba1.8k sqftHydrangea Plan, Grand Park, Leland, NC 28451New ConstructionMungo Homes, Inc
- from $318,1003 bd3 ba2.1k sqftElon Plan, True Homes Build OYL - Wilmington, Leland, NC 28451New ConstructionTrue Homes
- from $318,5003 bd3 ba1.9k sqftReeves Plan, True Homes Build OYL - Wilmington, Leland, NC 28451New ConstructionTrue Homes
- $331,9904 bd2 ba1.6k sqft8038 Alexis Avenue, Leland, NC 28451New ConstructionMLS ID #100595782, Harold Chappell, NextHome Cape Fear. Hive MLS
