
MOVE IN READY! Welcome to the Penny floor plan, a premium END-UNIT townhome offering low-maintenance coastal living in the highly sought-after Coastal Haven neighborhood of Leland, NC. Step inside the welcoming foyer that is the perfect coastal drop zone for beach bags and sandals before transitioning onto durable, luxury vinyl flooring that flows throughout the main level. The open-concept first floor is designed for easy daily living and hosting, featuring a modern kitchen equipped with shaker cabinets, durable granite countertops, an accent tile backsplash, and sleek matte black plumbing fixtures and hardware. The kitchen connects naturally to a bright breakfast area and an expansive back family room, which opens directly onto a spacious rear patio made for relaxing in the afternoon breeze. A convenient powder room, a pantry, and access to the attached one-car garage complete the highly functional main level.
Upstairs, the home features a beautiful stair configuration that leads to a central, open second-story loft space. This versatile loft area serves as an ideal footprint for a quiet secondary lounge, a reading nook, or a dedicated home office setup. The second floor includes a dedicated laundry closet and two exceptionally large bedrooms, arranged on opposite ends of the townhome for ultimate privacy. The primary bedroom suite serves as a massive retreat, offering an abundance of natural light, excellent closet space, and a private en-suite bathroom complete with a dual-sink vanity topped with white quartz. The secondary bedroom is equally impressive, featuring a generous walk-in closet and quick access to its own full guest bathroom. Living in Coastal Haven Townes means enjoying a true ''lock-and-leave'' coastal lifestyle where your exterior maintenance is handled, leaving you more time to explore nearby neighborhood walking trails, area beaches, and local shopping and dining, all just a short drive from historic Downtown Wilmington. [Coastal Haven Townhomes] [Penny]
New construction
$296,070
7149 Fisk Drive NE Lot #53, Leland, NC 28451
2beds
1,673sqft
Townhouse
Built in 2025
2,178 Square Feet Lot
$295,000 Zestimate®
$177/sqft
$160/mo HOA
What's special
- 38 days |
- 13 |
- 0 |
Zillow last checked:
Listing updated:
Listed by:
Rokoski Real Estate Group 910-799-3435,
Coldwell Banker Sea Coast Advantage,
Daniel Turner 910-795-6645,
Coldwell Banker Sea Coast Advantage
Source: Hive MLS,MLS#: 100588521 Originating MLS: Cape Fear Realtors MLS, Inc.
Originating MLS: Cape Fear Realtors MLS, Inc.Facts & features
Interior
Bedrooms & bathrooms
- Bedrooms: 2
- Bathrooms: 3
- Full bathrooms: 2
- 1/2 bathrooms: 1
Rooms
- Room types: Master Bedroom, Bedroom 2, Family Room, Breakfast Nook, Loft
Primary bedroom
- Dimensions: 16 x 14
Bedroom 2
- Dimensions: 12 x 13
Breakfast nook
- Dimensions: 11 x 7
Family room
- Dimensions: 19 x 12
Loft
- Dimensions: 6 x 16
Heating
- Heat Pump, Electric
Cooling
- Heat Pump
Appliances
- Included: Built-In Microwave, Disposal, Dishwasher, Electric Range
Features
- High Ceilings, Kitchen Island
- Has fireplace: No
Interior area
- Total structure area: 1,673
- Total interior livable area: 1,673 sqft
Property
Parking
- Total spaces: 1
- Parking features: Concrete, Paved
- Attached garage spaces: 1
Features
- Levels: Two
- Patio & porch: Patio
- Fencing: Back Yard,Vinyl
- Has view: Yes
- View description: None
- Frontage type: See Remarks
Lot
- Size: 2,178 Square Feet
- Dimensions: 111 x 20
Details
- Parcel number: 016ee096
- Zoning: Co-R-7500
- Special conditions: Standard
Construction
Type & style
- Home type: Townhouse
- Property subtype: Townhouse
Materials
- Vinyl Siding, Wood Frame
- Foundation: Slab
- Roof: Architectural Shingle
Condition
- New construction: Yes
- Year built: 2025
Utilities & green energy
- Utilities for property: Sewer Connected, Water Connected
Community & HOA
Community
- Subdivision: Coastal Haven
HOA
- Has HOA: Yes
- Amenities included: Jogging Path, Maintenance Common Areas, Maintenance Roads, Management
- HOA fee: $1,920 annually
- HOA name: AAM
Location
- Region: Leland
Financial & listing details
- Price per square foot: $177/sqft
- Date on market: 7/13/2026
- Cumulative days on market: 38 days
- Listing agreement: Exclusive Right To Sell
- Listing terms: Cash,Conventional,FHA,USDA Loan,VA Loan
- Road surface type: Paved
Estimated market value
$295,000
$280,000 - $310,000
$2,177/mo
Price history
| Date | Event | Price |
|---|---|---|
| 7/13/2026 | Listed for sale | $296,070$177/sqft |
Source:  Hive MLS #100588521 Report a problem Hive MLS #100588521 Report a problem | ||
Public tax history
Tax history is unavailable.
Monthly payment
Est. payment
Payment breakdown
Explore the cost of this home by adjusting the details. Changes won't be saved.Climate risks
Neighborhood: 28451
Nearby schools
GreatSchools rating
- 5/10Lincoln ElementaryGrades: PK-5Distance: 2.7 mi
- 3/10Leland MiddleGrades: 6-8Distance: 4.5 mi
- 4/10North Brunswick HighGrades: 9-12Distance: 4.5 mi
Schools provided by the listing agent
- Elementary: Lincoln
- Middle: Leland
- High: North Brunswick
Source: Hive MLS. This data may not be complete. We recommend contacting the local school district to confirm school assignments for this home.
- $296,0702 bd3 ba1.6k sqft7149 Fisk Dr LOT 53, Leland, NC 28451New Construction
- $290,4552 bd3 ba1.8k sqft7145 Fisk Dr NE LOT 52, Leland, NC 28451New Construction

- $290,4552 bd3 ba1.8k sqft7145 Fisk Dr LOT 52, Leland, NC 28451New Construction
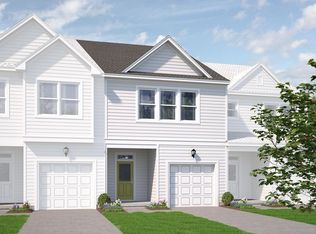
- $269,0002 bd3 ba1.8k sqft7137 Fisk Dr NE #50, Leland, NC 28451New Construction

- $269,0002 bd3 ba1.8k sqft7137 Fisk Dr #50, Leland, NC 28451New Construction
- $277,5002 bd3 ba1.6k sqft7133 Fisk Dr #49, Leland, NC 28451Off Market
- $2,3253 bd3 ba1.8k sqft7122 Fisk Dr NE UNIT 93, Leland, NC 28451For Rent
- $420,0003 bd3 ba2.5k sqft7403 Julius Dr, Leland, NC 28451Sold
A local agent can set up tours, give advice and negotiate with sellers.
A local lender can help you make sure your offer is ready when you are.
Similar homes
- $296,0702 bd3 ba1.6k sqft7149 Fisk Dr Lot 53, Leland, NC 28451New ConstructionMcKee Homes
- $290,4552 bd3 ba1.8k sqft7145 Fisk Dr Lot 52, Leland, NC 28451New ConstructionMcKee Homes
- $290,4552 bd3 ba1.8k sqft7145 Fisk Drive NE Lot #52, Leland, NC 28451New Construction
 MLS ID #100588515, Rokoski Real Estate Group, Coldwell Banker Sea Coast Advantage. Hive MLS
 - $297,9183 bd3 ba1.8k sqft7113 Fisk Dr #44, Leland, NC 28451New Construction
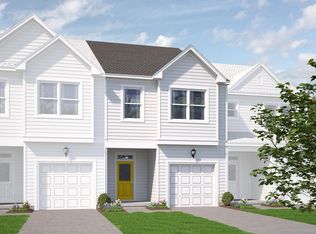 McKee Homes
 - $269,0002 bd3 ba1.8k sqft7137 Fisk Dr #50, Leland, NC 28451New ConstructionMcKee Homes
- $297,9183 bd3 ba1.8k sqft7113 Fisk Drive NE Lot #44, Leland, NC 28451New ConstructionMLS ID #100588512, Rokoski Real Estate Group, Coldwell Banker Sea Coast Advantage. Hive MLS
- from $289,9902 bd3 ba1.8k sqftOliver Plan, Coastal Haven Townes, Leland, NC 28451New ConstructionMcKee Homes
- from $289,9903 bd3 ba1.8k sqftLola Plan, Coastal Haven Townes, Leland, NC 28451New ConstructionMcKee Homes
- from $289,9902 bd3 ba1.8k sqftMax Plan, Coastal Haven Townes, Leland, NC 28451New ConstructionMcKee Homes
- $269,0002 bd3 ba1.8k sqft7137 Fisk Drive NE #50, Leland, NC 28451New ConstructionMLS ID #100576358, Rokoski Real Estate Group, Coldwell Banker Sea Coast Advantage. Hive MLS
- from $279,9902 bd3 ba1.6k sqftPenny Plan, Coastal Haven Townes, Leland, NC 28451New ConstructionMcKee Homes
- $294,2904 bd3 ba1.9k sqft622 Laurel Shade Dr Unit 29, Navassa, NC 28451New ConstructionDR Horton
- from $335,0003 bd3 ba2k sqftTurlington Plan, Coastal Haven, Leland, NC 28451New ConstructionMcKee Homes
- $305,0003 bd3 ba1.8k sqft9389 Cassadine Court, Leland, NC 28451For SaleMLS ID #100588245, Diane M Castro-Perez, Coldwell Banker Sea Coast Advantage-Hampstead. Hive MLS
- $289,0003 bd2 ba1.3k sqft1806 Olive Pine Way, Leland, NC 28451For SaleMLS ID #100595607, Marcello Caliva and Associates, Intracoastal Realty Corporation. Hive MLS
- from $285,9904 bd3 ba1.9k sqftEASLEY Plan, The Townes at Cedar Hill Landing, Navassa, NC 28451New ConstructionDR Horton
- from $305,0003 bd2 ba1.3k sqftPalmetto Plan, Coastal Haven, Leland, NC 28451New ConstructionMcKee Homes
- from $317,0003 bd3 ba1.7k sqftAlexander Plan, Coastal Haven, Leland, NC 28451New ConstructionMcKee Homes
- from $324,9903 bd2 ba1.7k sqftElm Plan, Coastal Haven, Leland, NC 28451New ConstructionMcKee Homes
- $248,5002 bd2 ba1.1k sqft1001 Bridgeport Way, Leland, NC 28451For SaleMLS ID #100595904, Shane Register Team, Coldwell Banker Sea Coast Advantage-Midtown. Hive MLS
