MOVE IN READY! Experience effortless, low-maintenance living in the Oliver floor plan, a standout townhome in Leland's highly sought-after Coastal Haven community. The main level introduces an open-concept living area elevated by a custom board and batten trim accent wall, giving the space an immediate high-end, distinct character. The kitchen features bold, contemporary color selections and abundant prep space, overlooking a bright dining and living area that feels connected and inviting. Just outside, the home features a major asset for townhome living: a fully sodded and completely fenced-in patio yard, offering a rare private setup for pet owners, outdoor grilling, or relaxing in the coastal North Carolina air. Upstairs, the layout is highly functional, centered around a cozy open loft space that makes an ideal home office desk setup or reading nook. The primary suite is exceptionally large, measuring an impressive 19 by 15 feet, and is flooded with natural light, featuring a dual-vanity en-suite bath and a generous walk-in closet. Equally impressive, the secondary bedroom serves as a second primary suite, complete with its own private full bath, a second custom board and batten feature wall, and dual walk-in closets for maximum storage. This low-maintenance neighborhood offers financial savings with no city taxes, alongside a picturesque walking path surrounding a community pond and fountain. Located just minutes from downtown Leland and a short drive to the historic riverfront of Downtown Wilmington, this townhome perfectly combines custom style, space, and convenience. [Coastal Haven Townhomes][Oliver]
New construction
$290,455
7145 Fisk Drive NE Lot #52, Leland, NC 28451
2beds
1,816sqft
Townhouse
Built in 2025
2,178 Square Feet Lot
$289,600 Zestimate®
$160/sqft
$160/mo HOA
What's special
Bold contemporary color selectionsCozy open loft spaceGenerous walk-in closetDual-vanity en-suite bath
- 37 days |
- 6 |
- 0 |
Zillow last checked:
Listing updated:
Listed by:
Rokoski Real Estate Group 910-799-3435,
Coldwell Banker Sea Coast Advantage,
Daniel Turner 910-795-6645,
Coldwell Banker Sea Coast Advantage
Source: Hive MLS,MLS#: 100588515 Originating MLS: Cape Fear Realtors MLS, Inc.
Originating MLS: Cape Fear Realtors MLS, Inc.Facts & features
Interior
Bedrooms & bathrooms
- Bedrooms: 2
- Bathrooms: 3
- Full bathrooms: 2
- 1/2 bathrooms: 1
Rooms
- Room types: Master Bedroom, Bedroom 2, Loft, Breakfast Nook, Family Room
Primary bedroom
- Level: Second
- Dimensions: 19 x 15
Bedroom 2
- Level: Second
- Dimensions: 15 x 13
Breakfast nook
- Level: First
- Dimensions: 9 x 12
Family room
- Level: First
- Dimensions: 15 x 12
Loft
- Level: Second
- Dimensions: 10 x 8
Heating
- Heat Pump, Electric
Cooling
- Heat Pump
Appliances
- Included: Built-In Microwave, Disposal, Dishwasher, Electric Range
Features
- Walk-in Closet(s), High Ceilings, Kitchen Island, Ceiling Fan(s), Pantry, Walk-In Closet(s)
- Has fireplace: No
Interior area
- Total structure area: 1,816
- Total interior livable area: 1,816 sqft
Property
Parking
- Total spaces: 1
- Parking features: Concrete, Paved, Garage
- Attached garage spaces: 1
Features
- Levels: Two
- Patio & porch: Patio
- Fencing: Back Yard,Vinyl
- Has view: Yes
- View description: None
- Frontage type: See Remarks
Lot
- Size: 2,178 Square Feet
- Dimensions: 20 x 112 x 20 x 112
Details
- Parcel number: 016ee095
- Zoning: Co-R-7500
- Special conditions: Standard
Construction
Type & style
- Home type: Townhouse
- Property subtype: Townhouse
Materials
- Vinyl Siding, Wood Frame
- Foundation: Slab
- Roof: Architectural Shingle
Condition
- New construction: Yes
- Year built: 2025
Utilities & green energy
- Utilities for property: Sewer Connected, Water Connected
Community & HOA
Community
- Subdivision: Coastal Haven
HOA
- Has HOA: Yes
- Amenities included: Jogging Path, Maintenance Common Areas, Maintenance Roads, Management, Master Insure, Street Lights
- HOA fee: $1,920 annually
- HOA name: AAM
Location
- Region: Leland
Financial & listing details
- Price per square foot: $160/sqft
- Date on market: 7/13/2026
- Cumulative days on market: 38 days
- Listing agreement: Exclusive Right To Sell
- Listing terms: Cash,Conventional,FHA,USDA Loan,VA Loan
- Road surface type: Paved
Estimated market value
$289,600
$275,000 - $304,000
$2,226/mo
Price history
| Date | Event | Price |
|---|---|---|
| 7/13/2026 | Listed for sale | $290,455$160/sqft |
Source:  Hive MLS #100588515 Report a problem Hive MLS #100588515 Report a problem | ||
Public tax history
Tax history is unavailable.
Monthly payment
Est. payment
Payment breakdown
Explore the cost of this home by adjusting the details. Changes won't be saved.Climate risks
Neighborhood: 28451
Nearby schools
GreatSchools rating
- 5/10Lincoln ElementaryGrades: PK-5Distance: 2.7 mi
- 3/10Leland MiddleGrades: 6-8Distance: 4.5 mi
- 4/10North Brunswick HighGrades: 9-12Distance: 4.5 mi
Schools provided by the listing agent
- Elementary: Lincoln
- Middle: Leland
- High: North Brunswick
Source: Hive MLS. This data may not be complete. We recommend contacting the local school district to confirm school assignments for this home.
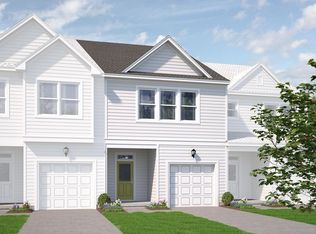
- $290,4552 bd3 ba1.8k sqft7145 Fisk Dr LOT 52, Leland, NC 28451New Construction
- $296,0702 bd3 ba1.6k sqft7149 Fisk Dr NE LOT 53, Leland, NC 28451New Construction

- $296,0702 bd3 ba1.6k sqft7149 Fisk Dr LOT 53, Leland, NC 28451New Construction

- $269,0002 bd3 ba1.8k sqft7137 Fisk Dr NE #50, Leland, NC 28451New Construction

- $269,0002 bd3 ba1.8k sqft7137 Fisk Dr #50, Leland, NC 28451New Construction
- $286,1112 bd3 ba1.8k sqft7121 Fisk Dr NE #46, Leland, NC 28451Sold
- $277,5002 bd3 ba1.6k sqft7133 Fisk Dr #49, Leland, NC 28451Off Market
- $2,3253 bd3 ba1.8k sqft7122 Fisk Dr NE UNIT 93, Leland, NC 28451For Rent
A local agent can set up tours, give advice and negotiate with sellers.
A local lender can help you make sure your offer is ready when you are.
Similar homes
- $290,4552 bd3 ba1.8k sqft7145 Fisk Dr Lot 52, Leland, NC 28451New ConstructionMcKee Homes
- $296,0702 bd3 ba1.6k sqft7149 Fisk Dr Lot 53, Leland, NC 28451New ConstructionMcKee Homes
- $269,0002 bd3 ba1.8k sqft7137 Fisk Dr #50, Leland, NC 28451New Construction
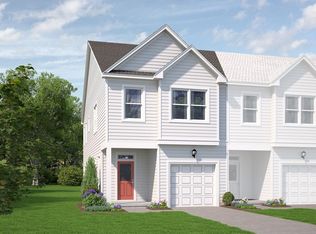 McKee Homes
 - $296,0702 bd3 ba1.6k sqft7149 Fisk Drive NE Lot #53, Leland, NC 28451New Construction
 MLS ID #100588521, Rokoski Real Estate Group, Coldwell Banker Sea Coast Advantage. Hive MLS
 - $297,9183 bd3 ba1.8k sqft7113 Fisk Dr #44, Leland, NC 28451New ConstructionMcKee Homes
- $297,9183 bd3 ba1.8k sqft7113 Fisk Drive NE Lot #44, Leland, NC 28451New ConstructionMLS ID #100588512, Rokoski Real Estate Group, Coldwell Banker Sea Coast Advantage. Hive MLS
- from $289,9902 bd3 ba1.8k sqftOliver Plan, Coastal Haven Townes, Leland, NC 28451New ConstructionMcKee Homes
- from $289,9903 bd3 ba1.8k sqftLola Plan, Coastal Haven Townes, Leland, NC 28451New ConstructionMcKee Homes
- from $289,9902 bd3 ba1.8k sqftMax Plan, Coastal Haven Townes, Leland, NC 28451New ConstructionMcKee Homes
- $269,0002 bd3 ba1.8k sqft7137 Fisk Drive NE #50, Leland, NC 28451New ConstructionMLS ID #100576358, Rokoski Real Estate Group, Coldwell Banker Sea Coast Advantage. Hive MLS
- from $279,9902 bd3 ba1.6k sqftPenny Plan, Coastal Haven Townes, Leland, NC 28451New ConstructionMcKee Homes
- $294,2904 bd3 ba1.9k sqft622 Laurel Shade Dr Unit 29, Navassa, NC 28451New ConstructionDR Horton
- from $335,0003 bd3 ba2k sqftTurlington Plan, Coastal Haven, Leland, NC 28451New ConstructionMcKee Homes
- $305,0003 bd3 ba1.8k sqft9389 Cassadine Court, Leland, NC 28451For SaleMLS ID #100588245, Diane M Castro-Perez, Coldwell Banker Sea Coast Advantage-Hampstead. Hive MLS
- from $285,9904 bd3 ba1.9k sqftEASLEY Plan, The Townes at Cedar Hill Landing, Navassa, NC 28451New ConstructionDR Horton
- $289,0003 bd2 ba1.3k sqft1806 Olive Pine Way, Leland, NC 28451For SaleMLS ID #100595607, Marcello Caliva and Associates, Intracoastal Realty Corporation. Hive MLS
- from $317,0003 bd3 ba1.7k sqftAlexander Plan, Coastal Haven, Leland, NC 28451New ConstructionMcKee Homes
- $248,9903 bd3 ba1.4k sqft610 Laurel Shade Dr Unit 26, Navassa, NC 28451New ConstructionDR Horton
- $248,9903 bd3 ba1.4k sqft618 Laurel Shade Dr Unit 28, Navassa, NC 28451New ConstructionDR Horton
- from $305,0003 bd2 ba1.3k sqftPalmetto Plan, Coastal Haven, Leland, NC 28451New ConstructionMcKee Homes
