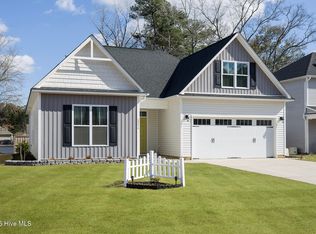
Light and bright single-level home with 3 bedrooms and 2 baths, featuring an owner's suite with a tray ceiling, walk-in closet and private bath with walk-in shower; down the hall are a laundry room, two additional bedrooms and a full bath with white cabinetry. The entry opens to a vaulted family room and a dedicated office, while the chef-ready kitchen boasts granite countertops, white cabinets, stainless steel appliances and a center island; luxury wood-look vinyl flows through the main living areas--original carpet in the master and hallway and sheet vinyl in both bathrooms have been replaced with matching wood-look vinyl for a cohesive look, and nine-foot ceilings plus abundant natural light enhance the open feel. Recent upgrades include approximately 120 sq ft of professionally selected Brazilian marble countertops in the master bath, new faucets in the master bath and kitchen, a whole-house air purifier integrated with the HVAC, an under-sink reverse-osmosis (RO) system, a new HVAC vent/duct added to the home office for improved cooling (great for gaming/computer use), new fans/light fixtures in one guest bedroom and the home office, and a newer light fixture in the dining room. Seller will include refrigerator and washer/dryer, furnishings negotiable. HOA dues are approx. $600/year. Move-in ready with premium finishes --schedule a showing today.
For sale
Price cut: $10K (6/8)
$329,900
5110 Kayak Crossing Trail, Leland, NC 28451
3beds
1,694sqft
:
Get pre-qualified$1,974/mo
Single Family Residence
Built in 2020
4,356 Square Feet Lot
$326,900 Zestimate®
$195/sqft
$55/mo HOA
What's special
- 93 days |
- 322 |
- 24 |
Zillow last checked:
Listing updated:
Listed by:
Rachel Q Kerlin 910-352-9689,
Intracoastal Realty Corporation,
Carla D Lewis 910-612-5220,
Intracoastal Realty Corporation
Source: Hive MLS,MLS#: 100569787 Originating MLS: Cape Fear Realtors MLS, Inc.
Originating MLS: Cape Fear Realtors MLS, Inc.Facts & features
Interior
Bedrooms & bathrooms
- Bedrooms: 3
- Bathrooms: 2
- Full bathrooms: 2
Rooms
- Room types: Master Bedroom, Bedroom 2, Bedroom 3, Office, Breakfast Nook, Family Room, Laundry
Primary bedroom
- Level: First
- Dimensions: 14 x 16
Bedroom 2
- Level: First
- Dimensions: 10 x 10
Bedroom 3
- Level: First
- Dimensions: 10 x 10
Breakfast nook
- Level: First
- Dimensions: 12 x 10
Family room
- Level: First
- Dimensions: 19 x 15
Kitchen
- Level: First
- Dimensions: 14 x 9
Laundry
- Level: First
- Dimensions: 6 x 6
Office
- Level: First
- Dimensions: 12 x 10
Heating
- Electric, Heat Pump
Cooling
- Central Air
Appliances
- Included: Electric Oven, Built-In Microwave, Washer, Refrigerator, Dryer, Disposal, Dishwasher
- Laundry: Laundry Room
Features
- Master Downstairs, Walk-in Closet(s), Vaulted Ceiling(s), High Ceilings, Ceiling Fan(s), Pantry, Walk-in Shower, Walk-In Closet(s)
- Flooring: LVT/LVP, Carpet
Interior area
- Total structure area: 1,694
- Total interior livable area: 1,694 sqft
Property
Parking
- Total spaces: 2
- Parking features: Paved, Garage
- Attached garage spaces: 2
Features
- Levels: One
- Patio & porch: None
- Exterior features: None
- Fencing: Partial,Back Yard
- Has view: Yes
- View description: See Remarks
- Frontage type: See Remarks
Lot
- Size: 4,356 Square Feet
- Dimensions: 89 x 50
Details
- Parcel number: 029mb004
- Zoning: Le-R-6
- Special conditions: Standard
Construction
Type & style
- Home type: SingleFamily
- Property subtype: Single Family Residence
Materials
- Brick Veneer, Vinyl Siding, Wood Frame
- Foundation: Slab
- Roof: Architectural Shingle
Condition
- New construction: No
- Year built: 2020
Utilities & green energy
- Sewer: Public Sewer
- Water: Public
- Utilities for property: See Remarks
Community & HOA
Community
- Security: Smoke Detector(s)
- Subdivision: Skylars Cove
HOA
- Has HOA: Yes
- Amenities included: Maintenance Common Areas, Management, Sidewalks, Street Lights
- HOA fee: $662 annually
- HOA name: Skylars Cove
- HOA phone: 910-379-6012
Location
- Region: Leland
Financial & listing details
- Price per square foot: $195/sqft
- Tax assessed value: $281,010
- Annual tax amount: $1,919
- Date on market: 4/27/2026
- Cumulative days on market: 93 days
- Listing agreement: Exclusive Right To Sell
- Listing terms: Cash,Conventional
Estimated market value
$326,900
$311,000 - $343,000
$2,026/mo
Price history
| Date | Event | Price |
|---|---|---|
| 6/8/2026 | Price change | $329,900-2.9%$195/sqft |
Source:  Hive MLS #100569787 Report a problem Hive MLS #100569787 Report a problem | ||
| 4/27/2026 | Listed for sale | $339,900+51.1%$201/sqft |
Source: Hive MLS #100569787 Report a problem | ||
| 7/22/2020 | Sold | $225,000$133/sqft |
Source: Hive MLS #100199237 Report a problem | ||
Public tax history
| Year | Property taxes | Tax assessment |
|---|---|---|
| 2025 | $1,920 | $281,010 |
| 2024 | $1,920 +6.2% | $281,010 |
| 2023 | $1,807 +17.4% | $281,010 +50.2% |
| 2022 | $1,540 0% | $187,140 |
| 2021 | $1,540 +4360% | $187,140 +568.4% |
| 2020 | $35 | $28,000 |
Find assessor info on the county website
Monthly payment
Est. payment
Payment breakdown
Explore the cost of this home by adjusting the details. Changes won't be saved.Climate risks
Neighborhood: 28451
Nearby schools
GreatSchools rating
- 5/10Belville ElementaryGrades: PK-5Distance: 2.6 mi
- 3/10Leland MiddleGrades: 6-8Distance: 1 mi
- 4/10North Brunswick HighGrades: 9-12Distance: 0.5 mi
Schools provided by the listing agent
- Elementary: Belville
- Middle: Leland
- High: North Brunswick
Source: Hive MLS. This data may not be complete. We recommend contacting the local school district to confirm school assignments for this home.
- $347,6004 bd3 ba2.2k sqft5114 Kayak Crossing Trl, Leland, NC 28451Off Market
- $31,9301.1 Acres815 Village Rd NE, Leland, NC 28451Off Market
- $66,0401 bd1 ba938 sqft827 Village Rd NE, Leland, NC 28451Off Market
- $359,2003 bd2 ba1.7k sqft3110 Skylars Landing Ln, Leland, NC 28451Off Market
- $326,7003 bd2 ba1.9k sqft5109 Kayak Crossing Trl, Leland, NC 28451Off Market
- $407,6004 bd2 ba2.4k sqft5113 Kayak Crossing Trl, Leland, NC 28451Off Market
- $388,2003 bd2 ba1.9k sqft3106 Skylars Landing Ln, Leland, NC 28451Off Market
- $350,0004 bd3 ba2.2k sqft5105 Kayak Crossing Trl, Leland, NC 28451Sold
A local agent can set up tours, give advice and negotiate with sellers.
A local lender can help you make sure your offer is ready when you are.
Similar homes
- $349,9004 bd2 ba1.7k sqft1116 Marilla Drive, Leland, NC 28451For Sale

 MLS ID #100574117, Pam H Fox, Nest Realty. Hive MLS
 - $329,0003 bd2 ba1.6k sqft213 Whitehill Road, Leland, NC 28451For Sale
 MLS ID #100582531, Jillian Jethwa, Perry Legacy Realty & Rentals LLC. Hive MLS
 - $350,0003 bd2 ba1.9k sqft1274 Dabney Park Drive, Leland, NC 28451For Sale
 MLS ID #100557607, Shane Register Team, Coldwell Banker Sea Coast Advantage-Midtown. Hive MLS
 - $335,0003 bd2 ba1.7k sqft3079 Day Dream Lane NE, Leland, NC 28451For Sale
 MLS ID #100587819, Adam C Connolly, Berkshire Hathaway HomeServices Carolina Premier Properties. Hive MLS
 - $359,9003 bd3 ba1.6k sqft1238 Dabney Park Drive, Leland, NC 28451For SaleMLS ID #100563474, Cindy M Clayter, Intracoastal Realty Corporation. Hive MLS
- $374,9003 bd2 ba1.5k sqft1124 Garden Club Way, Leland, NC 28451For SaleMLS ID #100570734, Stephanie Spencer, RE/MAX at the Beach / Oak Island. Hive MLS
- $374,5003 bd3 ba1.8k sqft1404 Kinsley Court NE, Leland, NC 28451For SaleMLS ID #100558100, Jeffrey C Pollard, Intracoastal Realty Corporation. Hive MLS
- $344,9003 bd2 ba1.8k sqft10153 Morecamble Boulevard #3, Leland, NC 28451For SaleMLS ID #100587782, John V Jones, Keller Williams Innovate-OIB Mainland. Hive MLS
- $398,0003 bd2 ba1.4k sqft1006 Plum Leaf Court SE, Leland, NC 28451For SaleMLS ID #100575796, Nicole N Valentine, Intracoastal Realty Corporation. Hive MLS
- $349,9002 bd2 ba1.5k sqft3021 Braewood Court, Leland, NC 28451For SaleMLS ID #100590116, Kellee Stacks, Intracoastal Realty Corporation. Hive MLS
- $296,0003 bd3 ba1.7k sqft2117 Southern Bayberry Lane Unit 28, Leland, NC 28451For SaleMLS ID #100571613, Tidal Realty Partners, REAL Broker LLC. Hive MLS
- $349,1003 bd3 ba1.7k sqft1274 Charleston Common Drive, Leland, NC 28451For SaleMLS ID #100544205, Rasa Love, RE/MAX Essential. Hive MLS
- $325,0004 bd2 ba1.8k sqft5303 Black Oak Court, Winnabow, NC 28479For SaleMLS ID #100584437, Ed T Coulbourn, eXp Realty. Hive MLS
- $359,9003 bd2 ba1.7k sqft1175 Greensview Circle, Leland, NC 28451For SaleMLS ID #100568811, Gillespie Group, Carolina One Properties Inc.. Hive MLS
- $365,0003 bd2 ba1.7k sqft483 St Kitts Way, Winnabow, NC 28479For SaleMLS ID #100570843, Jennifer Bullock Team, RE/MAX Executive. Hive MLS
- from $256,8653 bd2 ba1.6k sqftPleasantview A Plan, Wilmington, NC: Build On Your Lot, Leland, NC 28451New ConstructionAmericas Home Place
- $417,5003 bd3 ba2.4k sqft5115 Fortuna Drive, Leland, NC 28451For SaleMLS ID #100581965, Lee T Eatmon, Carolina One Properties Inc.. Hive MLS
- $399,9993 bd2 ba1.7k sqft1143 Lillibridge Drive, Leland, NC 28451For SaleMLS ID #100590955, Jerry L Helms, Brunswick Forest Realty, LLC. Hive MLS
- $419,0003 bd3 ba2.4k sqft816 Heart Wood Loop Road NE, Leland, NC 28451For SaleMLS ID #100579156, Jayne J Kipke, Southern Realty Advantage LLC. Hive MLS
- $320,0003 bd2 ba1.4k sqft339 Virginia Avenue, Wilmington, NC 28401For SaleMLS ID #100586329, Jane Dodd, Intracoastal Realty Corporation. Hive MLS
