Welcome to your nearly new coastal home in the Cherry Tree community, where comfort, convenience, and value come together. Ideally located less than 20 minutes from Downtown Wilmington and approximately 35 minutes from several of southeastern North Carolina's most desirable beaches, this Logan Homes Highland floor plan offers 1,741 square feet of thoughtfully designed living space. The open-concept layout features three bedrooms, two full baths, and a flexible front office or playroom to accommodate today's lifestyle. The spacious kitchen overlooks the living and dining areas and is finished with Luna Pearl granite countertops, LaneKraft white shaker cabinetry, luxury vinyl plank flooring, and a fireplace with a custom mantel that creates a warm and inviting gathering space. The primary suite offers plenty of room for a king-sized bed and is complemented by a well-appointed bath featuring frost white quartz countertops, dual vanities, a walk-in shower, and generous closet space. Storage is abundant throughout the home with oversized closets, walk-ins, and a two-car garage. Step outside to a fenced backyard designed for easy enjoyment, complete with an open patio, sunshade, and irrigation system to simplify lawn maintenance. Combining an attractive floor plan, quality finishes, and a location convenient to shopping, restaurants, golf, entertainment, and everyday amenities, this exceptionally well-maintained home is move-in ready and waiting to welcome you home.
Under contract
Price increase: $5K (8/3)
$340,000
3079 Day Dream Lane NE, Leland, NC 28451
3beds
1,741sqft
:
Get pre-qualified$2,037/mo
Single Family Residence
Built in 2023
6,534 Square Feet Lot
$337,400 Zestimate®
$195/sqft
$60/mo HOA
What's special
Open patioWalk-in showerSpacious kitchenFrost white quartz countertopsTwo-car garageWell-appointed bathLuxury vinyl plank flooring
- 26 days |
- 625 |
- 58 |
Likely to sell faster than
Zillow last checked:
Listing updated:
Listed by:
Adam C Connolly 910-367-9716,
Berkshire Hathaway HomeServices Carolina Premier Properties
Source: Hive MLS,MLS#: 100587819 Originating MLS: Cape Fear Realtors MLS, Inc.
Originating MLS: Cape Fear Realtors MLS, Inc.Facts & features
Interior
Bedrooms & bathrooms
- Bedrooms: 3
- Bathrooms: 2
- Full bathrooms: 2
Rooms
- Room types: Living Room, Dining Room, Office, Master Bedroom, Bedroom 2, Bedroom 3
Heating
- Electric, Forced Air
Cooling
- Central Air
Appliances
- Included: Electric Oven, Washer, Refrigerator, Dryer, Disposal, Dishwasher, Cooktop, Electric Range
- Laundry: Laundry Room
Features
- Master Downstairs, Walk-in Closet(s), Kitchen Island, Ceiling Fan(s), Pantry, Walk-in Shower, Walk-In Closet(s)
- Flooring: LVT/LVP, Carpet
- Basement: None
- Attic: Partially Floored,Pull Down Stairs
Interior area
- Total structure area: 1,741
- Total interior livable area: 1,741 sqft
Property
Parking
- Total spaces: 2
- Parking features: Concrete, Garage Door Opener, Off Street
- Attached garage spaces: 2
Features
- Levels: One
- Patio & porch: Covered, Patio, Porch
- Fencing: Back Yard,Fenced
- Has view: Yes
- View description: See Remarks
- Frontage type: See Remarks
Lot
- Size: 6,534 Square Feet
- Dimensions: 50 x 135 x 50 x 135
Details
- Parcel number: 016la005
- Zoning: Co-R-7500
- Special conditions: Standard
Construction
Type & style
- Home type: SingleFamily
- Property subtype: Single Family Residence
Materials
- Stone, Vinyl Siding, Wood Frame
- Foundation: Slab
- Roof: Composition
Condition
- New construction: No
- Year built: 2023
Utilities & green energy
- Sewer: Public Sewer
- Water: Public
- Utilities for property: Sewer Connected, Water Connected
Community & HOA
Community
- Subdivision: Cherry Tree
HOA
- Has HOA: Yes
- Amenities included: Maintenance Common Areas, Maintenance Roads, Management
- HOA fee: $720 annually
- HOA name: Priestley Management
- HOA phone: 910-509-7276
Location
- Region: Leland
Financial & listing details
- Price per square foot: $195/sqft
- Tax assessed value: $348,030
- Annual tax amount: $1,346
- Date on market: 7/10/2026
- Cumulative days on market: 26 days
- Listing agreement: Exclusive Right To Sell
- Listing terms: Cash,Conventional,FHA,USDA Loan,VA Loan
- Road surface type: Paved
Estimated market value
$337,400
$321,000 - $354,000
$2,152/mo
Price history
| Date | Event | Price |
|---|---|---|
| 8/4/2026 | Contingent | $340,000$195/sqft |
Source:  Hive MLS #100587819 Report a problem Hive MLS #100587819 Report a problem | ||
| 8/3/2026 | Price change | $340,000+1.5%$195/sqft |
Source: Hive MLS #100587819 Report a problem | ||
| 7/10/2026 | Listed for sale | $335,000+7.3%$192/sqft |
Source: Hive MLS #100587819 Report a problem | ||
| 2/9/2024 | Sold | $312,100+1.4%$179/sqft |
Source: Hive MLS #100413514 Report a problem | ||
| 11/15/2023 | Pending sale | $307,900$177/sqft |
Source: Hive MLS #100413514 Report a problem | ||
| 11/7/2023 | Listed for sale | $307,900-7.5%$177/sqft |
Source: Hive MLS #100413514 Report a problem | ||
| 10/20/2023 | Listing removed | -- |
Source: Hive MLS #100408715 Report a problem | ||
| 10/8/2023 | Listed for sale | $332,900$191/sqft |
Source: Hive MLS #100408715 Report a problem | ||
Public tax history
| Year | Property taxes | Tax assessment |
|---|---|---|
| 2025 | $1,347 | $348,030 |
| 2024 | $1,347 | $348,030 |
Find assessor info on the county website
Monthly payment
Est. payment
Payment breakdown
Explore the cost of this home by adjusting the details. Changes won't be saved.Climate risks
Neighborhood: 28451
Nearby schools
GreatSchools rating
- 5/10Lincoln ElementaryGrades: PK-5Distance: 2.1 mi
- 3/10Leland MiddleGrades: 6-8Distance: 4 mi
- 4/10North Brunswick HighGrades: 9-12Distance: 3.9 mi
Schools provided by the listing agent
- Elementary: Lincoln
- Middle: Leland
- High: North Brunswick
Source: Hive MLS. This data may not be complete. We recommend contacting the local school district to confirm school assignments for this home.
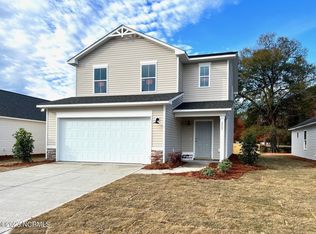
- $320,0003 bd2 ba1.8k sqft3087 Day Dream Ln, Leland, NC 28451Sold
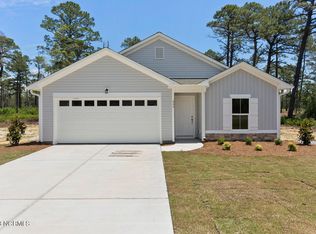
- $294,9003 bd2 ba1.5k sqft3083 Day Dream Ln, Leland, NC 28451Sold
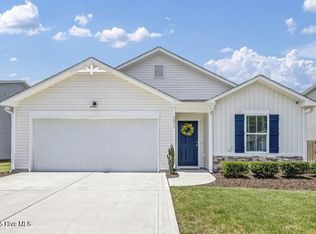
- $325,0003 bd2 ba1.6k sqft3071 Day Dream Ln NE, Leland, NC 28451Sold
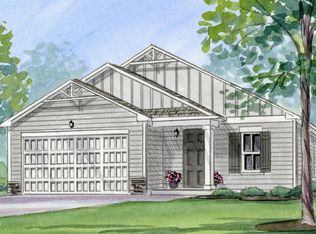
- $307,9003 bd2 ba1.7k sqft3091 Day Dream Ln, Leland, NC 28451Sold
- $339,9003 bd2 ba1.7k sqft3055 Day Dream Ln, Leland, NC 28451Sold
- $322,9003 bd3 ba1.8k sqft3075 Day Dream Ln, Leland, NC 28451Sold
- $296,4003 bd2 ba1.7k sqft3078 Day Dream Ln, Leland, NC 28451Sold
- $350,0003 bd2 ba1.3k sqft9451 Green Loop Rd NE, Leland, NC 28451Sold
A local agent can set up tours, give advice and negotiate with sellers.
A local lender can help you make sure your offer is ready when you are.
Similar homes
- $349,9004 bd2 ba1.7k sqft1116 Marilla Drive, Leland, NC 28451For Sale

 MLS ID #100574117, Pam H Fox, Nest Realty. Hive MLS
 - $329,9003 bd2 ba1.6k sqft5110 Kayak Crossing Trail, Leland, NC 28451For Sale
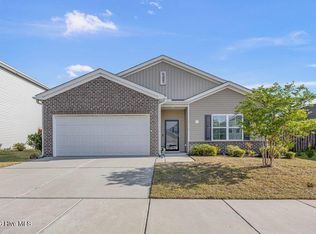 MLS ID #100569787, Rachel Q Kerlin, Intracoastal Realty Corporation. Hive MLS
 - $372,5003 bd2 ba1.5k sqft1124 Garden Club Way, Leland, NC 28451For Sale
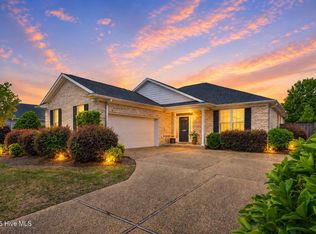 MLS ID #100570734, Stephanie Spencer, RE/MAX at the Beach / Oak Island. Hive MLS
 - $369,0003 bd3 ba1.5k sqft1212 Kerr Lake Drive, Leland, NC 28451For Sale
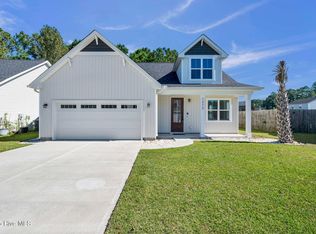 MLS ID #100537443, Jeremiah Barnett, Keller Williams Innovate-Wilmington. Hive MLS
 - $500,0003 bd3 ba2.2k sqft1147 Veranda Court, Leland, NC 28451For SaleMLS ID #100592784, Adam C Connolly, Berkshire Hathaway HomeServices Carolina Premier Properties. Hive MLS
- $398,0003 bd2 ba1.4k sqft1006 Plum Leaf Court SE, Leland, NC 28451For SaleMLS ID #100575796, Nicole N Valentine, Intracoastal Realty Corporation. Hive MLS
- $367,5004 bd3 ba2.4k sqft5311 Vespar Court, Leland, NC 28451For SaleMLS ID #100551276, Adam C Connolly, Berkshire Hathaway HomeServices Carolina Premier Properties. Hive MLS
- $359,9003 bd2 ba1.7k sqft1175 Greensview Circle, Leland, NC 28451For SaleMLS ID #100568811, Gillespie Group, Carolina One Properties Inc.. Hive MLS
- $305,0004 bd3 ba1.7k sqft7734 Pennycress Drive Unit 662, Leland, NC 28451For SaleMLS ID #100592807, Lori Stafford, Century 21 Vanguard. Hive MLS
- $349,9002 bd2 ba1.5k sqft3021 Braewood Court, Leland, NC 28451For SaleMLS ID #100590116, Kellee Stacks, Intracoastal Realty Corporation. Hive MLS
- $325,0004 bd2 ba1.8k sqft5303 Black Oak Court, Winnabow, NC 28479For SaleMLS ID #100584437, Ed T Coulbourn, eXp Realty. Hive MLS
- $296,0003 bd3 ba1.7k sqft2117 Southern Bayberry Lane Unit 28, Leland, NC 28451For SaleMLS ID #100571613, Tidal Realty Partners, REAL Broker LLC. Hive MLS
- from $374,9904 bd2 ba1.7k sqftCALI Plan, Grayson Park, Leland, NC 28451New ConstructionDR Horton
- $381,5004 bd2 ba1.8k sqft4184 Workman Loop, Leland, NC 28451New ConstructionCaviness & Cates
- $399,0004 bd2 ba1.7k sqft1369 Clendon Circle, Leland, NC 28451For SaleMLS ID #100584226, Kelly S Willis, Berkshire Hathaway HomeServices Carolina Premier Properties. Hive MLS
- $400,0004 bd2 ba1.8k sqft3113 Lochgreen Circle, Leland, NC 28451For SaleMLS ID #100591607, Living By the Coast Realty Group, Living by the Coast Realty Group LLC. Hive MLS
- $382,5904 bd2 ba1.7k sqft4325 Coralbead Lane Lot 96, Leland, NC 28451New ConstructionMLS ID #100581536, Team D.R. Horton, D.R. Horton, Inc. Hive MLS
- from $381,5003 bd2 ba1.8k sqftWeymouth - Embark Collection Plan, East Lake, Leland, NC 28451New ConstructionCaviness & Cates
- $412,5504 bd3 ba2.6k sqft1060 Wood Creek Road NE, Leland, NC 28451New ConstructionMLS ID #100576577, Jacquelyn N Maxwell, ADAMS HOMES REALTY NC INC. Hive MLS
- $289,0002 bd2 ba1.7k sqft110 Dogwood Circle, Leland, NC 28451For SaleMLS ID #100573237, Spencer W Weston, Berkshire Hathaway HomeServices Carolina Premier Properties. Hive MLS
