Welcome to 110 Dogwood Circle in Leland, North Carolina -- a beautifully maintained home offering the perfect blend of comfort, charm, and privacy on over 1.36 acres surrounded by majestic trees and natural beauty.
Step inside to discover warm and durable engineered wood flooring throughout the main living areas, complemented by tile flooring in the bathrooms. The spacious primary suite features a double vanity, a thoughtfully designed bathroom, and a large walk-in closet, creating a relaxing and functional retreat. Fresh interior and exterior paint provide a crisp, modern feel, while abundant natural light fills the home with warmth and character.
Outdoor living shines with a brand-new side deck that wraps around nearly half of the home -- ideal for entertaining, grilling, relaxing, or enjoying peaceful mornings in a serene setting. Recent exterior upgrades include a newer roof and updated fascia boards, adding both curb appeal and peace of mind for future owners.
The property also includes a workshop/garage and a double-door storage shed, offering ample space for tools, hobbies, equipment, or additional storage. A chain-link fence surrounds the home and storage buildings, adding convenience and functionality.
Located in the desirable Leland area, this property offers the perfect balance of privacy and convenience with easy access to shopping, dining, and nearby attractions. The home may also be purchased fully furnished, with only a few exclusions, making it an incredible turnkey opportunity for a primary residence, vacation getaway, or investment property.
This beautiful, move-in-ready home is truly ready for its next owner -- schedule your private showing today!
Under contract
Price cut: $86K (6/12)
$289,000
110 Dogwood Circle, Leland, NC 28451
2beds
1,757sqft
Manufactured Home
Built in 1980
1.37 Acres Lot
$-- Zestimate®
$164/sqft
$-- HOA
What's special
Updated fascia boardsThoughtfully designed bathroomNewer roofLarge walk-in closetSpacious primary suiteDouble vanityDouble-door storage shed
- 89 days |
- 558 |
- 28 |
Likely to sell faster than
Zillow last checked:
Listing updated:
Listed by:
Spencer W Weston 910-380-9030,
Berkshire Hathaway HomeServices Carolina Premier Properties
Source: Hive MLS,MLS#: 100573237 Originating MLS: Cape Fear Realtors MLS, Inc.
Originating MLS: Cape Fear Realtors MLS, Inc.Facts & features
Interior
Bedrooms & bathrooms
- Bedrooms: 2
- Bathrooms: 2
- Full bathrooms: 2
Rooms
- Room types: Bedroom 1, Laundry, Master Bedroom, Bathroom 1, Bathroom 2, Dining Room
Heating
- Fireplace(s), Electric, Heat Pump
Cooling
- Central Air
Appliances
- Included: Washer, Refrigerator, Dryer, Dishwasher
Features
- Master Downstairs, Bookcases, Blinds/Shades
- Basement: Crawl Space
Interior area
- Total structure area: 1,757
- Total interior livable area: 1,757 sqft
Property
Parking
- Total spaces: 1
- Parking features: Unpaved, Garage
- Garage spaces: 1
Features
- Levels: One
- Patio & porch: Deck, Front Porch, Side Porch
- Exterior features: None
- Fencing: Chain Link,Back Yard
- Has view: Yes
- View description: None
- Frontage type: See Remarks
Lot
- Size: 1.37 Acres
- Dimensions: 34.281607°/-78.152645°
- Features: Cleared
Details
- Parcel number: 0211a043
- Zoning: SC-R1
- Special conditions: Standard
Construction
Type & style
- Home type: MobileManufactured
- Property subtype: Manufactured Home
Materials
- See Remarks, Wood Siding
- Foundation: Combination
- Roof: Shingle
Condition
- New construction: No
- Year built: 1980
Utilities & green energy
- Utilities for property: See Remarks
Community & HOA
Community
- Subdivision: Sandy Creek Acres
HOA
- Has HOA: No
- Amenities included: None
- HOA name: Sandy Creek Acres
- HOA phone: 910-380-9088
Location
- Region: Leland
Financial & listing details
- Price per square foot: $164/sqft
- Tax assessed value: $131,430
- Annual tax amount: $978
- Date on market: 5/20/2026
- Cumulative days on market: 90 days
- Listing agreement: Exclusive Right To Sell
- Listing terms: Cash,Conventional
Estimated market value
Not available
Estimated sales range
Not available
$2,007/mo
Price history
| Date | Event | Price |
|---|---|---|
| 8/8/2026 | Pending sale | $289,000$164/sqft |
Source: BHHS broker feed #100573237 Report a problem | ||
| 8/8/2026 | Contingent | $289,000$164/sqft |
Source:  Hive MLS #100573237 Report a problem Hive MLS #100573237 Report a problem | ||
| 6/12/2026 | Price change | $289,000-22.9%$164/sqft |
Source: Hive MLS #100573237 Report a problem | ||
| 5/20/2026 | Listed for sale | $375,000$213/sqft |
Source: Hive MLS #100573237 Report a problem | ||
Public tax history
| Year | Property taxes | Tax assessment |
|---|---|---|
| 2025 | $978 +1.5% | $131,430 |
| 2024 | $964 +1.1% | $131,430 |
| 2023 | $953 +14.1% | $131,430 +46.3% |
| 2022 | $835 0% | $89,850 |
| 2021 | $835 | $89,850 |
| 2020 | $835 +2.3% | $89,850 |
| 2019 | $817 -4.6% | $89,850 +136.6% |
| 2018 | $856 +7% | $37,970 |
| 2017 | $799 | $37,970 |
| 2016 | $799 | $37,970 -60.1% |
| 2015 | $799 +3.9% | $95,160 +5.6% |
| 2014 | $769 | $90,117 |
| 2013 | -- | -- |
| 2012 | -- | -- |
| 2011 | -- | -- |
| 2010 | -- | -- |
| 2009 | -- | -- |
| 2008 | -- | -- |
| 2007 | -- | -- |
| 2006 | -- | -- |
| 2005 | -- | -- |
| 2004 | -- | -- |
| 2003 | -- | -- |
| 2002 | -- | -- |
| 2001 | -- | -- |
| 2000 | -- | -- |
Find assessor info on the county website
Monthly payment
Climate risks
Neighborhood: 28451
Nearby schools
GreatSchools rating
- 4/10Town Creek MiddleGrades: 5-8Distance: 10.5 mi
- 4/10North Brunswick HighGrades: 9-12Distance: 7.8 mi
- 8/10Town Creek ElementaryGrades: K-4Distance: 10.5 mi
Schools provided by the listing agent
- Elementary: Town Creek
- Middle: Leland
- High: North Brunswick
Source: Hive MLS. This data may not be complete. We recommend contacting the local school district to confirm school assignments for this home.
- $30,0001 acre110 Dogwood Cir, Leland, NC 28451Off Market
- $293,0003 bd2 ba1.1k sqft112 Dogwood Cir, Leland, NC 28451Sold
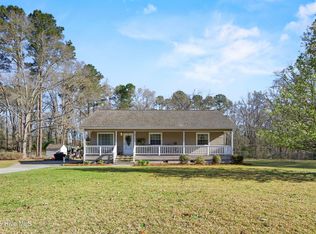
- $179,2003 bd2 ba1.5k sqft120 Dogwood Cir, Leland, NC 28451Off Market
- $319,3003 bd2 ba2.2k sqft115 Dogwood Cir, Leland, NC 28451Off Market
- $261,2003 bd1 ba1.6k sqft113 Dogwood Cir, Leland, NC 28451Off Market
- $143,2002 bd2 ba1k sqft117 Dogwood Cir, Leland, NC 28451Off Market
- $199,3003 bd2 ba1.3k sqft119 Dogwood Cir, Leland, NC 28451Off Market
- $150,0002 bd2 ba952 sqft121 Dogwood Cir, Leland, NC 28451Sold
A local agent can set up tours, give advice and negotiate with sellers.
A local lender can help you make sure your offer is ready when you are.
Similar homes
- $245,0003 bd2 ba1.4k sqft9279 Timber Lane NE, Leland, NC 28451For Sale

 MLS ID #100594036, The Cameron Team, Coldwell Banker Sea Coast Advantage. Hive MLS
 - $289,0003 bd2 ba1.3k sqft1806 Olive Pine Way, Leland, NC 28451For Sale
 MLS ID #100595607, Marcello Caliva and Associates, Intracoastal Realty Corporation. Hive MLS
 - $249,9003 bd2 ba1.1k sqft109 Lake Drive, Leland, NC 28451For Sale
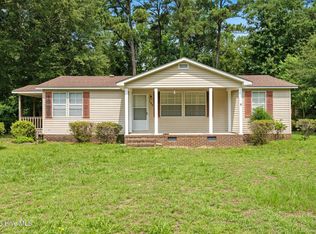 MLS ID #100592206, Amanda Lamb M Lamb, Chicora Advantage, LLC dba Coldwell Banker Sea Coast Advantage. Hive MLS
 - $190,0003 bd2 ba1.1k sqft3587 Grist Creek Wynd NE, Leland, NC 28451For Sale
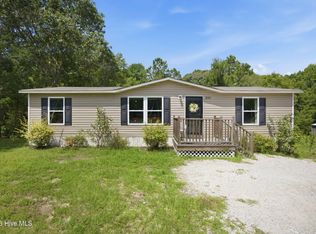 MLS ID #100595931, Devin Carver, Keller Williams Innovate - Jax. Hive MLS
 - $355,0004 bd2 ba1.8k sqft4160 Pegasus Parkway, Leland, NC 28451For SaleMLS ID #100583629, Claudia R Unsicker, Coldwell Banker Sea Coast Advantage. Hive MLS
- $289,0003 bd2 ba1.4k sqft8594 Orchard Loop Road NE, Leland, NC 28451For SaleMLS ID #100580962, Brandon A Thomas, Coldwell Banker Sea Coast Advantage-Leland. Hive MLS
- $314,0003 bd3 ba1.5k sqft9363 Vineyard Grove Lane NE, Leland, NC 28451For SaleMLS ID #100583202, Courtney Hanley, Buy Coastal Real Estate. Hive MLS
- $275,0002 bd2 ba1.4k sqft9544 Mermaids Watch Court, Leland, NC 28451For SaleMLS ID #100592325, Tammy Register, EXP Realty LLC - C. Hive MLS
- $325,0003 bd2 ba1.4k sqft307 Coralstone Court, Leland, NC 28451For SaleMLS ID #100595267, Sabrina DiMarco, Berkshire Hathaway HomeServices Carolina Premier Properties. Hive MLS
- $320,0003 bd2 ba1.4k sqft4119 Fairlawn Drive, Wilmington, NC 28405For SaleMLS ID #100595647, Gloria M Green, Gloria Green Realty. Hive MLS
- $297,5003 bd2 ba1.9k sqft2109 E Lake Shore Drive, Wilmington, NC 28401For SaleMLS ID #100561537, Jeffrey G Hovis, Intracoastal Realty Corporation. Hive MLS
- $299,9005 bd3 ba2.4k sqft112 N College Street, Atkinson, NC 28421For SaleMLS ID #100572668, Lisa H Myers, Century 21 Vanguard. Hive MLS
- $340,0003 bd2 ba1.1k sqft247 Ross Court, Leland, NC 28451For SaleMLS ID #100594702, Chris S Luther, Coldwell Banker Sea Coast Advantage. Hive MLS
- $350,0003 bd2 ba1.7k sqft1175 Greensview Circle, Leland, NC 28451For SaleMLS ID #100595405, James M Diaz, Coldwell Banker Sea Coast Advantage-Leland. Hive MLS
- $279,0003 bd3 ba1.6k sqft4100 Masonboro Loop Road, Wilmington, NC 28409For SaleMLS ID #100563079, Kym C Harrelson-Pattishall, RE/MAX Executive. Hive MLS
- $292,5003 bd2 ba1.5k sqft830 Batton Road, Southport, NC 28461For SaleMLS ID #100594884, Hank Troscianiec & Associates, Keller Williams Innovate-OKI. Hive MLS
- $329,9003 bd2 ba1.6k sqft5110 Kayak Crossing Trail, Leland, NC 28451For SaleMLS ID #100569787, Rachel Q Kerlin, Intracoastal Realty Corporation. Hive MLS
- $305,0004 bd3 ba1.7k sqft7734 Pennycress Drive Unit 662, Leland, NC 28451For SaleMLS ID #100592807, Lori Stafford, Century 21 Vanguard. Hive MLS
- $268,0004 bd2 ba1.3k sqft2702 Bunche Street, Wilmington, NC 28405For SaleMLS ID #100592247, Julia B Brown, Coldwell Banker Sea Coast Advantage-CB. Hive MLS
- $349,9002 bd2 ba1.5k sqft3021 Braewood Court, Leland, NC 28451For SaleMLS ID #100590116, Kellee Stacks, Intracoastal Realty Corporation. Hive MLS
