Welcome to 109 Lake Drive, Leland, NC, where comfort, convenience, and affordability come together! This well-maintained 1994 3-bedroom, 2-bath double-wide manufactured home offers 1,188 heated square feet of inviting living space and sits on a generous 0.44-acre lot, providing plenty of room to enjoy outdoor living.Step inside to a bright, floor plan featuring a spacious living room that flows seamlessly into the dining area and kitchen. The kitchen offers ample cabinet and countertop space, making meal preparation and entertaining a breeze. The bedroom layout provides added privacy, with a comfortable primary suite featuring its own private bath and Skylight feature, while two additional bedrooms and a full bath provide plenty of space for family and guest. Outside, you'll appreciate the spacious yard with room for gardening, pets, play, or simply relaxing and enjoying the peaceful surroundings. Whether you're a first-time homebuyer, looking to downsize, or searching for an investment opportunity, this property offers exceptional value. Conveniently located in Leland, you'll enjoy easy access to shopping, dining, schools, medical facilities, downtown Wilmington, and the beautiful North Carolina beaches. Don't miss your opportunity to own this move-in-ready home--schedule your private showing today!
For sale
$249,900
109 Lake Drive, Leland, NC 28451
3beds
1,188sqft
Manufactured Home
Built in 1994
0.43 Acres Lot
$242,600 Zestimate®
$210/sqft
$-- HOA
What's special
Peaceful surroundings
- 2 days |
- 149 |
- 20 |
Likely to sell faster than
Zillow last checked:
Listing updated:
Listed by:
Amanda Lamb M Lamb 910-228-1340,
Chicora Advantage, LLC dba Coldwell Banker Sea Coast Advantage
Source: Hive MLS,MLS#: 100592206 Originating MLS: Brunswick County Association of Realtors
Originating MLS: Brunswick County Association of RealtorsFacts & features
Interior
Bedrooms & bathrooms
- Bedrooms: 3
- Bathrooms: 2
- Full bathrooms: 2
Rooms
- Room types: Master Bedroom, Bedroom 2, Bedroom 3, Family Room, Laundry, Bathroom 1, Bathroom 2
Primary bedroom
- Level: First
Bedroom 2
- Description: Walk In Closet
- Level: First
Bedroom 3
- Description: Walk In Closet
- Level: First
Bathroom 1
- Description: Master with DBL Sinks/ Skylight
- Level: First
Bathroom 2
- Level: First
Family room
- Description: Gas Fire Place
- Level: First
Kitchen
- Description: Window to Family Room
- Level: First
Laundry
- Level: First
Heating
- Heat Pump, Electric, Forced Air
Cooling
- Central Air, Heat Pump
Appliances
- Included: See Remarks, Washer, Refrigerator, Dryer, Dishwasher, Electric Range
- Laundry: Dryer Hookup, Washer Hookup, Laundry Room
Features
- Walk-in Closet(s), Vaulted Ceiling(s), Solid Surface, Ceiling Fan(s), Blinds/Shades, Walk-In Closet(s), See Remarks
- Flooring: Carpet, Vinyl
- Doors: Thermal Doors, Storm Door(s)
Interior area
- Total structure area: 1,188
- Total interior livable area: 1,188 sqft
Property
Parking
- Parking features: Unpaved
Features
- Levels: One
- Patio & porch: See Remarks, Front Porch, Side Porch
- Exterior features: Gas Log, Storm Doors, Thermal Doors
- Fencing: Chain Link,Partial
- Has view: Yes
- View description: See Remarks
- Frontage type: See Remarks
Lot
- Size: 0.43 Acres
- Dimensions: 100 x 190 x 102 x 191
- Features: Interior Lot, Cleared
Details
- Additional structures: See Remarks, Barn(s), Storage
- Parcel number: 030oa018
- Zoning: LE-T3
- Special conditions: Standard
Construction
Type & style
- Home type: MobileManufactured
- Property subtype: Manufactured Home
Materials
- Vinyl Siding, Wood Frame
- Foundation: Combination, Brick/Mortar, Block
- Roof: Shingle
Condition
- New construction: No
- Year built: 1994
Utilities & green energy
- Utilities for property: Cable Available
Community & HOA
Community
- Subdivision: Leland
HOA
- Has HOA: No
Location
- Region: Leland
Financial & listing details
- Price per square foot: $210/sqft
- Tax assessed value: $140,680
- Annual tax amount: $1,060
- Date on market: 7/29/2026
- Cumulative days on market: 2 days
- Listing agreement: Exclusive Right To Sell
- Listing terms: Cash,Conventional,FHA,USDA Loan,VA Loan
Estimated market value
$242,600
$230,000 - $255,000
$1,587/mo
Price history
| Date | Event | Price |
|---|---|---|
| 7/29/2026 | Listed for sale | $249,900$210/sqft |
Source:  Hive MLS #100592206 Report a problem Hive MLS #100592206 Report a problem | ||
Public tax history
| Year | Property taxes | Tax assessment |
|---|---|---|
| 2025 | $1,061 | $140,680 |
| 2024 | $1,061 +5.6% | $140,680 |
| 2023 | $1,005 +45.8% | $140,680 +97.5% |
| 2022 | $689 +0.1% | $71,240 |
| 2021 | $689 +4.3% | $71,240 |
| 2020 | $660 | $71,240 |
| 2019 | -- | $71,240 +268.5% |
| 2018 | $568 +8% | $19,330 |
| 2017 | $526 | $19,330 |
| 2016 | $526 | $19,330 -69.6% |
| 2015 | $526 -10.9% | $63,670 -22.8% |
| 2014 | $590 | $82,496 |
| 2013 | -- | -- |
| 2012 | -- | -- |
| 2011 | -- | -- |
| 2010 | -- | -- |
| 2009 | -- | -- |
| 2008 | -- | -- |
| 2007 | -- | -- |
| 2006 | -- | -- |
| 2005 | -- | -- |
| 2004 | -- | -- |
| 2003 | -- | -- |
| 2002 | -- | -- |
| 2001 | -- | -- |
| 2000 | -- | -- |
Find assessor info on the county website
Monthly payment
Climate risks
Neighborhood: 28451
Nearby schools
GreatSchools rating
- 5/10Belville ElementaryGrades: PK-5Distance: 1.6 mi
- 3/10Leland MiddleGrades: 6-8Distance: 1.9 mi
- 4/10North Brunswick HighGrades: 9-12Distance: 1.4 mi
Schools provided by the listing agent
- Elementary: Belville
- Middle: Leland
- High: North Brunswick
Source: Hive MLS. This data may not be complete. We recommend contacting the local school district to confirm school assignments for this home.
- $175,2003 bd1 ba1.5k sqft130 S Navassa Rd, Leland, NC 28451Off Market
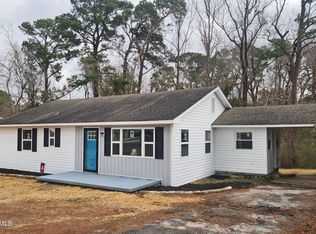
- $305,2003 bd2 ba1.3k sqft132 S Navassa Rd, Leland, NC 28451Sold
- $386,8003 bd1 ba1.6k sqft115 Lake Dr, Leland, NC 28451Off Market
- $245,5002 bd1 ba952 sqft146 Baldwin Dr, Leland, NC 28451Off Market
- $204,3004 bd1 ba1.4k sqft144 Baldwin Dr, Leland, NC 28451Off Market
- $122,1003 bd1 ba1k sqft126 S Navassa Rd #B, Leland, NC 28451Off Market
- $129,8003 bd1 ba1.2k sqft126 S Navassa Rd #A, Leland, NC 28451Off Market
- $---- bd-- ba-- sqft126 S Navassa Rd, Leland, NC 28451Off Market
A local agent can set up tours, give advice and negotiate with sellers.
A local lender can help you make sure your offer is ready when you are.
Similar homes
- $275,0002 bd2 ba1.4k sqft9544 Mermaids Watch Court, Leland, NC 28451For Sale
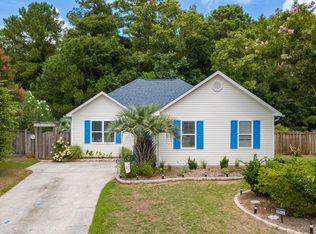
 MLS ID #100592325, Tammy Register, EXP Realty LLC - C. Hive MLS
 - $252,0003 bd2 ba1k sqft1045 Jt Westfield Drive, Leland, NC 28451For Sale
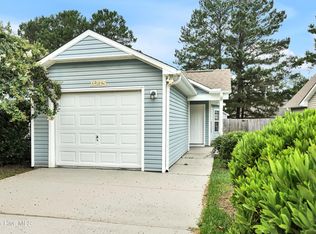 MLS ID #100591587, Brenda F Prather, Coldwell Banker Sea Coast Advantage-Leland. Hive MLS
 - $299,0003 bd2 ba1.3k sqft1114 Forest Glen Drive NE Lot 90, Leland, NC 28451For Sale
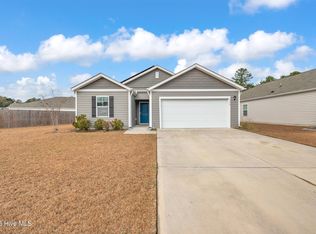 MLS ID #100592704, Trevor Berry, Cotton Property Management. Hive MLS
 - $275,0003 bd2 ba1.1k sqft1544 Lanvale Road NE, Leland, NC 28451For Sale
 MLS ID #100589717, Jim A Spicuzza, Coastal Properties. Hive MLS
 - from $256,8653 bd2 ba1.6k sqftPleasantview A Plan, Wilmington, NC: Build On Your Lot, Leland, NC 28451New ConstructionAmericas Home Place
- $220,0003 bd2 ba1.1k sqft928 Village Road, Leland, NC 28451For SaleMLS ID #100532099, Adam C Connolly, Berkshire Hathaway HomeServices Carolina Premier Properties. Hive MLS
- $295,0003 bd2 ba1.3k sqft9564 Holly Hills Drive NE, Leland, NC 28451For SaleMLS ID #100546331, Pinpoint Properties, REAL Broker LLC. Hive MLS
- from $246,2444 bd2 ba1.7k sqftBedford A Plan, Wilmington, NC: Build On Your Lot, Leland, NC 28451New ConstructionAmericas Home Place
- $150,0002 bd2 ba980 sqft9112 Highland Hills Drive NE, Leland, NC 28451For SaleMLS ID #100586557, Shawn Bowman, SKB Global Enterprises, Inc.. Hive MLS
- $299,0003 bd2 ba1.1k sqft8667 Orchard Loop Road NE, Leland, NC 28451For SaleMLS ID #100581261, Kristen M Dunn, BlueCoast Realty Corporation. Hive MLS
- $337,0003 bd2 ba1.3k sqft9745 Wayne Street NE, Leland, NC 28451For SaleMLS ID #100586338, Tim Brown, 1st Class Real Estate Coastal Choice. Hive MLS
- $274,5003 bd3 ba1.7k sqft5718 Parterre Court NE, Leland, NC 28451For SaleMLS ID #100586065, Jeff Lesley, Century 21 Vanguard. Hive MLS
- $300,0003 bd2 ba1.3k sqft8594 Orchard Loop Road NE, Leland, NC 28451For SaleMLS ID #100580962, Brandon A Thomas, Coldwell Banker Sea Coast Advantage-Leland. Hive MLS
- $295,0003 bd3 ba1.6k sqft1105 Jordan Lake Court, Leland, NC 28451For SaleMLS ID #100584178, Henry R Johnson, Long & Foster Real Estate. Hive MLS
- $244,9003 bd2 ba1.2k sqft626 Taylor Street, Wilmington, NC 28401For SaleMLS ID #100580813, The Domenico Grillo Real Estate Team, Keller Williams Innovate-Wilmington. Hive MLS
- $315,0003 bd2 ba1.2k sqft8657 Orchard Loop Rd, Leland, NC 28451For Sale By Owner
- $280,0003 bd3 ba1.7k sqft4652 Sugar Bay Court, Leland, NC 28451For SaleMLS ID #100555310, Jesse A Canady, Salt and Stone Property Group. Hive MLS
- $315,0003 bd2 ba1.6k sqft1197 Clancy Drive NE, Leland, NC 28451For SaleMLS ID #100582178, Arun Mohan, Opendoor Brokerage LLC. Hive MLS
- $285,0003 bd3 ba1.5k sqft2141 Southern Bayberry Lane NE Unit 38, Leland, NC 28451For SaleMLS ID #100548569, Brenda Kelly Meshaw, Wilmington Real Estate Options LLC. Hive MLS
- $328,0004 bd2 ba1.6k sqft104 Grasmere Court, Leland, NC 28451For SaleMLS ID #100587920, Jillian Jethwa, Perry Legacy Realty & Rentals LLC. Hive MLS
