Motivated Seller! Welcome to this beautifully maintained, move-in ready home in the desirable Lake Forest Village community. Freshly painted throughout, this thoughtfully designed residence offers 3 bedrooms plus a versatile flex room that can easily accommodate your lifestyle needs as a home office, guest room, nursery, fitness studio, or additional living space. The inviting floor plan provides comfortable everyday living along with the flexibility today's buyers desire. Step outside to a spacious backyard, perfect for entertaining, weekend gatherings, or simply enjoying the privacy of your own outdoor oasis. Ideally situated just minutes from area beaches, premier golf courses, shopping, dining, and historic Downtown Wilmington, this location offers the perfect balance of coastal living and everyday convenience. Easy access to major highways makes commuting throughout the region effortless.
As an added benefit, the seller is offering up to $3,500 in concessions with an acceptable offer, providing flexibility for closing costs, updates, or other allowable buyer expenses.
With a low HOA, fresh updates, generous living space, and an exceptional location, this home presents an outstanding opportunity to enjoy the best of southeastern North Carolina living.
For sale
Price cut: $5K (8/4)
$290,000
1105 Jordan Lake Court, Leland, NC 28451
3beds
1,615sqft
:
Get pre-qualified$1,713/mo
Single Family Residence
Built in 2017
10,019 Square Feet Lot
$288,500 Zestimate®
$180/sqft
$26/mo HOA
What's special
Move-in ready homeBeautifully maintainedPerfect for entertainingFreshly painted throughoutVersatile flex roomSpacious backyardInviting floor plan
- 47 days |
- 856 |
- 67 |
Likely to sell faster than
Zillow last checked:
Listing updated:
Listed by:
Henry R Johnson 919-995-9815,
Long & Foster Real Estate
Source: Hive MLS,MLS#: 100584178 Originating MLS: Cape Fear Realtors MLS, Inc.
Originating MLS: Cape Fear Realtors MLS, Inc.Facts & features
Interior
Bedrooms & bathrooms
- Bedrooms: 3
- Bathrooms: 3
- Full bathrooms: 2
- 1/2 bathrooms: 1
Rooms
- Room types: Living Room, Dining Room, Laundry, Master Bedroom, Bedroom 4, Bedroom 2, Bedroom 3
Primary bedroom
- Level: Second
- Dimensions: 11.7 x 14.8
Bedroom 2
- Level: Second
- Dimensions: 12 x 11.3
Bedroom 3
- Level: Second
- Dimensions: 12.11 x 9.6
Bedroom 4
- Level: Second
- Dimensions: 10.2 x 11.3
Dining room
- Level: First
- Dimensions: 11.2 x 12.7
Kitchen
- Level: First
- Dimensions: 10 x 12.7
Laundry
- Level: First
- Dimensions: 6.3 x 6.2
Living room
- Level: First
- Dimensions: 17.7 x 13.5
Heating
- Heat Pump, Electric
Cooling
- Heat Pump
Appliances
- Included: Built-In Microwave, Washer, Refrigerator, Dryer, Dishwasher, Electric Range
Features
- High Ceilings, Mud Room, Ceiling Fan(s)
- Flooring: LVT/LVP, Carpet, Vinyl
Interior area
- Total structure area: 1,615
- Total interior livable area: 1,615 sqft
Video & virtual tour
Property
Parking
- Total spaces: 1
- Parking features: Garage Faces Front, Concrete, Paved, Garage
- Attached garage spaces: 1
Features
- Levels: Two
- Patio & porch: None
- Fencing: Partial,Wood
- Has view: Yes
- View description: None
- Frontage type: See Remarks
Lot
- Size: 10,019 Square Feet
- Dimensions: 41 x 165 x 87 x 148
- Features: Level
Details
- Parcel number: 028dc022
- Zoning: Le-R-6
- Special conditions: Standard
Construction
Type & style
- Home type: SingleFamily
- Property subtype: Single Family Residence
Materials
- Vinyl Siding, Wood Frame
- Foundation: Slab
- Roof: Shingle
Condition
- New construction: No
- Year built: 2017
Utilities & green energy
- Sewer: Public Sewer
- Water: Public
- Utilities for property: Sewer Connected, Water Connected
Community & HOA
Community
- Subdivision: Lake Forest Village
HOA
- Has HOA: Yes
- Amenities included: Gated, Management, Master Insure
- HOA fee: $310 annually
- HOA name: Priestly Management
- HOA phone: 910-509-7276
Location
- Region: Leland
Financial & listing details
- Price per square foot: $180/sqft
- Tax assessed value: $268,280
- Annual tax amount: $1,841
- Date on market: 6/25/2026
- Cumulative days on market: 48 days
- Listing agreement: Exclusive Right To Sell
- Listing terms: Cash,Conventional,FHA,USDA Loan,VA Loan
- Road surface type: Paved
Estimated market value
$288,500
$274,000 - $303,000
$2,105/mo
Price history
| Date | Event | Price |
|---|---|---|
| 8/4/2026 | Price change | $290,000-1.7%$180/sqft |
Source:  Hive MLS #100584178 Report a problem Hive MLS #100584178 Report a problem | ||
| 7/23/2026 | Price change | $295,000-1%$183/sqft |
Source: Hive MLS #100584178 Report a problem | ||
| 7/13/2026 | Price change | $297,999-0.7%$185/sqft |
Source: Hive MLS #100584178 Report a problem | ||
| 6/25/2026 | Listed for sale | $299,999+0%$186/sqft |
Source: Hive MLS #100584178 Report a problem | ||
| 5/19/2026 | Listing removed | $299,987$186/sqft |
Source: Hive MLS #100568223 Report a problem | ||
| 5/2/2026 | Price change | $299,987-3.2%$186/sqft |
Source: Hive MLS #100568223 Report a problem | ||
| 4/20/2026 | Listed for sale | $309,987$192/sqft |
Source: Hive MLS #100568223 Report a problem | ||
| 4/19/2026 | Listing removed | $309,987$192/sqft |
Source: Hive MLS #100548337 Report a problem | ||
| 1/9/2026 | Listed for sale | $309,987+0.1%$192/sqft |
Source: Hive MLS #100548337 Report a problem | ||
| 1/4/2026 | Listing removed | $309,800$192/sqft |
Source: Hive MLS #100532603 Report a problem | ||
| 12/5/2025 | Price change | $309,8000%$192/sqft |
Source: Hive MLS #100532603 Report a problem | ||
| 10/30/2025 | Price change | $309,9000%$192/sqft |
Source: Hive MLS #100532603 Report a problem | ||
| 10/23/2025 | Price change | $310,000-8.4%$192/sqft |
Source: Hive MLS #100532603 Report a problem | ||
| 9/29/2025 | Price change | $338,500-0.1%$210/sqft |
Source: Hive MLS #100532603 Report a problem | ||
| 9/26/2025 | Listed for sale | $339,000+110.6%$210/sqft |
Source: Hive MLS #100532603 Report a problem | ||
| 7/14/2017 | Sold | $160,990$100/sqft |
Source: Hive MLS #100043577 Report a problem | ||
Public tax history
| Year | Property taxes | Tax assessment |
|---|---|---|
| 2025 | $1,842 | $268,280 |
| 2024 | $1,842 +6.2% | $268,280 |
| 2023 | $1,735 +22.2% | $268,280 +57.3% |
| 2022 | $1,419 +0% | $170,570 |
| 2021 | $1,419 +5.1% | $170,570 |
| 2020 | $1,350 +1.1% | $170,570 |
| 2019 | $1,335 +13.2% | $170,570 +806.8% |
| 2018 | $1,180 +805.6% | $18,810 +4.5% |
| 2017 | $130 | $18,000 |
| 2016 | $130 | $18,000 |
| 2015 | $130 | $18,000 |
| 2010 | -- | -- |
| 2009 | -- | -- |
| 2008 | -- | -- |
Find assessor info on the county website
Monthly payment
Est. payment
Payment breakdown
Explore the cost of this home by adjusting the details. Changes won't be saved.Climate risks
Neighborhood: 28451
Nearby schools
GreatSchools rating
- 5/10Lincoln ElementaryGrades: PK-5Distance: 1.1 mi
- 3/10Leland MiddleGrades: 6-8Distance: 2.2 mi
- 4/10North Brunswick HighGrades: 9-12Distance: 2.4 mi
Schools provided by the listing agent
- Elementary: Lincoln
- Middle: Leland
- High: North Brunswick
Source: Hive MLS. This data may not be complete. We recommend contacting the local school district to confirm school assignments for this home.
- $295,5003 bd2 ba1.5k sqft1107 Jordan Lake Ct, Leland, NC 28451Off Market
- $324,8003 bd3 ba1.8k sqft1103 Jordan Lake Ct, Leland, NC 28451Off Market
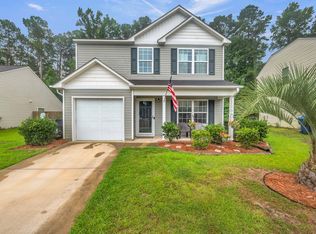
- $335,8003 bd2 ba1.7k sqft1101 Jordan Lake Ct, Leland, NC 28451Off Market
- $337,2003 bd2 ba1.7k sqft1109 Jordan Lake Ct, Leland, NC 28451Off Market
- $337,6003 bd2 ba1.8k sqft1109 Jordan Lake Ct, Leland, NC 28451Off Market
- $353,1003 bd3 ba2.1k sqft1111 Jordan Lake Ct, Leland, NC 28451Off Market
- $316,1003 bd2 ba1.7k sqft1106 Jordan Lake Ct, Leland, NC 28451Off Market
- $320,9003 bd2 ba1.8k sqft1029 Lake Jones Dr, Leland, NC 28451Off Market
A local agent can set up tours, give advice and negotiate with sellers.
A local lender can help you make sure your offer is ready when you are.
Similar homes
- $275,0003 bd2 ba1.1k sqft1544 Lanvale Road NE, Leland, NC 28451For Sale
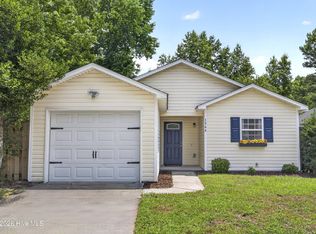
 MLS ID #100589717, Jim A Spicuzza, Coastal Properties. Hive MLS
 - $299,0003 bd2 ba1.3k sqft1114 Forest Glen Drive NE Lot 90, Leland, NC 28451For Sale
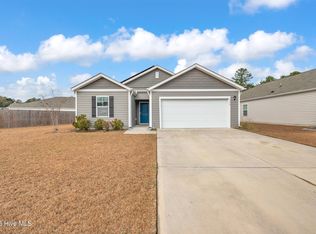 MLS ID #100592704, Trevor Berry, Cotton Property Management. Hive MLS
 - $297,0003 bd2 ba1.1k sqft2029 Willow Stone Court, Leland, NC 28451For Sale
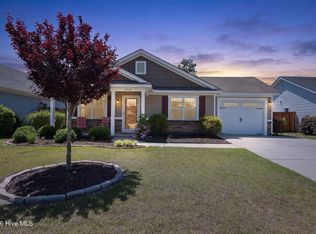 MLS ID #100568658, Denise L Dakoulis, Sky's the Limit Realty. Hive MLS
 - $330,0003 bd3 ba1.5k sqft9363 Vineyard Grove Lane NE, Leland, NC 28451For Sale
 MLS ID #100583202, Courtney Hanley, Buy Coastal Real Estate. Hive MLS
 - $305,0003 bd3 ba1.8k sqft9389 Cassadine Court, Leland, NC 28451For SaleMLS ID #100588245, Diane M Castro-Perez, Coldwell Banker Sea Coast Advantage-Hampstead. Hive MLS
- $325,0002 bd2 ba1.3k sqft1326 Arbor Ridge Way, Leland, NC 28451For SaleMLS ID #100594879, Michael W Braddock, The Braddock Group, LLC. Hive MLS
- $274,5003 bd3 ba1.7k sqft5718 Parterre Court NE, Leland, NC 28451For SaleMLS ID #100586065, Jeff Lesley, Century 21 Vanguard. Hive MLS
- $355,0004 bd3 ba1.9k sqft624 Avington Lane NE, Leland, NC 28451For SaleMLS ID #100587659, Laura Mathis, Coldwell Banker Sea Coast Advantage-Leland. Hive MLS
- $375,0003 bd3 ba2.2k sqft161 Watersfield Road, Leland, NC 28451For SaleMLS ID #100582946, Jeremiah Barnett, Keller Williams Innovate-Wilmington. Hive MLS
- $289,0004 bd3 ba1.8k sqft1008 Birds Nest Cove, Leland, NC 28451For SaleMLS ID #100582730, Sandra G Lewis, Coldwell Banker Sea Coast Advantage-Leland. Hive MLS
- $374,9005 bd3 ba2.4k sqft8064 W Highcroft Drive NE, Leland, NC 28451For SaleMLS ID #100591461, Nolan D Payne, Carolina Plantations RE-Leland. Hive MLS
- $399,9003 bd3 ba2.1k sqft7417 Hazelstone Lane, Leland, NC 28451For SaleMLS ID #100587295, The Rising Tide Team, Intracoastal Realty Corporation. Hive MLS
- $365,0003 bd2 ba1.4k sqft1018 Garden Club Way, Leland, NC 28451For SaleMLS ID #100570673, Living By the Coast Realty Group, RE/MAX Executive. Hive MLS
- $364,9003 bd3 ba2k sqft8037 Footpath Road, Leland, NC 28451For SaleMLS ID #100571244, Brian Christopher Vadell, Black & Tanne Realty Group. Hive MLS
- $379,9903 bd3 ba2.1k sqft9818 N Olde Towne Wynd SE, Leland, NC 28451For SaleMLS ID #100592230, Catherine Siag, Coldwell Banker Sea Coast Advantage-Hampstead. Hive MLS
- $310,0003 bd2 ba1.7k sqft707 Beachwalk Drive, Leland, NC 28479For SaleMLS ID #100564628, Stephanie N Pelton, Keller Williams Innovate-Wilmington. Hive MLS
- $289,9003 bd2 ba1.1k sqft66 N Shelby Road, Southport, NC 28461For SaleMLS ID #100584032, Tidal Realty Partners, REAL Broker LLC. Hive MLS
- $212,5002 bd2 ba1k sqft1024 Bridgeport Way, Leland, NC 28451For SaleMLS ID #100576011, The Summers Real Estate Team, Keller Williams Innovate-Wilmington. Hive MLS
- $369,0003 bd2 ba1.5k sqft1305 Clendon Circle, Leland, NC 28451For SaleMLS ID #100572505, Jerry L Helms, Brunswick Forest Realty, LLC. Hive MLS
- $299,9003 bd2 ba1.2k sqft87 S High Point Road, Southport, NC 28461For SaleMLS ID #100580193, Aspyre Collective, eXp Realty. Hive MLS
