Welcome to 9564 Holly Hills Dr NE in Leland, NC, a freshly updated 3-bedroom, 2-bath home offering space, privacy, and flexibility--all with NO HOA restrictions. Sitting on a spacious 0.71-acre lot, this property is perfect for buyers looking for room to park boats, trailers, RVs, or multiple vehicles while still being close to Wilmington.
Built in 2010 with 1,342 sq ft of living space, this home features a bright open floor plan filled with natural light. Recent upgrades include brand-new exterior siding with new Tyvek wrap, new fascia capping, and a freshly painted interior, giving the home a clean, modern feel throughout.
The kitchen has been refreshed with new butcher block countertops and a new stove, creating a warm and functional space ideal for everyday living and entertaining. Three bedrooms and two full bathrooms provide flexibility for guests, a home office, or additional living space.
The property is zoned LE-R-15, providing excellent future-use potential. This zoning allows for an Accessory Dwelling Unit (ADU) or mother-in-law suite, making it ideal for multigenerational living, guest accommodations, rental income opportunities, or a private home office. The generous lot size also offers room for detached sheds, workshops, hobby spaces, or additional storage structures, giving you the freedom to customize the property to fit your needs.
Enjoy the freedom of no HOA, plenty of outdoor space, and a peaceful setting, all just minutes from Leland shopping and dining, with convenient access to Wilmington and the area's beautiful beaches.
Homes with this much land, no HOA, valuable zoning flexibility, and major updates are hard to find. Schedule your showing today and discover the possibilities of coastal Carolina living at 9564 Holly Hills Dr NE.
Under contract
Price cut: $5K (7/23)
$295,000
9564 Holly Hills Drive NE, Leland, NC 28451
3beds
1,342sqft
Single Family Residence
Built in 2010
0.71 Acres Lot
$-- Zestimate®
$220/sqft
$-- HOA
What's special
- 244 days
- 738
- 48
Zillow last checked:
Listing updated:
Listed by:
Pinpoint Properties 910-444-1898,
REAL Broker LLC,
Morgan Gardner 910-899-8442,
REAL Broker LLC
Source: Hive MLS,MLS#: 100546331 Originating MLS: Cape Fear Realtors MLS, Inc.
Originating MLS: Cape Fear Realtors MLS, Inc.Facts & features
Interior
Bedrooms & bathrooms
- Bedrooms: 3
- Bathrooms: 2
- Full bathrooms: 2
Rooms
- Room types: Master Bedroom, Bedroom 2, Bedroom 3, Living Room, Dining Room
Primary bedroom
- Level: Ground
- Dimensions: 14 x 14
Bedroom 2
- Level: Ground
- Dimensions: 10 x 12
Bedroom 3
- Level: Ground
- Dimensions: 12 x 10
Dining room
- Level: Ground
- Dimensions: 10 x 8.5
Kitchen
- Level: Ground
- Dimensions: 10 x 14.5
Living room
- Level: Ground
- Dimensions: 18.5 x 17.5
Heating
- Heat Pump, Electric
Cooling
- Heat Pump
Appliances
- Included: Built-In Microwave, Washer, Refrigerator, Range, Dryer, Dishwasher
- Laundry: Laundry Room
Features
- Master Downstairs, Blinds/Shades
- Flooring: Carpet, Laminate
- Basement: None
- Attic: Scuttle
- Has fireplace: No
Interior area
- Total structure area: 1,342
- Total interior livable area: 1,342 sqft
Property
Parking
- Parking features: Concrete
Features
- Levels: One
- Patio & porch: Covered, Porch
- Pool features: None
- Fencing: Privacy,Partial
- Has view: Yes
- View description: None
- Frontage type: See Remarks
Lot
- Size: 0.71 Acres
Details
- Parcel number: 029kd028
- Zoning: Le-R-15
- Special conditions: Standard
Construction
Type & style
- Home type: SingleFamily
- Property subtype: Single Family Residence
Materials
- Vinyl Siding, Wood Frame
- Foundation: Slab
- Roof: Shingle
Condition
- New construction: No
- Year built: 2010
Utilities & green energy
- Sewer: Public Sewer
- Water: Public
- Utilities for property: Sewer Available, Water Available
Community & HOA
Community
- Subdivision: Holly Hills
HOA
- Has HOA: No
- Amenities included: None
Location
- Region: Leland
Financial & listing details
- Price per square foot: $220/sqft
- Tax assessed value: $200,020
- Annual tax amount: $1,424
- Date on market: 12/22/2025
- Cumulative days on market: 245 days
- Listing agreement: Exclusive Right To Sell
- Listing terms: Cash,Conventional,FHA,USDA Loan,VA Loan
- Road surface type: Paved
Estimated market value
Not available
Estimated sales range
Not available
$2,000/mo
Price history
| Date | Event | Price |
|---|---|---|
| 8/12/2026 | Contingent | $295,000$220/sqft |
Source:  Hive MLS #100546331 Report a problem Hive MLS #100546331 Report a problem | ||
| 7/23/2026 | Price change | $295,000-1.7%$220/sqft |
Source: Hive MLS #100546331 Report a problem | ||
| 6/23/2026 | Price change | $299,999-7.7%$224/sqft |
Source: Hive MLS #100546331 Report a problem | ||
| 5/31/2026 | Price change | $325,000-1.5%$242/sqft |
Source: Hive MLS #100546331 Report a problem | ||
| 5/19/2026 | Price change | $330,000-0.8%$246/sqft |
Source: Hive MLS #100546331 Report a problem | ||
| 4/11/2026 | Price change | $332,500-2.2%$248/sqft |
Source: Hive MLS #100546331 Report a problem | ||
| 4/1/2026 | Price change | $340,000-0.7%$253/sqft |
Source: Hive MLS #100546331 Report a problem | ||
| 1/21/2026 | Price change | $342,500-0.7%$255/sqft |
Source: Hive MLS #100546331 Report a problem | ||
| 12/22/2025 | Listed for sale | $345,000+19%$257/sqft |
Source: Hive MLS #100546331 Report a problem | ||
| 6/5/2024 | Sold | $290,000-3.3%$216/sqft |
Source: Hive MLS #100441878 Report a problem | ||
| 5/11/2024 | Pending sale | $300,000$224/sqft |
Source: Hive MLS #100441878 Report a problem | ||
| 5/1/2024 | Listed for sale | $300,000$224/sqft |
Source: Hive MLS #100441878 Report a problem | ||
Public tax history
Tax history is unavailable.
Monthly payment
Est. payment
Payment breakdown
Explore the cost of this home by adjusting the details. Changes won't be saved.Climate risks
Neighborhood: 28451
Nearby schools
Schools provided by the listing agent
- Elementary: Lincoln
- Middle: Leland
- High: North Brunswick
Source: Hive MLS. This data may not be complete. We recommend contacting the local school district to confirm school assignments for this home.
Similar homes
- $314,9003 bd2 ba1.3k sqft1308 Hidden Creek Drive NE Lot 70, Leland, NC 28451For Sale

 MLS ID #100599209, Melissa D Martin, Harpo Properties LLC. Hive MLS
 - $330,0003 bd2 ba1.3k sqft9708 Woodriff Circle NE, Leland, NC 28451For Sale
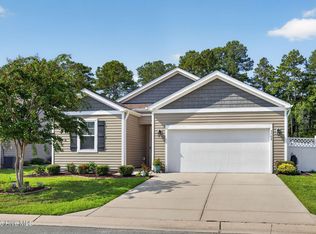 MLS ID #100598822, Jennifer Bullock Team, RE/MAX Executive. Hive MLS
 - $289,9003 bd2 ba1.1k sqft2029 Willow Stone Court, Leland, NC 28451For Sale
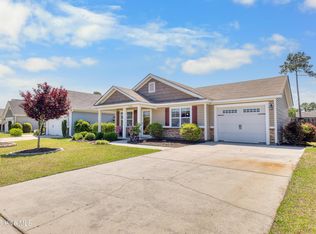 MLS ID #100568658, Denise L Dakoulis, Sky's the Limit Realty. Hive MLS
 - $296,0003 bd3 ba1.7k sqft2117 Southern Bayberry Lane Unit 28, Leland, NC 28451For Sale
 MLS ID #100571613, Tidal Realty Partners, REAL Broker LLC. Hive MLS
 - $284,0003 bd3 ba1.6k sqft1571 Bellamy Place Drive NE #46, Leland, NC 28451For SaleMLS ID #100576835, David Link, 1st Class Real Estate Coastal Choice. Hive MLS
- $320,0003 bd2 ba1.3k sqft8620 Orchard Loop Road NE, Leland, NC 28451For SaleMLS ID #100553456, Dylan Kosinski, Intracoastal Realty Corporation. Hive MLS
- $349,7003 bd2 ba1.5k sqft754 Seathwaite Lane SE, Leland, NC 28451For SaleMLS ID #100598880, The Summers Real Estate Team, Keller Williams Innovate-Wilmington. Hive MLS
- $340,0003 bd3 ba1.7k sqft4525 Combs Forest Court, Leland, NC 28451For SaleMLS ID #100595155, Ronald W Russell, Century 21 Collective. Hive MLS
- $359,9003 bd3 ba1.6k sqft1238 Dabney Park Drive, Leland, NC 28451For SaleMLS ID #100563474, Cindy M Clayter, Intracoastal Realty Corporation. Hive MLS
- $295,0003 bd3 ba1.9k sqft3634 Roseblossom Drive, Leland, NC 28451New ConstructionMLS ID #100591283, Tracy P Dowling, Homecoin.com. Hive MLS
- $363,0003 bd3 ba1.5k sqft1212 Kerr Lake Drive, Leland, NC 28451For SaleMLS ID #100537443, Jeremiah Barnett, Keller Williams Innovate-Wilmington. Hive MLS
- $275,0003 bd3 ba1.7k sqft4652 Sugar Bay Court, Leland, NC 28451For SaleMLS ID #100555310, Jesse A Canady, Salt and Stone Property Group. Hive MLS
- $350,0004 bd3 ba1.9k sqft624 Avington Lane NE, Leland, NC 28451For SaleMLS ID #100587659, Laura Mathis, Coldwell Banker Sea Coast Advantage-Leland. Hive MLS
- $390,0003 bd2 ba1.8k sqft1040 Lanterns Lane, Leland, NC 28451For SaleMLS ID #100598110, Living By the Coast Realty Group, RE/MAX Executive. Hive MLS
- $389,0004 bd2 ba1.9k sqft1164 Slater Way, Leland, NC 28451For SaleMLS ID #100575869, Harold Chappell, NextHome Cape Fear. Hive MLS
- $330,0003 bd2 ba1.6k sqft7422 Linda Vista Lane NE, Leland, NC 28451For SaleMLS ID #100586733, Jill Shellman, Intracoastal Realty Corporation. Hive MLS
- $349,9003 bd2 ba1.4k sqft1131 King Eider Way Lot 106, Winnabow, NC 28479For SaleMLS ID #100597696, Angie & Cedric Robinson, RE/MAX Executive. Hive MLS
- $379,0003 bd2 ba1.6k sqft3053 Lochgreen Circle Lot 2018, Leland, NC 28451For SaleMLS ID #100598721, Rose J Glinski, Redfin Corporation. Hive MLS
- $290,0003 bd2 ba1.3k sqft534 Prospect Road, Southport, NC 28461For SaleMLS ID #100554098, Kevin K Higgins, Coastal Lights Realty. Hive MLS
- $329,9003 bd2 ba1.3k sqft116 Deerfield Road, Castle Hayne, NC 28429For SaleMLS ID #100596356, English Seward Real Estate Group, Berkshire Hathaway HomeServices Carolina Premier Properties. Hive MLS
