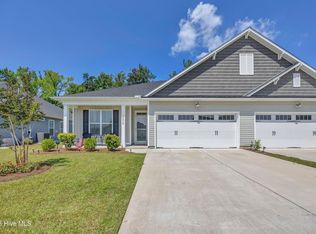
Welcome home to this beautifully maintained 2023-built ranch in the desirable Mallory Creek Plantation community! Offering 3 bedrooms, 2 full bathrooms and approximately 1,475 square feet, this thoughtfully designed one-level home combines an easy, functional floor plan with exceptional indoor and outdoor living spaces. Step inside to a bright, inviting interior featuring NO CARPET throughout the home and an open-concept design that allows the kitchen, dining and living areas to flow together seamlessly. The kitchen features crisp white cabinetry, stainless steel appliances, tile backsplash, generous counter space and an oversized peninsula with seating for four--perfect for casual meals, entertaining or gathering with family and friends. The adjoining living room is bright and inviting with abundant natural light, while the dining area provides plenty of room for a full-size table. The primary suite offers a spacious bedroom, walk-in closet, and private bath with a double-sink vanity and walk-in shower. Two additional bedrooms and a second full bathroom provide flexibility for family, guests or a home office. The backyard is truly a standout feature of this home. Meticulously maintained and professionally landscaped, the fully fenced backyard has been transformed into a beautiful outdoor retreat. The owners have invested extensively in the property, adding lush landscaping, established plantings and palms, an expansive custom paver patio, built-in fire pit and an additional covered outdoor living space. Combined with the home's existing covered patio, there are multiple areas for relaxing, dining and entertaining, complete with ceiling fans for added comfort. Gather around the fire pit in the evening, enjoy dinner outdoors, or simply relax while overlooking the beautifully landscaped yard--all while still having grassy space for pets, play or gardening. Why start from scratch with new construction when so much has already been done for you? This nearly new 2023 home offers something that's difficult to replicate with a basic new-construction purchase: a fully fenced yard, professional landscaping, established outdoor spaces, extensive paver patio, built-in fire pit and additional covered living area--improvements that require additional time, planning and investment after closing. Here, you can simply move in and start enjoying them from day one. And the lifestyle extends beyond your own backyard. Mallory Creek Plantation offers an impressive collection of neighborhood amenities, including community pools, clubhouse, basketball courts, pickleball courts, tennis courts, jogging and walking paths, parks, playgrounds, sidewalks and picnic areas. One-level living, no carpet, an open floor plan, exceptional outdoor entertaining spaces, a professionally landscaped and fully fenced backyard, and an amenity-filled community, this move-in-ready home offers the benefits of newer construction with the costly extras and finishing touches already in place.
For sale
$349,900
1131 King Eider Way Lot 106, Winnabow, NC 28479
3beds
1,475sqft
Single Family Residence
Built in 2023
6,578 Square Feet Lot
$331,900 Zestimate®
$237/sqft
$95/mo HOA
What's special
- 8 days |
- 273 |
- 21 |
Zillow last checked:
Listing updated:
Listed by:
Angie & Cedric Robinson 910-232-6500,
RE/MAX Executive
Source: Hive MLS,MLS#: 100597696 Originating MLS: Cape Fear Realtors MLS, Inc.
Originating MLS: Cape Fear Realtors MLS, Inc.Facts & features
Interior
Bedrooms & bathrooms
- Bedrooms: 3
- Bathrooms: 2
- Full bathrooms: 2
Rooms
- Room types: Family Room, Master Bedroom, Bedroom 1, Bedroom 2, Dining Room
Heating
- Electric, Forced Air, Heat Pump
Cooling
- Central Air
Appliances
- Included: Electric Oven, Built-In Microwave, Disposal, Electric Range
- Laundry: Laundry Room
Features
- Walk-in Closet(s), Entrance Foyer, Kitchen Island, Ceiling Fan(s), Pantry, Walk-in Shower, Blinds/Shades, Smart Thermostat, Walk-In Closet(s)
- Flooring: Vinyl
- Doors: Storm Door(s)
- Basement: None
- Attic: Pull Down Stairs
- Has fireplace: No
Interior area
- Total structure area: 1,475
- Total interior livable area: 1,475 sqft
Property
Parking
- Total spaces: 6
- Parking features: Garage Faces Front, Concrete, Garage Door Opener
- Attached garage spaces: 2
Accessibility
- Accessibility features: None
Features
- Levels: One
- Patio & porch: Covered, Patio, Front Porch, Rear Porch
- Exterior features: Cluster Mailboxes, Storm Doors
- Pool features: None, See Remarks
- Fencing: Back Yard
- Has view: Yes
- View description: See Remarks
- Waterfront features: None
- Frontage type: See Remarks
Lot
- Size: 6,578 Square Feet
- Features: Landscaped
Details
- Parcel number: 058eb006
- Zoning: Le-Pud
- Special conditions: Standard
Construction
Type & style
- Home type: SingleFamily
- Property subtype: Single Family Residence
Materials
- Vinyl Siding, Wood Frame
- Foundation: Slab
- Roof: Architectural Shingle
Condition
- New construction: No
- Year built: 2023
Utilities & green energy
- Sewer: Public Sewer
- Water: Public
- Utilities for property: Sewer Connected, Water Connected
Green energy
- Green verification: HERS Index Score
- Energy efficient items: Lighting
Community & HOA
Community
- Security: Smoke Detector(s), Security System Owned
- Subdivision: Mallory Creek Plantation
HOA
- Has HOA: Yes
- Amenities included: Basketball Court, Clubhouse, Pool, Jogging Path, Maintenance Common Areas, Management, Park, Pickleball, Picnic Area, Playground, Sidewalks, Street Lights, Tennis Court(s), Trail(s)
- HOA fee: $1,140 annually
- HOA name: Magnolia at Mallory Creek
- HOA phone: 910-679-3012
Location
- Region: Winnabow
Financial & listing details
- Price per square foot: $237/sqft
- Tax assessed value: $346,510
- Annual tax amount: $2,320
- Date on market: 8/26/2026
- Cumulative days on market: 8 days
- Listing agreement: Exclusive Right To Sell
- Listing terms: Cash,Conventional,FHA,VA Loan
- Road surface type: Paved
Estimated market value
$331,900
$315,000 - $348,000
$2,034/mo
Price history
| Date | Event | Price |
|---|---|---|
| 8/26/2026 | Listed for sale | $349,900+11.3%$237/sqft |
Source:  Hive MLS #100597696 Report a problem Hive MLS #100597696 Report a problem | ||
| 12/18/2023 | Sold | $314,270-0.2%$213/sqft |
Source: Hive MLS #100387144 Report a problem | ||
| 11/16/2023 | Pending sale | $314,870$213/sqft |
Source: Hive MLS #100387144 Report a problem | ||
| 11/14/2023 | Price change | $314,870-4.7%$213/sqft |
Source: Hive MLS #100387144 Report a problem | ||
| 11/10/2023 | Listed for sale | $330,340$224/sqft |
Source: Hive MLS #100387144 Report a problem | ||
| 10/29/2023 | Pending sale | $330,340$224/sqft |
Source: Hive MLS #100387144 Report a problem | ||
| 9/20/2023 | Price change | $330,340+2.2%$224/sqft |
Source: Hive MLS #100387144 Report a problem | ||
| 5/31/2023 | Pending sale | $323,240$219/sqft |
Source: Hive MLS #100387144 Report a problem | ||
Public tax history
Tax history is unavailable.
Monthly payment
Est. payment
Payment breakdown
Explore the cost of this home by adjusting the details. Changes won't be saved.Climate risks
Neighborhood: 28479
Nearby schools
GreatSchools rating
- 4/10Town Creek MiddleGrades: 5-8Distance: 4.9 mi
- 4/10North Brunswick HighGrades: 9-12Distance: 3.7 mi
- 8/10Town Creek ElementaryGrades: K-4Distance: 5.1 mi
Schools provided by the listing agent
- Elementary: Town Creek
- Middle: Leland
- High: North Brunswick
Source: Hive MLS. This data may not be complete. We recommend contacting the local school district to confirm school assignments for this home.
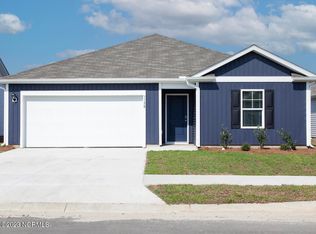
- $328,7403 bd2 ba1.4k sqft1139 King Eider Way LOT 108, Winnabow, NC 28479Sold
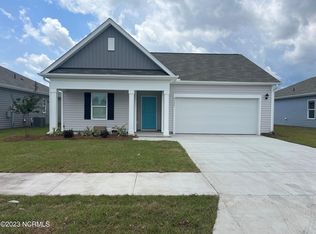
- $369,3004 bd2 ba1.7k sqft2333 Gadwall Ln LOT 139, Winnabow, NC 28479Off Market
- $300,0003 bd2 ba1.2k sqft1127 King Eider Way, Winnabow, NC 28479Sold
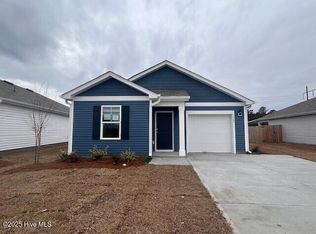
- $299,9903 bd2 ba1.2k sqft1127 King Eider Way LOT 105, Winnabow, NC 28479Sold
- $402,0003 bd2 ba1.6k sqft1123 King Eider Way LOT 104, Winnabow, NC 28479Off Market
- $355,5004 bd2 ba1.7k sqft1119 King Eider Way, Winnabow, NC 28479Sold
- $337,7403 bd2 ba1.6k sqft2326 Gadwall Ln LOT 148, Winnabow, NC 28479Sold
- $381,0004 bd3 ba2.3k sqft3506 Wigeon Way LOT 188, Winnabow, NC 28479Sold
A local agent can set up tours, give advice and negotiate with sellers.
Similar homes
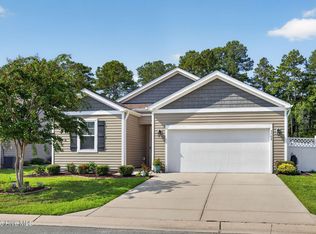
- $330,0003 bd2 ba1.3k sqft9708 Woodriff Circle NE, Leland, NC 28451For Sale
 MLS ID #100598822, Jennifer Bullock Team, RE/MAX Executive. Hive MLS
 - $374,0003 bd2 ba1.5k sqft6512 Pinnacle Point, Winnabow, NC 28479For Sale
 MLS ID #100587997, Kathy Q Knight, Intracoastal Realty Corporation. Hive MLS
 - $379,0003 bd2 ba1.6k sqft3053 Lochgreen Circle Lot 2018, Leland, NC 28451For Sale
 MLS ID #100598721, Rose J Glinski, Redfin Corporation. Hive MLS
 - $350,0004 bd3 ba1.9k sqft624 Avington Lane NE, Leland, NC 28451For Sale
 MLS ID #100587659, Laura Mathis, Coldwell Banker Sea Coast Advantage-Leland. Hive MLS
 - $344,9004 bd2 ba1.7k sqft1116 Marilla Drive, Leland, NC 28451For SaleMLS ID #100574117, Pam H Fox, Nest Realty. Hive MLS
- $359,9003 bd3 ba1.6k sqft1238 Dabney Park Drive, Leland, NC 28451For SaleMLS ID #100563474, Cindy M Clayter, Intracoastal Realty Corporation. Hive MLS
- $344,8003 bd2 ba1.8k sqft10153 Morecamble Boulevard #3, Leland, NC 28451For SaleMLS ID #100587782, John V Jones, Keller Williams Innovate-OIB Mainland. Hive MLS
- $368,9004 bd2 ba1.7k sqft1409 Clendon Circle, Leland, NC 28451For SaleMLS ID #100591043, Heather N Barr, Coldwell Banker Sea Coast Advantage-Hampstead. Hive MLS
- $340,0003 bd2 ba1.6k sqft7422 Linda Vista Lane NE, Leland, NC 28451For SaleMLS ID #100586733, Jill Shellman, Intracoastal Realty Corporation. Hive MLS
- $374,9004 bd2 ba1.8k sqft3113 Lochgreen Circle, Leland, NC 28451For SaleMLS ID #100591607, Living By the Coast Realty Group, RE/MAX Executive. Hive MLS
- $485,0003 bd3 ba1.9k sqft5764 Park West Circle, Leland, NC 28451For SaleMLS ID #100598240, Dawn Lagomarsino, Nest Realty. Hive MLS
- $345,0003 bd2 ba1.5k sqft1497 E Boiling Spring Road, Southport, NC 28461For SaleMLS ID #100592375, Michael G Rheel, Berkshire Hathaway HomeServices Carolina Premier Properties. Hive MLS
- $418,8004 bd3 ba2k sqft10113 Belville Oaks Lane, Leland, NC 28451For SaleMLS ID #100570482, Ashley B Whitley, Nest Realty. Hive MLS
- $376,5483 bd2 ba1.7k sqft1023 Lake House Road #104, Leland, NC 28451New ConstructionMLS ID #100587364, Logan Homes Team, Coldwell Banker Sea Coast Advantage. Hive MLS
- $329,9003 bd2 ba1.3k sqft116 Deerfield Road, Castle Hayne, NC 28429For SaleMLS ID #100596356, English Seward Real Estate Group, Berkshire Hathaway HomeServices Carolina Premier Properties. Hive MLS
- $349,9003 bd3 ba1.4k sqft4606 Sweet Jasmine Run, Wilmington, NC 28412New ConstructionMLS ID #100596425, Mary J Johnson, Coldwell Banker Sea Coast Advantage. Hive MLS
- $349,9003 bd3 ba1.4k sqft4608 Sweet Jasmine Run, Wilmington, NC 28412New ConstructionMLS ID #100596419, Mary J Johnson, Coldwell Banker Sea Coast Advantage. Hive MLS
- $340,0003 bd2 ba1.2k sqft6611 Stoddard Road, Wilmington, NC 28412For SaleMLS ID #100594234, Jennifer Richardson Real Estate, Berkshire Hathaway HomeServices Carolina Premier Properties. Hive MLS
- from $334,9003 bd2 ba1.4k sqftThe Orchid Plan, Terrapin, Leland, NC 28451New ConstructionChesapeake Homes
- $331,9904 bd2 ba1.6k sqft8038 Alexis Avenue, Leland, NC 28451New ConstructionMLS ID #100595782, Harold Chappell, NextHome Cape Fear. Hive MLS
