Move-in ready and thoughtfully designed, this inviting home offers an open floor plan with comfortable spaces that flow seamlessly for everyday living and entertaining. The screened porch extends the living space outdoors, creating a relaxing spot to enjoy the surrounding setting in nearly any season. The spacious primary suite features a standout bathroom with a beautifully appointed bath with $14,000 upgraded walk-in jetted tub and shower with built in heated seat, offering a fresh, polished feel and a relaxing retreat at the end of the day. The kitchen opens to the main living areas, keeping everyone connected while providing an easy layout for gatherings. Beyond the home, enjoy an impressive array of community amenities, including 4 pools, tennis courts, 3 gyms, and lake access, along with additional opportunities to enjoy the outdoors. With its combination of inviting interior spaces, appealing outdoor living, and abundant community amenities, this home is ready to welcome its next owner. Don't miss the opportunity to make 3053 Lochgreen Cir your new home!
For sale
$379,000
3053 Lochgreen Circle Lot 2018, Leland, NC 28451
3beds
1,627sqft
Single Family Residence
Built in 2024
5,663 Square Feet Lot
$376,600 Zestimate®
$233/sqft
$304/mo HOA
What's special
- 2 days |
- 29 |
- 2 |
Zillow last checked:
Listing updated:
Listed by:
Rose J Glinski 910-264-3163,
Redfin Corporation
Source: Hive MLS,MLS#: 100598721 Originating MLS: Cape Fear Realtors MLS, Inc.
Originating MLS: Cape Fear Realtors MLS, Inc.Facts & features
Interior
Bedrooms & bathrooms
- Bedrooms: 3
- Bathrooms: 2
- Full bathrooms: 2
Rooms
- Room types: Master Bedroom, Bedroom 2, Bedroom 3, Living Room, Dining Room
Heating
- Heat Pump, Electric, Forced Air
Cooling
- Central Air, Heat Pump
Appliances
- Included: Built-In Microwave, Range, Disposal, Dishwasher
- Laundry: Laundry Room
Features
- Master Downstairs, Walk-in Closet(s), Pantry, Walk-In Closet(s)
- Flooring: LVT/LVP, Carpet
- Has fireplace: Yes
Interior area
- Total structure area: 1,627
- Total interior livable area: 1,627 sqft
Property
Parking
- Total spaces: 2
- Parking features: Attached, Paved, Garage
- Attached garage spaces: 2
Features
- Levels: One
- Patio & porch: Covered, Porch, Screened
- Fencing: None
- Has view: Yes
- View description: See Remarks
- Frontage type: See Remarks
Lot
- Size: 5,663 Square Feet
- Dimensions: 50 x 110 x 50 x 110
Details
- Parcel number: 058om044
- Zoning: Le-Pud
- Special conditions: Standard
Construction
Type & style
- Home type: SingleFamily
- Property subtype: Single Family Residence
Materials
- Fiber Cement, Wood Frame
- Foundation: Slab
- Roof: Architectural Shingle
Condition
- New construction: No
- Year built: 2024
Utilities & green energy
- Sewer: Public Sewer
- Water: Public
- Utilities for property: Natural Gas Connected, Sewer Available, Water Available
Community & HOA
Community
- Subdivision: Brunswick Forest
HOA
- Has HOA: Yes
- Amenities included: Clubhouse, Pool, Golf Course, Maintenance Common Areas, Playground, Sidewalks, Tennis Court(s), Trail(s)
- HOA fee: $1,750 annually
- HOA name: CAMS Management
- Second HOA fee: $1,900 annually
Location
- Region: Leland
Financial & listing details
- Price per square foot: $233/sqft
- Tax assessed value: $381,770
- Annual tax amount: $2,536
- Date on market: 8/25/2026
- Cumulative days on market: 2 days
- Listing agreement: Exclusive Right To Sell
- Listing terms: Cash,Conventional,FHA,VA Loan
- Road surface type: Paved
Estimated market value
$376,600
$358,000 - $395,000
$2,118/mo
Price history
| Date | Event | Price |
|---|---|---|
| 8/25/2026 | Listed for sale | $379,000+5.3%$233/sqft |
Source:  Hive MLS #100598721 Report a problem Hive MLS #100598721 Report a problem | ||
| 3/28/2024 | Sold | $360,015$221/sqft |
Source: Hive MLS #100426786 Report a problem | ||
| 2/9/2024 | Pending sale | $360,015$221/sqft |
Source: Hive MLS #100426786 Report a problem | ||
Public tax history
Tax history is unavailable.
Monthly payment
Est. payment
Payment breakdown
Explore the cost of this home by adjusting the details. Changes won't be saved.Climate risks
Neighborhood: 28451
Nearby schools
GreatSchools rating
- 4/10Town Creek MiddleGrades: 5-8Distance: 3.5 mi
- 4/10North Brunswick HighGrades: 9-12Distance: 4.5 mi
- 8/10Town Creek ElementaryGrades: K-4Distance: 3.7 mi
Schools provided by the listing agent
- Elementary: Town Creek
- Middle: Town Creek
- High: North Brunswick
Source: Hive MLS. This data may not be complete. We recommend contacting the local school district to confirm school assignments for this home.
- $360,5003 bd2 ba1.6k sqft3053 Lochgreen Cir, Leland, NC 28451Sold
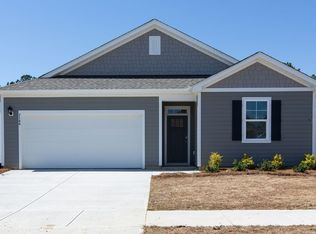
- $360,0003 bd2 ba1.4k sqft3057 Lochgreen Cir LOT 2017, Leland, NC 28451Sold
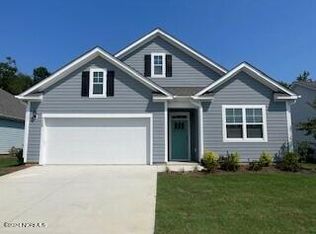
- $443,2404 bd3 ba2.6k sqft3049 Lochgreen Cir LOT 2019, Leland, NC 28451Sold
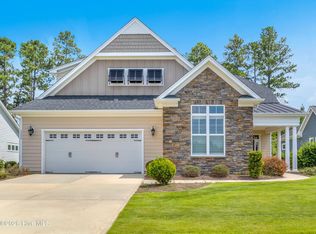
- $495,0004 bd3 ba2.7k sqft3049 Lochgreen Cir, Leland, NC 28451Sold

- $360,0003 bd2 ba1.4k sqft3057 Lochgreen Cir, Leland, NC 28451Sold
- $374,0004 bd2 ba1.7k sqft3045 Lochgreen Cir, Leland, NC 28451Sold
- $373,9904 bd2 ba1.7k sqft3045 Lochgreen Cir LOT 2020, Leland, NC 28451Sold
- $374,9904 bd2 ba1.7k sqft3061 Lochgreen Cir LOT 2016, Leland, NC 28451Sold
A local agent can set up tours, give advice and negotiate with sellers.
Similar homes
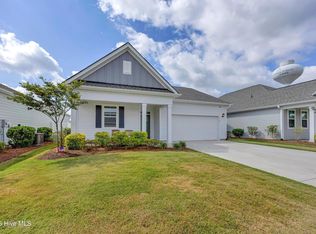
- $470,0003 bd2 ba1.9k sqft3083 Broadhaven Drive, Leland, NC 28451For Sale
 MLS ID #100598603, Anna Edwards, Berkshire Hathaway HomeServices Carolina Premier Properties. Hive MLS
 - $359,9003 bd2 ba1.6k sqft1264 Clendon Circle, Leland, NC 28451For Sale
 MLS ID #100587105, David Cummings Real Estate Team, Intracoastal Realty Corporation. Hive MLS
 - $379,0004 bd2 ba1.7k sqft1369 Clendon Circle, Leland, NC 28451For Sale
 MLS ID #100584226, Kelly S Willis, Berkshire Hathaway HomeServices Carolina Premier Properties. Hive MLS
 - $369,0003 bd2 ba1.5k sqft1305 Clendon Circle, Leland, NC 28451For Sale
 MLS ID #100572505, Jerry L Helms, Brunswick Forest Realty, LLC. Hive MLS
 - $374,9004 bd2 ba1.8k sqft3113 Lochgreen Circle, Leland, NC 28451For SaleMLS ID #100591607, Living By the Coast Realty Group, RE/MAX Executive. Hive MLS
- $368,9004 bd2 ba1.7k sqft1409 Clendon Circle, Leland, NC 28451For SaleMLS ID #100591043, Heather N Barr, Coldwell Banker Sea Coast Advantage-Hampstead. Hive MLS
- $340,0003 bd2 ba1.4k sqft3109 Lochgreen Circle, Leland, NC 28451For SaleMLS ID #100594257, Dan Tell, Keller Williams Innovate-Wilmington. Hive MLS
- $485,0003 bd3 ba1.9k sqft5764 Park West Circle, Leland, NC 28451For SaleMLS ID #100598240, Dawn Lagomarsino, Nest Realty. Hive MLS
- $379,9003 bd3 ba2.1k sqft7417 Hazelstone Lane, Leland, NC 28451For SaleMLS ID #100587295, The Rising Tide Team, Intracoastal Realty Corporation. Hive MLS
- $384,5003 bd2 ba1.6k sqft1113 Springfield Drive, Leland, NC 28451For SaleMLS ID #100596722, Michael W Braddock, The Braddock Group, LLC. Hive MLS
- $445,0003 bd2 ba1.6k sqft7091 Muskerry Way, Leland, NC 28451For SaleMLS ID #100594446, Laura Mathis, Coldwell Banker Sea Coast Advantage-Leland. Hive MLS
- $450,0003 bd3 ba2k sqft5773 Park West Circle, Leland, NC 28451For SaleMLS ID #100587724, Cindy Young, Nest Realty. Hive MLS
- $398,9993 bd2 ba1.6k sqft8656 Blue Haw Way Lot 140, Leland, NC 28451New ConstructionHive MLS
- $469,9903 bd3 ba2.3k sqft4501 Abberley Way #65, Leland, NC 28451New ConstructionMLS ID #100598468, Brianna R Musgnug, SM North Carolina Brokerage LLC. Hive MLS
- $403,9993 bd2 ba1.6k sqft1171 Indigo Bunting Drive Lot 157, Leland, NC 28451New ConstructionHive MLS
- $428,9993 bd2 ba1.6k sqft1180 Indigo Bunting Drive Lot 69, Leland, NC 28451New ConstructionHive MLS
- $475,0004 bd3 ba2.2k sqft223 Planters Court, Leland, NC 28451For SaleMLS ID #100597892, Rhonda Kelly, eXp Realty. Hive MLS
- $396,9003 bd3 ba1.6k sqft415 Timberwind Lane SE, Leland, NC 28451New ConstructionMLS ID #100574573, The Summers Real Estate Team, Keller Williams Innovate-Wilmington. Hive MLS
- $439,0003 bd2 ba1.7k sqft2889 Hatchers Run, Leland, NC 28451For SaleMLS ID #100576888, Jerry L Helms, Brunswick Forest Realty, LLC. Hive MLS
- $408,9993 bd2 ba1.6k sqft8640 Blue Haw Way Lot 144, Leland, NC 28451New ConstructionHive MLS
