Welcome home to this immaculate like-new beauty with a stunning nature backdrop in highly desired and amenity-rich Brunswick Forest! From the moment you step through the coastal-inspired front door, this home welcomes you with a wide, bright foyer that immediately showcases the open concept, featuring 9ft ceilings and LVP throughout all the main living spaces. With three bedrooms and an office on the main level, plus an oversized loft/den, a fourth bedroom and full bathroom upstairs, you'll have room for the whole gang. Your guests might be so comfortable that they'll never want to leave. In the heart of the home, the space opens into a kitchen made for entertaining, boasting natural gas cooking, a central island with ample seating, and a spacious pantry big enough to store everything from your Costco run. The living space extends onto a screened porch with epoxy flooring that overlooks a serene, private backyard backing directly to nature. Tucked away for maximum privacy, the primary suite is a true sanctuary overlooking the backyard. It offers a spa-like ensuite with two separate vanities, a walk-in shower, and a massive walk-in closet. All of your storage needs are handled by the two-car garage with epoxy flooring, closets galore, and a walk-in attic. Feel confident leaving on vacation as this smart home has you covered with remote access to control lights, thermostat, front door, irrigation, garage and alarm - plus some of the best neighbors you can ask for! Living here on this quiet street grants you an HOA maintained yard and access to all the top amenities of Brunswick Forest including clubhouses, indoor and outdoor pools, tennis and pickleball courts, fitness classes, 100+ miles of walking/biking paths, a canoe/kayak launch on Town Creek, and endless clubs and activities. The community offers a town center at its entrance with grocery, medical, dining, salons, and more for all of your everyday conveniences, and just a few miles to everything historic downtown Wilmington provides. Don't miss out on this impeccable home with an incredible location!
Sold for $495,000
Zestimate®
$495,000
3049 Lochgreen Circle, Leland, NC 28451
4beds
2,700sqft
Single Family Residence
Built in 2023
6,534 Square Feet Lot
$495,000 Zestimate®
$183/sqft
$2,621 Estimated rent
Home value
$495,000
$470,000 - $520,000
$2,621/mo
Zestimate® history
Owner options
List your home for rent
$2,621/mo
Rent Zestimate®
Find your next renter with Zillow Rental Manager. Plus, with online applications, you can quickly screen prospective tenants – for free.
$2,621/mo
Rent Zestimate®
Refinance and save
$4,697/mo
Est. payment
Refinancing to a lower rate could help reduce your monthly payments and save thousands over the life of the loan.
$4,697/mo
Est. payment
Explore your selling options
Work with a Zillow partner agent
Leverage their expertise and Zillow's premium Showcase listings to get your home seen by more buyers.
Get startedList with your own agent
Get your home in front of millions of buyers by listing it on Zillow.
Learn how to do itSell it yourself
Take full control of how buyers see your home on Zillow by listing For Sale by Owner (FSBO).
List your homeWhat's special
Walk-in showerSpacious pantryKitchen made for entertainingHoa maintained yardQuiet streetStunning nature backdropWide bright foyer
Zillow last checked:
Listing updated:
Listed by:
Melissa J Klein 919-417-9874,
Your Coastal Broker LLC
Bought with:
Andy Bronstein, 289930
Intracoastal Realty Corporation
Source: Hive MLS,MLS#: 100564310 Originating MLS: Brunswick County Association of Realtors
Originating MLS: Brunswick County Association of RealtorsFacts & features
Interior
Bedrooms & bathrooms
- Bedrooms: 4
- Bathrooms: 3
- Full bathrooms: 3
Rooms
- Room types: Master Bedroom, Bedroom 1, Bedroom 2, Bedroom 3, Office, Living Room, Loft
Primary bedroom
- Level: First
Bedroom 1
- Level: First
Bedroom 2
- Level: First
Bedroom 3
- Level: Second
Living room
- Level: First
Loft
- Level: Second
Office
- Level: First
Heating
- Electric, Heat Pump, Zoned
Cooling
- Central Air, Zoned, Ceiling Fan(s)
Appliances
- Included: Gas Oven, Built-In Microwave, Washer, Refrigerator, Dryer, Disposal, Dishwasher, Gas Range
- Laundry: Laundry Room
Features
- Master Downstairs, Walk-in Closet(s), High Ceilings, Entrance Foyer, Kitchen Island, Ceiling Fan(s), Pantry, Walk-in Shower, Blinds/Shades, Walk-In Closet(s)
- Flooring: LVT/LVP, Carpet
- Attic: Walk-In
Interior area
- Total structure area: 2,700
- Total interior livable area: 2,700 sqft
Property
Parking
- Total spaces: 2
- Parking features: Attached, Concrete, Garage Door Opener, On Site, Garage
- Attached garage spaces: 2
Features
- Levels: One and One Half
- Patio & porch: Covered, Porch, Screened, Rear Porch
- Exterior features: Irrigation System
- Fencing: Partial
- Has view: Yes
- View description: See Remarks
- Frontage type: See Remarks
Lot
- Size: 6,534 Square Feet
Details
- Parcel number: 058om045
- Zoning: Le-Pud
- Special conditions: Standard
Construction
Type & style
- Home type: SingleFamily
- Property subtype: Single Family Residence
Materials
- Fiber Cement, Wood Frame
- Foundation: Slab
- Roof: Shingle
Condition
- New construction: No
- Year built: 2023
Utilities & green energy
- Sewer: Public Sewer
- Water: Public
- Utilities for property: Natural Gas Connected, Sewer Connected, Underground Utilities, Water Connected
Community & HOA
Community
- Subdivision: Brunswick Forest
HOA
- Has HOA: Yes
- Amenities included: Clubhouse, Pool, Fitness Center, Indoor Pool, Maintenance Common Areas, Maintenance Grounds, Management, Park, Pickleball, Picnic Area, Playground, Ramp, Security, Sidewalks, Tennis Court(s), Trail(s)
- HOA fee: $1,750 annually
- HOA name: CAMS
- HOA phone: 910-256-2021
- Second HOA fee: $1,900 annually
- Second HOA name: CAMS
- Second HOA phone: 910-256-2021
Location
- Region: Leland
Financial & listing details
- Price per square foot: $183/sqft
- Tax assessed value: $471,670
- Annual tax amount: $3,286
- Date on market: 4/2/2026
- Cumulative days on market: 81 days
- Listing agreement: Exclusive Right To Sell
- Listing terms: Cash,Conventional,VA Loan
- Road surface type: Paved
Price history
| Date | Event | Price |
|---|---|---|
| 7/6/2026 | Sold | $495,000-0.8%$183/sqft |
Source:  Hive MLS #100564310 Report a problem Hive MLS #100564310 Report a problem | ||
| 6/21/2026 | Contingent | $499,000$185/sqft |
Source: Hive MLS #100564310 Report a problem | ||
| 5/15/2026 | Price change | $499,000-5%$185/sqft |
Source: Hive MLS #100564310 Report a problem | ||
| 5/6/2026 | Price change | $525,000-3.7%$194/sqft |
Source: Hive MLS #100564310 Report a problem | ||
| 4/2/2026 | Listed for sale | $545,000$202/sqft |
Source: Hive MLS #100564310 Report a problem | ||
Public tax history
| Year | Property taxes | Tax assessment |
|---|---|---|
| 2025 | $3,287 +257.2% | $471,670 +97.6% |
| 2024 | $920 +81.8% | $238,650 +180.8% |
| 2023 | $506 | $85,000 |
Find assessor info on the county website
Neighborhood: 28451
Nearby homes
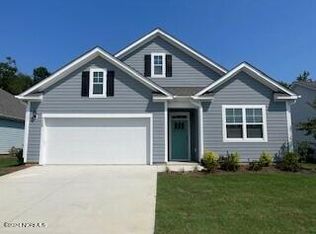
- $443,2404 bd3 ba2.6k sqft3049 Lochgreen Cir LOT 2019, Leland, NC 28451Sold
- $374,0004 bd2 ba1.7k sqft3045 Lochgreen Cir, Leland, NC 28451Sold
- $373,9904 bd2 ba1.7k sqft3045 Lochgreen Cir LOT 2020, Leland, NC 28451Sold
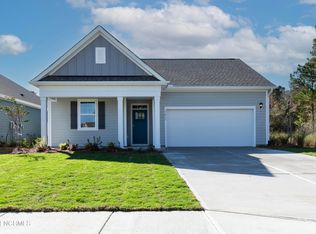
- $360,0153 bd2 ba1.6k sqft3053 Lochgreen Cir LOT 2018, Leland, NC 28451Sold
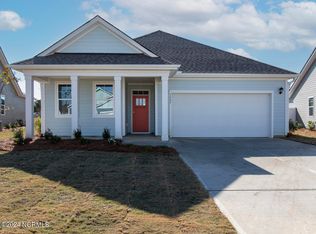
- $360,5003 bd2 ba1.6k sqft3053 Lochgreen Cir, Leland, NC 28451Sold
- $376,0003 bd2 ba1.6k sqft3041 Lochgreen Cir, Leland, NC 28451Sold
- $376,0003 bd2 ba1.6k sqft3041 Lochgreen Cir LOT 2021, Leland, NC 28451Sold
- $360,0003 bd2 ba1.4k sqft3057 Lochgreen Cir LOT 2017, Leland, NC 28451Sold
Nearby schools
GreatSchools rating
- 4/10Town Creek MiddleGrades: 5-8Distance: 3.5 mi
- 4/10North Brunswick HighGrades: 9-12Distance: 4.5 mi
- 8/10Town Creek ElementaryGrades: K-4Distance: 3.7 mi
Schools provided by the listing agent
- Elementary: Town Creek
- Middle: Town Creek
- High: North Brunswick
Source: Hive MLS. This data may not be complete. We recommend contacting the local school district to confirm school assignments for this home.
Get a cash offer in 3 minutes
Find out how much your home could sell for in as little as 3 minutes with a no-obligation cash offer.
Estimated market value
$495,000
Get a cash offer in 3 minutes
Find out how much your home could sell for in as little as 3 minutes with a no-obligation cash offer.
Estimated market value
$495,000
- North Carolina
- Brunswick County
- Leland
- 28451
- 3049 Lochgreen Circle
Nearby cities
Nearby zip codes
Other Leland Topics
