Welcome to this beautifully maintained, move-in ready home in the sought after Sunrise Terrace community! Offering 4 bedrooms, 2 bathrooms, and a spacious 2 car garage, this thoughtfully designed one level home delivers the perfect blend of comfort, style, and easy coastal living. The popular open concept ''Cali'' floor plan features durable LVP flooring throughout the main living areas, neutral finishes, and a bright, airy layout ideal for everyday living and entertaining.
The stunning kitchen is the heart of the home, showcasing timeless white cabinetry, granite countertops, stainless steel appliances, a large center island with stylish pendant lighting, and a convenient corner pantry. Privately situated at the back of the home, the spacious primary suite offers a relaxing retreat complete with dual vanities, a soaking tub with custom tile work, separate shower, and oversized walk-in closet. Three additional bedrooms provide flexibility for guests, family, or a home office setup.
Step outside to your fully fenced backyard oasis featuring a covered patio, newly added pergola, and cozy fire pit, perfect for relaxing evenings or entertaining friends and family year-round. There's even potential to easily convert the covered porch into a screened-in retreat.
Conveniently located just minutes from Wilmington, downtown attractions, Novant Health New Hanover Regional Medical Center, shopping, dining, and everyday conveniences, this immaculate home truly checks every box. Don't miss your opportunity to make it yours and schedule your private showing today!
For sale
$349,900
1116 Marilla Drive, Leland, NC 28451
4beds
1,774sqft
:
Get pre-qualified$2,056/mo
Single Family Residence
Built in 2018
6,970 Square Feet Lot
$345,500 Zestimate®
$197/sqft
$43/mo HOA
What's special
- 88 days |
- 420 |
- 51 |
Zillow last checked:
Listing updated:
Listed by:
Pam H Fox 404-915-5731,
Nest Realty
Source: Hive MLS,MLS#: 100574117 Originating MLS: Cape Fear Realtors MLS, Inc.
Originating MLS: Cape Fear Realtors MLS, Inc.Facts & features
Interior
Bedrooms & bathrooms
- Bedrooms: 4
- Bathrooms: 2
- Full bathrooms: 2
Rooms
- Room types: Master Bedroom, Bedroom 2, Bedroom 3, Bedroom 4, Living Room, Dining Room
Primary bedroom
- Level: Main
- Dimensions: 12 x 15
Bedroom 2
- Level: Main
- Dimensions: 11 x 11.8
Bedroom 3
- Level: Main
- Dimensions: 10.4 x 11
Bedroom 4
- Level: Main
- Dimensions: 10.4 x 11
Dining room
- Level: Main
- Dimensions: 11 x 10.5
Kitchen
- Level: Main
- Dimensions: 18 x 11.3
Living room
- Level: Main
- Dimensions: 15 x 16.4
Heating
- Electric, Heat Pump
Cooling
- Central Air
Appliances
- Included: Electric Oven, Electric Cooktop, Built-In Microwave, Disposal, Dishwasher
- Laundry: Laundry Room
Features
- Master Downstairs, Walk-in Closet(s), Solid Surface, Pantry, Walk-in Shower, Walk-In Closet(s)
- Flooring: LVT/LVP, Carpet
- Windows: Thermal Windows
Interior area
- Total structure area: 1,774
- Total interior livable area: 1,774 sqft
Property
Parking
- Total spaces: 2
- Parking features: Off Street, Paved
- Attached garage spaces: 2
Features
- Levels: One
- Patio & porch: Covered, Porch
- Fencing: Full,Fenced
- Has view: Yes
- View description: None
- Frontage type: See Remarks
Lot
- Size: 6,970 Square Feet
- Dimensions: 65 x 116 x 65 x 116
Details
- Additional structures: Pergola
- Parcel number: 029jc047
- Zoning: Co-R-7500
- Special conditions: Standard
Construction
Type & style
- Home type: SingleFamily
- Property subtype: Single Family Residence
Materials
- Vinyl Siding, Wood Frame
- Foundation: Slab
- Roof: Shingle
Condition
- New construction: No
- Year built: 2018
Utilities & green energy
- Sewer: Public Sewer
- Water: Public
- Utilities for property: Sewer Available, Water Available
Community & HOA
Community
- Security: Smoke Detector(s)
- Subdivision: Sunrise Terrace
HOA
- Has HOA: Yes
- Amenities included: Maintenance Common Areas, Maintenance Roads, Management
- HOA fee: $520 annually
- HOA name: Sunrise Terrace HOA
- HOA phone: 910-679-3012
Location
- Region: Leland
Financial & listing details
- Price per square foot: $197/sqft
- Tax assessed value: $333,240
- Annual tax amount: $1,339
- Date on market: 5/15/2026
- Cumulative days on market: 89 days
- Listing agreement: Exclusive Right To Sell
- Listing terms: Cash,Conventional,FHA,VA Loan
- Road surface type: Paved
Estimated market value
$345,500
$328,000 - $363,000
$2,179/mo
Price history
| Date | Event | Price |
|---|---|---|
| 5/15/2026 | Listed for sale | $349,900+30.1%$197/sqft |
Source:  Hive MLS #100574117 Report a problem Hive MLS #100574117 Report a problem | ||
| 6/30/2021 | Sold | $269,000+1.5%$152/sqft |
Source: Hive MLS #100268215 Report a problem | ||
| 5/4/2021 | Pending sale | $265,000$149/sqft |
Source: Hive MLS #100268215 Report a problem | ||
| 4/30/2021 | Listed for sale | $265,000+25.6%$149/sqft |
Source: Hive MLS #100268215 Report a problem | ||
| 12/28/2018 | Sold | $211,000+0.5%$119/sqft |
Source: Public Record Report a problem | ||
| 10/16/2018 | Price change | $209,990-1.4%$118/sqft |
Source: D.R. Horton - Wilmington, NC Report a problem | ||
| 10/16/2018 | Pending sale | $212,900+1.4%$120/sqft |
Source: D.R. Horton - Wilmington, NC Report a problem | ||
| 10/13/2018 | Price change | $209,990-1.4%$118/sqft |
Source: D.R. Horton - Wilmington, NC Report a problem | ||
| 10/3/2018 | Listed for sale | $212,900$120/sqft |
Source: D.R. Horton - Wilmington, NC Report a problem | ||
Public tax history
| Year | Property taxes | Tax assessment |
|---|---|---|
| 2025 | $1,340 | $333,240 |
| 2024 | $1,340 | $333,240 |
| 2023 | $1,340 +15% | $333,240 +61.7% |
| 2022 | $1,165 +0% | $206,110 |
| 2021 | $1,165 | $206,110 |
| 2020 | $1,165 +1.3% | $206,110 |
| 2019 | $1,150 | $206,110 +1274.1% |
| 2018 | -- | $15,000 |
Find assessor info on the county website
Monthly payment
Est. payment
Payment breakdown
Explore the cost of this home by adjusting the details. Changes won't be saved.Climate risks
Neighborhood: 28451
Nearby schools
GreatSchools rating
- 5/10Lincoln ElementaryGrades: PK-5Distance: 1.1 mi
- 3/10Leland MiddleGrades: 6-8Distance: 0.7 mi
- 4/10North Brunswick HighGrades: 9-12Distance: 0.8 mi
Schools provided by the listing agent
- Elementary: Lincoln
- Middle: Leland
- High: North Brunswick
Source: Hive MLS. This data may not be complete. We recommend contacting the local school district to confirm school assignments for this home.
- $329,1004 bd3 ba1.8k sqft9777 Woodriff Cir NE LOT 28, Leland, NC 28451Off Market

- $386,6004 bd3 ba2.3k sqft1152 Marilla Dr., Leland, NC 28451Off Market

- $345,6003 bd2 ba1.7k sqft1144 Marilla Dr Ne Lot 40, Leland, NC 28461Off Market
- $328,9004 bd2 ba1.7k sqft1116 Marilla Dr NE LOT 47, Leland, NC 28451Off Market
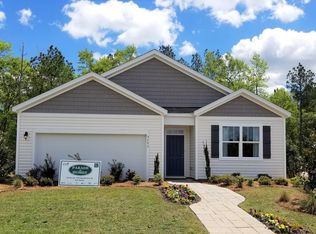
- $344,0003 bd2 ba1.7k sqft1120 Marilla Dr, Leland, NC 28451Sold
- $386,7004 bd3 ba2.1k sqft1112 Marilla Dr, Leland, NC 28451Off Market
- $375,5005 bd3 ba2.3k sqft9655 Woodriff Cir, Leland, NC 28451Off Market
- $351,5004 bd3 ba1.8k sqft1124 Marilla Dr, Leland, NC 28451Off Market
A local agent can set up tours, give advice and negotiate with sellers.
A local lender can help you make sure your offer is ready when you are.
Similar homes
- $350,0003 bd2 ba1.9k sqft1274 Dabney Park Drive, Leland, NC 28451For Sale
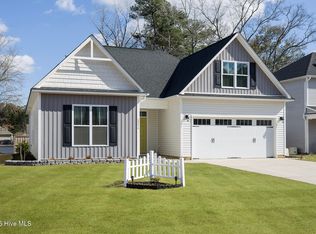
 MLS ID #100557607, Shane Register Team, Coldwell Banker Sea Coast Advantage-Midtown. Hive MLS
 - $355,0004 bd3 ba1.9k sqft624 Avington Lane NE, Leland, NC 28451For Sale
 MLS ID #100587659, Laura Mathis, Coldwell Banker Sea Coast Advantage-Leland. Hive MLS
 - $359,9003 bd3 ba1.6k sqft1238 Dabney Park Drive, Leland, NC 28451For Sale
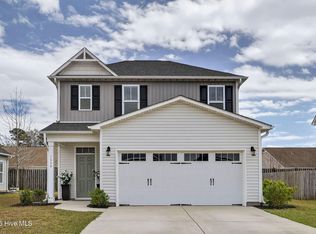 MLS ID #100563474, Cindy M Clayter, Intracoastal Realty Corporation. Hive MLS
 - $330,0003 bd3 ba1.5k sqft9363 Vineyard Grove Lane NE, Leland, NC 28451For Sale
 MLS ID #100583202, Courtney Hanley, Buy Coastal Real Estate. Hive MLS
 - $372,5003 bd2 ba1.5k sqft1124 Garden Club Way, Leland, NC 28451For SaleMLS ID #100570734, Stephanie Spencer, RE/MAX at the Beach / Oak Island. Hive MLS
- $410,0004 bd2 ba1.8k sqft442 Esthwaite Drive SE, Leland, NC 28451For SaleMLS ID #100593920, Erin C Wallace, Coldwell Banker Sea Coast Advantage. Hive MLS
- $349,1003 bd3 ba1.7k sqft1274 Charleston Common Drive, Leland, NC 28451For SaleMLS ID #100544205, Rasa Love, RE/MAX Essential. Hive MLS
- $345,0003 bd2 ba1.7k sqft483 St Kitts Way, Winnabow, NC 28479For SaleMLS ID #100570843, Jennifer Bullock Team, RE/MAX Executive. Hive MLS
- $305,0003 bd3 ba1.8k sqft9389 Cassadine Court, Leland, NC 28451For SaleMLS ID #100588245, Diane M Castro-Perez, Coldwell Banker Sea Coast Advantage-Hampstead. Hive MLS
- $344,9003 bd2 ba1.8k sqft10153 Morecamble Boulevard #3, Leland, NC 28451For SaleMLS ID #100587782, John V Jones, Keller Williams Innovate-OIB Mainland. Hive MLS
- $359,0004 bd2 ba1.8k sqft4160 Pegasus Parkway, Leland, NC 28451For SaleMLS ID #100583629, Claudia R Unsicker, Coldwell Banker Sea Coast Advantage. Hive MLS
- $419,0003 bd3 ba2.4k sqft816 Heart Wood Loop Road NE, Leland, NC 28451For SaleMLS ID #100579156, Jayne J Kipke, Southern Realty Advantage LLC. Hive MLS
- $296,0003 bd3 ba1.7k sqft2117 Southern Bayberry Lane Unit 28, Leland, NC 28451For SaleMLS ID #100571613, Tidal Realty Partners, REAL Broker LLC. Hive MLS
- $297,0003 bd2 ba1.1k sqft2029 Willow Stone Court, Leland, NC 28451For SaleMLS ID #100568658, Denise L Dakoulis, Sky's the Limit Realty. Hive MLS
- $419,9003 bd3 ba2.5k sqft7315 Bellacroft Drive, Leland, NC 28451For SaleMLS ID #100570819, Shane Register Team, Coldwell Banker Sea Coast Advantage-Midtown. Hive MLS
- $345,0003 bd2 ba1.6k sqft7422 Linda Vista Lane NE, Leland, NC 28451For SaleMLS ID #100586733, Jill Shellman, Intracoastal Realty Corporation. Hive MLS
- $284,0003 bd3 ba1.5k sqft1571 Bellamy Place Drive NE #46, Leland, NC 28451For SaleMLS ID #100576835, David Link, 1st Class Real Estate Coastal Choice. Hive MLS
- $389,0004 bd2 ba1.8k sqft3113 Lochgreen Circle, Leland, NC 28451For SaleMLS ID #100591607, Living By the Coast Realty Group, RE/MAX Executive. Hive MLS
- $325,0003 bd3 ba1.4k sqft3984 Aquarius Way, Leland, NC 28451For SaleMLS ID #100593732, Brittany L Allen, Keller Williams Innovate-Wilmington. Hive MLS
- $425,0004 bd3 ba2.1k sqft7841 Waterwillow Drive, Leland, NC 28451For SaleMLS ID #100578702, Monic Crider, Crider & Johnson Realty LLC. Hive MLS
