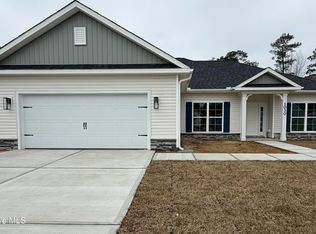
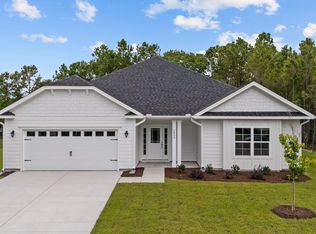
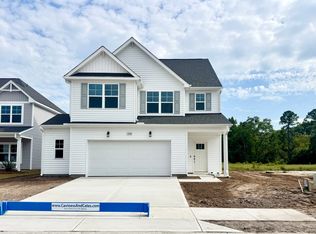
Welcome to Wood Creek Landing in Leland! Introducing the popular 2604 floor plan offering approximately 2,604 heated square feet with 4 bedrooms, 3 full bathrooms, a study, media room, and 2-car garage. This thoughtfully designed home features an open-concept layout connecting the kitchen, and living areas--ideal for everyday living and entertaining. Interior finishes include craftsman-style trim, crown molding, wainscoting, and modern black fixtures throughout. The kitchen showcases upgraded quartz countertops, a large center island with breakfast bar, white cabinetry with crown detail, soft-close cabinets, gray ceramic tile backsplash, and a single-basin sink. The family room features an electric fireplace, creating a warm and inviting focal point. The main-level primary suite includes a tray ceiling, dual vanity bath, walk-in closet, and private water closet. Two additional bedrooms are located on the first floor for added convenience. Upstairs offers a flexible layout with an additional office/study, full bathroom, and spacious media room--perfect for guests, home office, or recreation space. Conveniently located near Hwy 17 with easy access to Wilmington, shopping, dining, parks, and area beaches. Only a $1,000 builder deposit required. Incentives available. Photos are representative.
New construction
$412,550
1060 Wood Creek Road NE, Leland, NC 28451
4beds
2,604sqft
Single Family Residence
Built in 2026
10,454 Square Feet Lot
$411,900 Zestimate®
$158/sqft
$42/mo HOA
What's special
- 143 days
- 28
- 1
Zillow last checked:
Listing updated:
Listed by:
Jacquelyn N Maxwell 910-431-9533,
ADAMS HOMES REALTY NC INC,
Damita Tate 910-622-1363,
ADAMS HOMES REALTY NC INC
Source: Hive MLS,MLS#: 100576577 Originating MLS: Jacksonville Board of Realtors
Originating MLS: Jacksonville Board of RealtorsFacts & features
Interior
Bedrooms & bathrooms
- Bedrooms: 4
- Bathrooms: 3
- Full bathrooms: 3
Rooms
- Room types: Master Bedroom, Bedroom 2, Bedroom 3, Bedroom 4, Media Room, Breakfast Nook, Family Room
Primary bedroom
- Dimensions: 18.1 x 13.1
Bedroom 2
- Dimensions: 15.7 x 12.4
Bedroom 3
- Dimensions: 11.4 x 12.2
Bedroom 4
- Dimensions: 11.4 x 11.6
Breakfast nook
- Dimensions: 11.8 x 8.5
Family room
- Dimensions: 18.4 x 20.3
Kitchen
- Dimensions: 11.8 x 14
Media room
- Dimensions: 17.1 x 14.7
Heating
- Fireplace(s), Electric, Forced Air
Cooling
- Central Air, Ceiling Fan(s)
Appliances
- Included: Built-In Microwave, Dishwasher, Electric Range
- Laundry: Dryer Hookup, Washer Hookup
Features
- Master Downstairs, Walk-in Closet(s), Tray Ceiling(s), High Ceilings, Entrance Foyer, Mud Room, Kitchen Island, Ceiling Fan(s), Pantry, Walk-in Shower, Eat-in Kitchen, Walk-In Closet(s)
- Flooring: Carpet, Laminate, Vinyl
- Basement: None
- Attic: Partially Floored,Pull Down Stairs
- Number of fireplaces: 1
Interior area
- Total structure area: 2,604
- Total interior livable area: 2,604 sqft
Property
Parking
- Total spaces: 2
- Parking features: Garage Faces Front, Attached, Concrete, Garage Door Opener, Garage
- Attached garage spaces: 2
Features
- Levels: Two
- Patio & porch: Patio, Front Porch
- Pool features: None
- Fencing: None
- View description: None
- Waterfront features: None
- Frontage type: See Remarks
Lot
- Size: 10,454 Square Feet
- Dimensions: 70' x 150' x 70' x 150'
Details
- Parcel number: 009mc030
- Zoning: SBR-6000
- Special conditions: Standard
Construction
Type & style
- Home type: SingleFamily
- Property subtype: Single Family Residence
Materials
- Stone, Vinyl Siding, Wood Frame
- Foundation: Slab
- Roof: Architectural Shingle
Condition
- Under Construction
- New construction: Yes
- Year built: 2026
Utilities & green energy
- Sewer: Septic Tank
- Water: County Water
- Utilities for property: Cable Available, Water Connected
Community & HOA
Community
- Security: Smoke Detector(s)
- Subdivision: Wood Creek Landing
HOA
- Has HOA: Yes
- Amenities included: Barbecue, Maintenance Common Areas, Street Lights
- HOA fee: $500 annually
- HOA name: Wood Creek Landing HOA
- HOA phone: 910-222-9999
Location
- Region: Leland
Financial & listing details
- Price per square foot: $158/sqft
- Tax assessed value: $1
- Date on market: 5/25/2026
- Cumulative days on market: 143 days
- Listing agreement: Exclusive Right To Sell
- Listing terms: Cash,Conventional,FHA,USDA Loan,VA Loan
- Road surface type: Paved
Estimated market value
$411,900
$391,000 - $432,000
$2,615/mo
Price history
| Date | Event | Price |
|---|---|---|
| 5/25/2026 | Listed for sale | $412,550$158/sqft |
Source:  Hive MLS #100576577 Report a problem Hive MLS #100576577 Report a problem | ||
Public tax history
Tax history is unavailable.
Monthly payment
Est. payment
Payment breakdown
Explore the cost of this home by adjusting the details. Changes won't be saved.Climate risks
Neighborhood: 28451
Nearby schools
Schools provided by the listing agent
- Elementary: Lincoln
- Middle: Leland
- High: North Brunswick
Source: Hive MLS. This data may not be complete. We recommend contacting the local school district to confirm school assignments for this home.


Similar homes
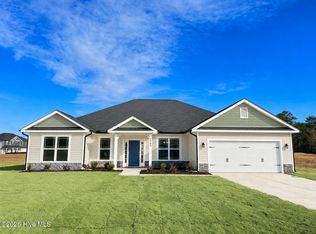
- $396,5503 bd3 ba2.2k sqft1084 Wood Creek Road NE, Leland, NC 28451New Construction
 MLS ID #100585019, Damita Tate, ADAMS HOMES REALTY NC INC. Hive MLS
 - $414,0004 bd3 ba2.3k sqft4153 Workman Loop, Leland, NC 28451New Construction
 Caviness & Cates
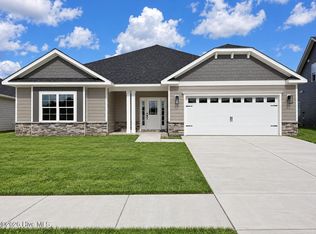
 - $415,5504 bd2 ba1.9k sqft2125 Sandbrook Loop, Leland, NC 28451New Construction
 MLS ID #100585197, Jacquelyn N Maxwell, ADAMS HOMES REALTY NC INC. Hive MLS
 - $414,0854 bd3 ba2.3k sqft4208 Workman Loop, Leland, NC 28451New Construction
 Caviness & Cates
 - $439,9995 bd3 ba2.6k sqft1794 Travor Street Lot 101, Navassa, NC 28451New ConstructionHive MLS
- $442,8085 bd3 ba2.6k sqft1207 Sandy Heights Loop Lot 121, Navassa, NC 28451New ConstructionHive MLS
- $389,9003 bd3 ba2.1k sqft3983 Eclipse Avenue, Leland, NC 28451For SaleMLS ID #100600427, James M Diaz, Coldwell Banker Sea Coast Advantage-Leland. Hive MLS
- $384,9904 bd3 ba2.1k sqft7063 Mcfarland Drive, Leland, NC 28451New ConstructionHive MLS
- $472,5504 bd3 ba2.6k sqft2121 Sandbrook Loop, Leland, NC 28451New ConstructionMLS ID #100584690, Jacquelyn N Maxwell, ADAMS HOMES REALTY NC INC. Hive MLS
- $441,0004 bd4 ba3.1k sqft2830 Longleaf Pine Circle, Leland, NC 28451For SaleMLS ID #100599516, Brett Neville, Neville Realty LLC. Hive MLS
- $403,6503 bd2 ba1.7k sqft2117 Sandbrook Loop, Leland, NC 28451New ConstructionMLS ID #100590917, Damita Tate, ADAMS HOMES REALTY NC INC. Hive MLS
- $369,9904 bd3 ba2.1k sqft7096 Mcfarland Drive NE, Leland, NC 28451New ConstructionMLS ID #100585120, Harold Chappell, NextHome Cape Fear. Hive MLS
- $472,9405 bd3 ba2.5k sqft1217 Sandy Heights Loop Lot 119, Navassa, NC 28451New ConstructionHive MLS
