**Estimated Completion: September 2026!** Welcome to **East Lake**, one of Leland's newest premier communities, where resort-style amenities, thoughtfully designed homes, and an unbeatable location come together to create an exceptional lifestyle. Residents will enjoy a beautifully appointed clubhouse, resort-style swimming pool, pickleball courts, walking trails, and a playground--perfect for staying active, connecting with neighbors, and making the most of every day.
Introducing the popular **1727 floor plan by Adams Homes**, a beautifully crafted single-story home offering **3 bedrooms, 2 bathrooms, and 1,727 square feet** of thoughtfully designed living space. Blending timeless style with everyday functionality, this home is ideal for first-time buyers, growing families, empty nesters, or anyone seeking low-maintenance, single-level living.
A welcoming foyer leads into the heart of the home, where an open-concept layout seamlessly connects the kitchen, dining area, and spacious family room. Whether you're hosting friends, celebrating holidays, or enjoying a quiet evening at home, this inviting space is designed for comfortable everyday living. Large windows allow natural light to fill the home, creating a bright and airy atmosphere.
The well-appointed kitchen is both stylish and functional, featuring abundant cabinetry, generous countertop space, modern appliances, and a large island that's perfect for meal preparation, casual dining, or gathering with family and friends. The adjoining dining area flows effortlessly into the family room, making entertaining easy and enjoyable.
Privately located at the rear of the home, the owner's suite offers a peaceful retreat after a long day. Enjoy a spacious bedroom, oversized walk-in closet, and an ensuite bath featuring dual vanities, a relaxing soaking tub, and a separate shower.
Two additional bedrooms are situated toward the front of the home, providing comfortable accommodations for family members or overnight guests while also offering the flexibility to create a home office, fitness room, hobby space, or playroom. A centrally located laundry room adds everyday convenience, and the attached two-car garage provides plenty of room for vehicles, tools, and extra storage.
Built with the quality craftsmanship and attention to detail Adams Homes is known for, this home offers beautiful finishes and a practical layout designed to fit today's lifestyle.
East Lake offers the perfect balance of peaceful living and modern convenience. Located just minutes from shopping, dining, medical facilities, golf courses, downtown Wilmington, area beaches, and major commuter routes, you'll enjoy easy access to everything southeastern North Carolina has to offer while coming home to a community designed for relaxation and recreation.
Now is the perfect time to make East Lake your new home. Secure this home before completion and begin creating lasting memories in one of Leland's most exciting new communities. Contact us today for more information and to learn about current builder incentives and available financing opportunities.
PHOTOS ARE REPRESENTATIVE OF THE SAME HOME IN A DIFFERENT NEIGHBORHOOD
New construction
$403,650
2117 Sandbrook Loop, Leland, NC 28451
3beds
1,727sqft
Single Family Residence
Built in 2026
7,405 Square Feet Lot
$-- Zestimate®
$234/sqft
$100/mo HOA
What's special
- 1 day |
- 2 |
- 0 |
Zillow last checked:
Listing updated:
Listed by:
Damita Tate 910-622-1363,
ADAMS HOMES REALTY NC INC,
Jacquelyn N Maxwell 910-431-9533,
ADAMS HOMES REALTY NC INC
Source: Hive MLS,MLS#: 100590917 Originating MLS: Jacksonville Board of Realtors
Originating MLS: Jacksonville Board of RealtorsFacts & features
Interior
Bedrooms & bathrooms
- Bedrooms: 3
- Bathrooms: 2
- Full bathrooms: 2
Rooms
- Room types: Family Room, Dining Room, Master Bedroom, Bedroom 2, Bedroom 3
Primary bedroom
- Level: First
- Dimensions: 13.33 x 15.83
Bedroom 2
- Level: First
- Dimensions: 13.33 x 12
Bedroom 3
- Level: First
- Dimensions: 15 x 10
Dining room
- Level: First
- Dimensions: 9.83 x 11.58
Family room
- Level: First
- Dimensions: 15.83 x 19
Kitchen
- Level: First
- Dimensions: 11.33 x 14.75
Heating
- Fireplace(s), Electric, Forced Air, Natural Gas
Cooling
- Central Air, Ceiling Fan(s)
Appliances
- Included: Gas Cooktop, Built-In Microwave, Built-In Electric Oven, Disposal, Dishwasher, Tankless Water Heater
- Laundry: Dryer Hookup, Washer Hookup
Features
- High Ceilings, Entrance Foyer, Ceiling Fan(s), Pantry
- Flooring: LVT/LVP, Carpet, Laminate
- Basement: None
- Attic: Pull Down Stairs
Interior area
- Total structure area: 1,727
- Total interior livable area: 1,727 sqft
Property
Parking
- Total spaces: 2
- Parking features: Garage Faces Front, Concrete, Garage
- Attached garage spaces: 2
Accessibility
- Accessibility features: None
Features
- Levels: One
- Patio & porch: Covered, Front Porch, Side Porch
- Exterior features: Cluster Mailboxes
- Pool features: None
- Fencing: None
- Has view: Yes
- View description: See Remarks
- Waterfront features: None
- Frontage type: See Remarks
Lot
- Size: 7,405 Square Feet
- Dimensions: 60 x 120 x 60 x 120
Details
- Parcel number: 027eb002
- Zoning: R-6
- Special conditions: Standard
Construction
Type & style
- Home type: SingleFamily
- Property subtype: Single Family Residence
Materials
- Stone, Fiber Cement, Wood Frame
- Foundation: Slab
- Roof: Architectural Shingle
Condition
- New Construction,Under Construction
- New construction: Yes
- Year built: 2026
Utilities & green energy
- Sewer: County Sewer
- Water: County Water
- Utilities for property: Cable Available, Natural Gas Connected, Sewer Connected, Underground Utilities, Water Connected
Community & HOA
Community
- Subdivision: East Lake
HOA
- Has HOA: Yes
- Amenities included: Clubhouse, Pool, Dog Park, Exercise Course, Maintenance Common Areas, Maintenance Grounds, Maintenance Roads, Pickleball, Picnic Area, Playground, Sidewalks, Street Lights, Trail(s)
- HOA fee: $1,200 annually
- HOA name: PREMIER MANAGEMENT ASSOCIATION
- HOA phone: 910-444-2968
Location
- Region: Leland
Financial & listing details
- Price per square foot: $234/sqft
- Date on market: 7/23/2026
- Cumulative days on market: 1 day
- Listing agreement: Blanket Listing Agreement
- Listing terms: Cash,Conventional,FHA,VA Loan
Estimated market value
Not available
Estimated sales range
Not available
Not available
Price history
| Date | Event | Price |
|---|---|---|
| 7/23/2026 | Listed for sale | $403,650$234/sqft |
Source:  Hive MLS #100590917 Report a problem Hive MLS #100590917 Report a problem | ||
Public tax history
Tax history is unavailable.
Monthly payment
Est. payment
Payment breakdown
Explore the cost of this home by adjusting the details. Changes won't be saved.Climate risks
Neighborhood: 28451
Nearby schools
GreatSchools rating
- 4/10Town Creek MiddleGrades: 5-8Distance: 7.9 mi
- 4/10North Brunswick HighGrades: 9-12Distance: 4.7 mi
- 8/10Town Creek ElementaryGrades: K-4Distance: 7.9 mi
Schools provided by the listing agent
- Elementary: Town Creek
- Middle: Town Creek
- High: North Brunswick
Source: Hive MLS. This data may not be complete. We recommend contacting the local school district to confirm school assignments for this home.
- $472,5504 bd3 ba2.6k sqft2121 Sandbrook Loop, Leland, NC 28451New Construction

- $415,5504 bd2 ba1.9k sqft2125 Sandbrook Loop, Leland, NC 28451New Construction

- $469,9003 bd3 ba2.3k sqft3120 Gresham Pl, Leland, NC 28451New Construction
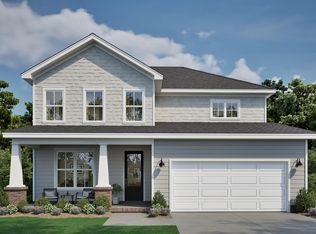
- $469,7003 bd3 ba2k sqft3128 Gresham Pl, Leland, NC 28451New Construction

- $399,9003 bd2 ba1.4k sqft2220 Sandbrook Loop, Leland, NC 28451New Construction
- $394,9003 bd2 ba1.4k sqft3132 Gresham Pl, Leland, NC 28451New Construction
- $439,9003 bd2 ba1.7k sqft2212 Sandbrook Loop, Leland, NC 28451New Construction
- from $419,9004 bd4 ba2.5k sqftClayton - Embark Collection Plan, East Lake, Leland, NC 28451New Construction
A local agent can set up tours, give advice and negotiate with sellers.
A local lender can help you make sure your offer is ready when you are.
Similar homes
- from $437,0004 bd3 ba1.9k sqftEdgewater Plan, Osprey Reserve, Leland, NC 28451New Construction
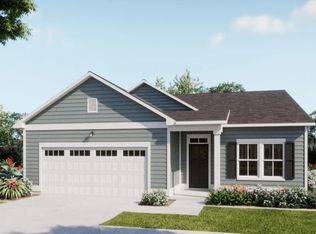 Logan Homes
 - $415,5504 bd2 ba1.9k sqft2125 Sandbrook Loop, Leland, NC 28451New Construction
 MLS ID #100585197, Jacquelyn N Maxwell, ADAMS HOMES REALTY NC INC. Hive MLS
 - $389,2544 bd2 ba1.8k sqft4145 Workman Loop #66, Leland, NC 28451New Construction
 MLS ID #100580459, Dawne M McElhinney, Fonville Morisey & Barefoot. Hive MLS
 - $389,2544 bd2 ba1.8k sqft4145 Workman Loop, Leland, NC 28451New Construction
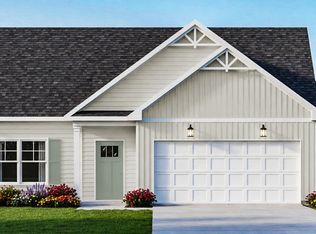 Caviness & Cates
 - $399,9003 bd2 ba1.4k sqft2220 Sandbrook Loop, Leland, NC 28451New ConstructionMLS ID #100560813, Jena Romanesk, Fonville Morisey & Barefoot. Hive MLS
- $394,9003 bd2 ba1.4k sqft3132 Gresham Place, Leland, NC 28451New ConstructionMLS ID #100562874, Jena Romanesk, Fonville Morisey & Barefoot. Hive MLS
- $389,9004 bd2 ba1.8k sqft4149 Workman Loop, Leland, NC 28451New ConstructionCaviness & Cates
- $389,9004 bd2 ba1.8k sqft4149 Workman Loop #67, Leland, NC 28451New ConstructionHive MLS
- from $400,0003 bd2 ba1.6k sqftBay Plan, Osprey Reserve, Leland, NC 28451New ConstructionLogan Homes
- from $412,0003 bd2 ba1.7k sqftYellowfin Plan, Osprey Reserve, Leland, NC 28451New ConstructionLogan Homes
- from $407,0003 bd3 ba1.4k sqftDrift Plan, Osprey Reserve, Leland, NC 28451New ConstructionLogan Homes
- from $407,0003 bd2 ba1.6k sqftLakeshore Plan, Osprey Reserve, Leland, NC 28451New ConstructionLogan Homes
- $406,5004 bd3 ba2.3k sqft9125 Carly Lane #63, Leland, NC 28451New ConstructionMLS ID #100580453, Dawne M McElhinney, Fonville Morisey & Barefoot. Hive MLS
- $406,5004 bd3 ba2.3k sqft9025 Carly Ln, Leland, NC 28451New ConstructionCaviness & Cates
- $414,0004 bd3 ba2.3k sqft4153 Workman Loop, Leland, NC 28451New ConstructionCaviness & Cates
- $381,5004 bd2 ba1.8k sqft4184 Workman Loop, Leland, NC 28451New ConstructionCaviness & Cates
- $384,0044 bd2 ba1.8k sqft4188 Workman Loop, Leland, NC 28451New ConstructionCaviness & Cates
- $414,0004 bd3 ba2.3k sqft4153 Workman Loop #68, Leland, NC 28451New ConstructionHive MLS
- $381,5004 bd2 ba1.8k sqft4184 Workman Loop #88, Leland, NC 28451New ConstructionHive MLS
- $384,0044 bd2 ba1.8k sqft4188 Workman Loop #89, Leland, NC 28451New ConstructionHive MLS
