MOVE IN READY! ALL PHOTOS ARE OF ACTUAL HOME.
Located in East Lake, one of Leland's newest amenity-rich communities, this 2,328 sq. ft. new construction home offers 4 bedrooms, 2.5 baths, and a thoughtfully designed layout that blends modern style, spacious living, and everyday functionality. The exterior features durable fiber cement siding with beautiful stone accents. The all white exterior with the black gutters creates a timeless, and attractive finish with standout curb appeal.
Inside, a welcoming foyer leads into a bright, open-concept living area designed for both everyday living and entertaining. The spacious family room flows seamlessly into the dining area and kitchen, creating an inviting central gathering space. The well-appointed kitchen features white cabinetry, upgraded white ''Carrara'' quartz countertops, a stylish gray ceramic tile backsplash, large center island, gas range, wall oven, abundant cabinet and countertop space, and a walk-in pantry.
Privately situated at the rear of the home, the owner's suite offers a spacious retreat complete with a generous walk-in closet and ensuite bath featuring a double vanity, 5' tile shower, and linen closet. Three additional bedrooms are located on the opposite side of the home, providing added privacy and flexibility for guests, a home office, or additional living space.
Additional features include a dedicated laundry room, mud room, two-car garage, modern black fixtures and hardware, craftsman-style trim, coffered dining room ceiling, elegant crown molding, high ceilings, large windows, and durable LVT flooring in the bathrooms and laundry room. Thoughtful finishes throughout give the home a polished, modern feel while maintaining the functionality today's homeowners are looking for.
East Lake is a natural gas community with planned amenities designed for recreation, relaxation, and connection. Residents will enjoy a stunning resort-style community clubhouse, community pool, pickleball courts, and playground. Conveniently located in Leland, East Lake offers easy access to shopping, dining, everyday services, area attractions, parks, beaches, and major commuter routes. Downtown Wilmington is just approximately 15 minutes away, making it easy to enjoy all that the Wilmington and Brunswick County areas have to offer.
New construction
$439,550
2129 Sandbrook Loop, Leland, NC 28451
4beds
2,328sqft
Single Family Residence
Built in 2026
8,276 Square Feet Lot
$438,700 Zestimate®
$189/sqft
$100/mo HOA
What's special
High ceilingsCraftsman-style trimCoffered dining room ceilingElegant crown moldingWell-appointed kitchenLarge center islandTwo-car garage
- 52 days
- 51
- 4
Zillow last checked:
Listing updated:
Listed by:
Jacquelyn N Maxwell 910-431-9533,
ADAMS HOMES REALTY NC INC,
Damita Tate 910-622-1363,
ADAMS HOMES REALTY NC INC
Source: Hive MLS,MLS#: 100596707 Originating MLS: Jacksonville Board of Realtors
Originating MLS: Jacksonville Board of RealtorsFacts & features
Interior
Bedrooms & bathrooms
- Bedrooms: 4
- Bathrooms: 3
- Full bathrooms: 2
- 1/2 bathrooms: 1
Rooms
- Room types: Dining Room, Bedroom 2, Bedroom 3, Bedroom 4, Master Bedroom, Family Room, Breakfast Nook
Primary bedroom
- Level: First
- Dimensions: 15.04 x 14.02
Bedroom 2
- Level: First
- Dimensions: 12.07 x 11.06
Bedroom 3
- Level: First
- Dimensions: 12.07 x 12.01
Bedroom 4
- Level: First
- Dimensions: 12.07 x 11.08
Breakfast nook
- Level: First
- Dimensions: 11.03 x 15.01
Dining room
- Level: First
- Dimensions: 11.01 x 14.01
Family room
- Level: First
- Dimensions: 24.04 x 14.06
Kitchen
- Level: First
- Dimensions: 15.05 x 17.05
Heating
- Forced Air, Natural Gas
Cooling
- Central Air
Appliances
- Included: Gas Cooktop, Built-In Microwave, Built-In Electric Oven, Disposal, Dishwasher
- Laundry: Dryer Hookup, Washer Hookup, Laundry Room
Features
- Master Downstairs, Walk-in Closet(s), Tray Ceiling(s), High Ceilings, Entrance Foyer, Mud Room, Kitchen Island, Ceiling Fan(s), Pantry, Walk-In Closet(s)
- Flooring: LVT/LVP, Carpet, Laminate
- Attic: Pull Down Stairs
- Number of fireplaces: 1
Interior area
- Total structure area: 2,328
- Total interior livable area: 2,328 sqft
Property
Parking
- Total spaces: 2
- Parking features: Garage Faces Front, Paved
- Attached garage spaces: 2
Features
- Levels: One
- Patio & porch: Patio, Front Porch
- Fencing: None
- View description: None
- Frontage type: See Remarks
Lot
- Size: 8,276 Square Feet
- Dimensions: 83.59' x 120' x 120' x 47.17'
Details
- Parcel number: 027eb005
- Zoning: R-6
- Special conditions: Standard
Construction
Type & style
- Home type: SingleFamily
- Property subtype: Single Family Residence
Materials
- Stone, Fiber Cement, Wood Frame
- Foundation: Slab
- Roof: Architectural Shingle
Condition
- New Construction,Under Construction
- New construction: Yes
- Year built: 2026
Utilities & green energy
- Water: Public
- Utilities for property: Natural Gas Connected, Water Connected
Community & HOA
Community
- Subdivision: East Lake
HOA
- Has HOA: Yes
- Amenities included: Clubhouse, Pool, Maintenance Common Areas, Maintenance Grounds, Pickleball, Picnic Area, Playground, Sidewalks
- HOA fee: $1,200 annually
- HOA name: Premier Management Association
- HOA phone: 910-444-2968
Location
- Region: Leland
Financial & listing details
- Price per square foot: $189/sqft
- Date on market: 8/16/2026
- Cumulative days on market: 52 days
- Listing agreement: Blanket Listing Agreement
- Listing terms: Cash,Conventional,FHA,USDA Loan,VA Loan
- Road surface type: Paved
Estimated market value
$438,700
$417,000 - $461,000
$2,412/mo
Price history
| Date | Event | Price |
|---|---|---|
| 8/16/2026 | Listed for sale | $439,550$189/sqft |
Source:  Hive MLS #100596707 Report a problem Hive MLS #100596707 Report a problem | ||
Public tax history
Tax history is unavailable.
Monthly payment
Est. payment
Payment breakdown
Explore the cost of this home by adjusting the details. Changes won't be saved.Climate risks
Neighborhood: 28451
Nearby schools
Schools provided by the listing agent
- Elementary: Town Creek
- Middle: Town Creek
- High: North Brunswick
Source: Hive MLS. This data may not be complete. We recommend contacting the local school district to confirm school assignments for this home.
- $410,5503 bd2 ba1.8k sqft2133 Sandbrook Loop, Leland, NC 28451New Construction

- $415,5504 bd2 ba1.9k sqft2125 Sandbrook Loop, Leland, NC 28451New Construction
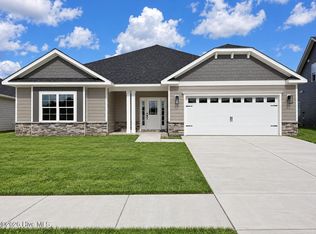
- $472,5504 bd3 ba2.6k sqft2121 Sandbrook Loop, Leland, NC 28451New Construction

- $403,6503 bd2 ba1.7k sqft2117 Sandbrook Loop, Leland, NC 28451New Construction

Similar homes
- $418,7003 bd2 ba1.7k sqft2101 Sandbrook Loop, Leland, NC 28451New Construction
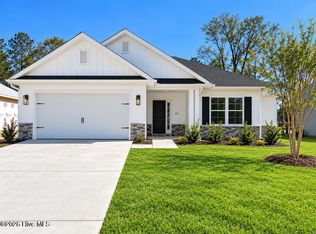
 MLS ID #100606441, Damita Tate, ADAMS HOMES REALTY NC INC. Hive MLS
 - $408,5503 bd2 ba1.6k sqft2105 Sandbrook Loop, Leland, NC 28451New Construction
 MLS ID #100606449, Damita Tate, ADAMS HOMES REALTY NC INC. Hive MLS
 - $414,0004 bd3 ba2.3k sqft4153 Workman Loop #68, Leland, NC 28451New Construction
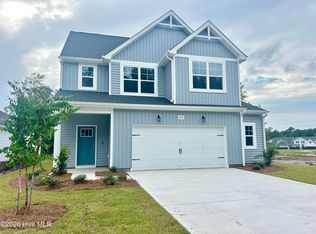 Hive MLS
 - $423,5504 bd3 ba2.3k sqft4160 Butler Road NE, Leland, NC 28451New Construction
 MLS ID #100596121, Jacquelyn N Maxwell, ADAMS HOMES REALTY NC INC. Hive MLS
 - $414,0854 bd3 ba2.3k sqft4208 Workman Loop #94, Leland, NC 28451New ConstructionHive MLS
- $425,0004 bd3 ba1.8k sqft1077 Echo Drive NE, Leland, NC 28451New ConstructionHive MLS
- $432,5004 bd3 ba2k sqft1059 Lexington Avenue NE, Leland, NC 28451New ConstructionHive MLS
- $414,9904 bd2 ba1.9k sqft2008 Willowleaf Drive Lot 001, Leland, NC 28451New ConstructionHive MLS
- $439,9994 bd3 ba2.3k sqft1786 Travor Street Lot 103, Navassa, NC 28451New ConstructionHive MLS
- $379,9904 bd3 ba2.2k sqft3772 Old Maco Road, Leland, NC 28451For SaleMLS ID #100585134, Rusty L Thompson, eXp Realty. Hive MLS
- $424,9994 bd3 ba2.6k sqft4324 Coralbead Lane Lot 110, Leland, NC 28451New ConstructionMLS ID #100581534, Team D.R. Horton, D.R. Horton, Inc. Hive MLS
- $439,7704 bd3 ba2k sqft6707 Fellowship Drive, Leland, NC 28451New ConstructionHive MLS
- $385,5504 bd2 ba2.1k sqft1068 Wood Creek Road NE, Leland, NC 28451New ConstructionMLS ID #100584980, Damita Tate, ADAMS HOMES REALTY NC INC. Hive MLS
- $384,9994 bd3 ba2.3k sqft4311 Coralbead Lane #93, Leland, NC 28451New ConstructionHive MLS
- $525,0004 bd3 ba2.3k sqft8251 Stenton Drive NE, Leland, NC 28451For SaleMLS ID #100584293, Craig Tribus, Beycome Brokerage Realty LLC. Hive MLS
- $411,4905 bd3 ba2.5k sqft1865 Travor Street Lot 231, Navassa, NC 28451New ConstructionMLS ID #100600181, Team D.R. Horton, D.R. Horton, Inc. Hive MLS
- $449,2494 bd2 ba1.9k sqft3228 Butterfly Ginger Street Lot 156, Leland, NC 28451New ConstructionHive MLS
- $379,0003 bd3 ba1.4k sqft1120 Osprey Reserve Lot #29, Leland, NC 28451New ConstructionHive MLS
- $469,9994 bd3 ba2.6k sqft8648 Blue Haw Way Lot 142, Leland, NC 28451New ConstructionHive MLS
- $409,9995 bd3 ba2.5k sqft1198 Sandy Heights Loop Lot 143, Navassa, NC 28451New ConstructionHive MLS
