Welcome to East Lake, Leland's newest community, where style, comfort, and value come together--just 15 minutes from Downtown Wilmington! This beautifully crafted 1,826 sq. ft., 3-bedroom, 2-bath new construction home offers a thoughtfully designed, open-concept floor plan perfect for everyday living and entertaining. The main living areas feature scratch- and water-resistant laminate wood flooring, with plush carpeting in the bedrooms and durable LV-Tile flooring in the bathrooms and laundry room. Elevated interior details include an gas fireplace, coffered dining room ceiling, wainscoting, crown molding, Craftsman-style trim, and modern black fixtures and hardware throughout. The spacious kitchen is designed to impress with white cabinetry, white carrara quartz countertops, white ceramic tile backsplash, stainless steel appliances, wall oven, natural gas cooktop, and a large single-basin sink. The private owner's suite provides a relaxing retreat with a tray ceiling, crown molding, walk-in closet, and spacious walk-in tile shower. Step outside to the rear patio, perfect for relaxing, grilling, or entertaining.
Life at East Lake offers more than a beautiful new home--it's a community designed for enjoying the coastal Carolina lifestyle. Planned amenities include a resort-style swimming pool, clubhouse, two pickleball courts, walking trails, and playground, giving residents plenty of opportunities to relax, stay active, and connect with neighbors. Conveniently located near Hwy 17 and I-140, East Lake provides easy access to Downtown Wilmington, shopping, dining, parks, and the beautiful Brunswick County and Wilmington-area beaches. Natural gas is available within the East Lake community, adding convenience and efficiency to your new home. Estimated completion mid September 2026. Only a $1,000 builder deposit required. Photos are representative and may show features, colors, or options that vary from the home being constructed.
New construction
$410,550
2133 Sandbrook Loop, Leland, NC 28451
3beds
1,826sqft
Single Family Residence
Built in 2026
7,841 Square Feet Lot
$409,500 Zestimate®
$225/sqft
$100/mo HOA
What's special
Gas fireplaceCraftsman-style trimTray ceilingCrown moldingCoffered dining room ceilingSpacious walk-in tile showerSpacious kitchen
- 15 days
- 89
- 1
Likely to sell faster than
Zillow last checked:
Listing updated:
Listed by:
Damita Tate 910-622-1363,
ADAMS HOMES REALTY NC INC,
Jacquelyn N Maxwell 910-431-9533,
ADAMS HOMES REALTY NC INC
Source: Hive MLS,MLS#: 100605505 Originating MLS: Jacksonville Board of Realtors
Originating MLS: Jacksonville Board of RealtorsFacts & features
Interior
Bedrooms & bathrooms
- Bedrooms: 3
- Bathrooms: 2
- Full bathrooms: 2
Rooms
- Room types: Master Bedroom, Bedroom 2, Bedroom 3, Dining Room, Family Room
Primary bedroom
- Dimensions: 13 x 15
Bedroom 2
- Dimensions: 12 x 11.5
Bedroom 3
- Dimensions: 12.08 x 11.5
Dining room
- Dimensions: 12 x 13.33
Family room
- Dimensions: 19.17 x 21.42
Kitchen
- Dimensions: 9.5 x 17.67
Heating
- Electric, Forced Air
Cooling
- Central Air, Ceiling Fan(s)
Appliances
- Included: Gas Cooktop, Built-In Microwave, Built-In Electric Oven, Disposal, Dishwasher
- Laundry: Dryer Hookup, Washer Hookup, Laundry Room
Features
- Master Downstairs, Walk-in Closet(s), Tray Ceiling(s), High Ceilings, Entrance Foyer, Kitchen Island, Ceiling Fan(s), Pantry, Walk-in Shower, Walk-In Closet(s)
- Flooring: LVT/LVP, Carpet, Laminate, Wood
- Basement: None
- Attic: Pull Down Stairs
- Has fireplace: Yes
Interior area
- Total structure area: 1,826
- Total interior livable area: 1,826 sqft
Property
Parking
- Total spaces: 2
- Parking features: Garage Faces Front, Concrete, Garage
- Attached garage spaces: 2
Features
- Levels: One
- Patio & porch: Patio, Front Porch
- Exterior features: Shutters - Functional, Cluster Mailboxes
- Fencing: None
- Has view: Yes
- View description: Pond
- Has water view: Yes
- Water view: Pond
- Frontage type: See Remarks
Lot
- Size: 7,841 Square Feet
- Dimensions: 113.74' x 83.12' x 120' x 56.48'
Details
- Parcel number: 027eb006
- Zoning: R-6
- Special conditions: Standard
Construction
Type & style
- Home type: SingleFamily
- Property subtype: Single Family Residence
Materials
- Stone, Fiber Cement, Wood Frame
- Foundation: Slab
- Roof: Architectural Shingle
Condition
- New Construction
- New construction: Yes
- Year built: 2026
Utilities & green energy
- Sewer: Public Sewer, Pump Station
- Water: County Water
- Utilities for property: Natural Gas Connected, Sewer Connected, Water Connected
Community & HOA
Community
- Security: Smoke Detector(s)
- Subdivision: East Lake
HOA
- Has HOA: Yes
- Amenities included: Clubhouse, Pool, Dog Park, Exercise Course, Maintenance Common Areas, Maintenance Grounds, Pickleball, Playground, Street Lights, Termite Bond, Trail(s)
- HOA fee: $1,200 annually
- HOA name: Premier Management Association
- HOA phone: 910-444-2968
Location
- Region: Leland
Financial & listing details
- Price per square foot: $225/sqft
- Date on market: 9/22/2026
- Cumulative days on market: 15 days
- Listing agreement: Exclusive Right To Sell
- Listing terms: Cash,Conventional,FHA,USDA Loan,VA Loan
- Road surface type: Paved
Estimated market value
$409,500
$389,000 - $430,000
$2,269/mo
Price history
| Date | Event | Price |
|---|---|---|
| 9/22/2026 | Listed for sale | $410,550$225/sqft |
Source:  Hive MLS #100605505 Report a problem Hive MLS #100605505 Report a problem | ||
Public tax history
Tax history is unavailable.
Monthly payment
Est. payment
Payment breakdown
Explore the cost of this home by adjusting the details. Changes won't be saved.Climate risks
Neighborhood: 28451
Nearby schools
Schools provided by the listing agent
- Elementary: Town Creek
- Middle: Town Creek
- High: North Brunswick
Source: Hive MLS. This data may not be complete. We recommend contacting the local school district to confirm school assignments for this home.
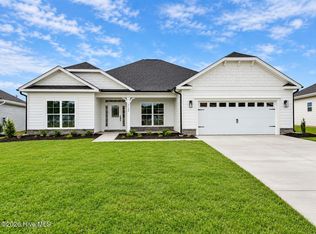
- $439,5504 bd3 ba2.3k sqft2129 Sandbrook Loop, Leland, NC 28451New Construction
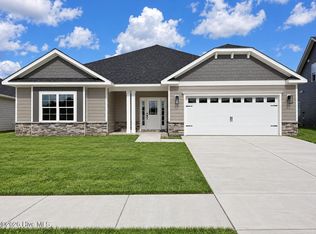
- $415,5504 bd2 ba1.9k sqft2125 Sandbrook Loop, Leland, NC 28451New Construction
- $472,5504 bd3 ba2.6k sqft2121 Sandbrook Loop, Leland, NC 28451New Construction

- $403,6503 bd2 ba1.7k sqft2117 Sandbrook Loop, Leland, NC 28451New Construction

Similar homes
- $408,5503 bd2 ba1.6k sqft2105 Sandbrook Loop, Leland, NC 28451New Construction

 MLS ID #100606449, Damita Tate, ADAMS HOMES REALTY NC INC. Hive MLS
 - $418,7003 bd2 ba1.7k sqft2101 Sandbrook Loop, Leland, NC 28451New Construction
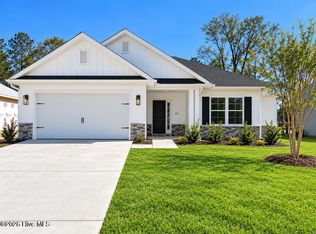 MLS ID #100606441, Damita Tate, ADAMS HOMES REALTY NC INC. Hive MLS
 - from $437,0004 bd3 ba1.9k sqftEdgewater Plan, Osprey Reserve, Leland, NC 28451New Construction
 Logan Homes
 - $419,9004 bd4 ba2.5k sqft4212 Workman Loop, Leland, NC 28451New Construction
 Caviness & Cates
 - $403,6503 bd2 ba1.7k sqft2117 Sandbrook Loop, Leland, NC 28451New ConstructionMLS ID #100590917, Damita Tate, ADAMS HOMES REALTY NC INC. Hive MLS
- $415,5504 bd2 ba1.9k sqft2125 Sandbrook Loop, Leland, NC 28451New ConstructionMLS ID #100585197, Jacquelyn N Maxwell, ADAMS HOMES REALTY NC INC. Hive MLS
- $423,5504 bd2 ba1.9k sqft2109 Sandbrook, Leland, NC 28451New ConstructionMLS ID #100598004, Jacquelyn N Maxwell, ADAMS HOMES REALTY NC INC. Hive MLS
- $389,2544 bd2 ba1.8k sqft4145 Workman Loop #66, Leland, NC 28451New ConstructionMLS ID #100580459, Dawne M McElhinney, Fonville Morisey & Barefoot. Hive MLS
- $414,0004 bd3 ba2.3k sqft4153 Workman Loop #68, Leland, NC 28451New ConstructionHive MLS
- $439,9003 bd2 ba1.7k sqft2212 Sandbrook Loop, Leland, NC 28451New ConstructionMLS ID #100561286, Hope Haarer, Fonville Morisey & Barefoot. Hive MLS
- $439,5504 bd3 ba2.3k sqft2129 Sandbrook Loop, Leland, NC 28451New ConstructionMLS ID #100596707, Jacquelyn N Maxwell, ADAMS HOMES REALTY NC INC. Hive MLS
- $389,9004 bd2 ba1.8k sqft4149 Workman Loop #67, Leland, NC 28451New ConstructionHive MLS
