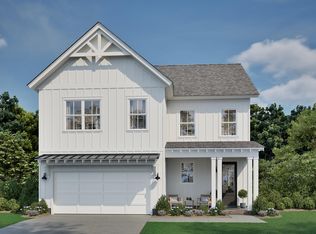
Estimated Completion: July 2026. New construction home in East Lake! Introducing the Camellia built by New Leaf Builders, a modern 2-story home spanning 2,330 square feet that effortlessly combines style and practicality. An open floorplan, covered back porch, shadow box fenced in yard, fully landscaped, irrigation and side garage door access. The home features 9' ceilings, gas tankless hot water heater, 14 SEER HVAC, fiber cement Hardie super plus siding. Interior features include a Frigidaire appliance package with a stainless steel gas range, vent hood, built in microwave and dishwasher. The main floor boasts a versatile study, providing comfort and convenience. A handy mudroom and a walk-in pantry. Upstairs, Primary suite, two guest bedrooms and complemented by a flexible loft area. [East Lake] [The Camellia]
New construction
$469,900
3120 Gresham Place, Leland, NC 28451
3beds
2,301sqft
:
Get pre-qualified$2,803/mo
Single Family Residence
Built in 2026
7,841 Square Feet Lot
$469,000 Zestimate®
$204/sqft
$100/mo HOA
What's special
Flexible loft areaFully landscapedSide garage door accessOpen floorplanHandy mudroomStainless steel gas rangeBuilt in microwave
- 133 days |
- 28 |
- 1 |
Zillow last checked:
Listing updated:
Listed by:
Jena Romanesk 910-617-7582,
Fonville Morisey & Barefoot
Source: Hive MLS,MLS#: 100562815 Originating MLS: Cape Fear Realtors MLS, Inc.
Originating MLS: Cape Fear Realtors MLS, Inc.Facts & features
Interior
Bedrooms & bathrooms
- Bedrooms: 3
- Bathrooms: 3
- Full bathrooms: 2
- 1/2 bathrooms: 1
Rooms
- Room types: Master Bedroom, Bedroom 2, Bedroom 3, Living Room, Office, Loft, Dining Room
Primary bedroom
- Level: Second
- Dimensions: 16 x 13
Bedroom 2
- Level: Second
- Dimensions: 12 x 12
Bedroom 3
- Level: Second
- Dimensions: 12 x 12
Dining room
- Dimensions: 16 x 10
Kitchen
- Level: First
- Dimensions: 16 x 14
Living room
- Level: First
- Dimensions: 16 x 15
Loft
- Level: Second
- Dimensions: 18 x 11
Office
- Level: First
- Dimensions: 11 x 12
Heating
- Electric, Heat Pump
Cooling
- Central Air
Appliances
- Included: Vented Exhaust Fan, Built-In Microwave, Disposal, Dishwasher, Tankless Water Heater, Gas Range
Features
- Walk-in Closet(s), High Ceilings, Kitchen Island, Pantry, Walk-In Closet(s)
- Flooring: LVT/LVP, Carpet, Laminate, Ceramic Tile
- Basement: None
- Attic: Pull Down Stairs,Walk-In
Interior area
- Total structure area: 2,301
- Total interior livable area: 2,301 sqft
Property
Parking
- Total spaces: 2
- Parking features: Attached, Concrete, Garage Door Opener, Lighted, Paved, Garage
- Attached garage spaces: 2
Features
- Levels: Two
- Patio & porch: Covered, Front Porch, Rear Porch
- Exterior features: Irrigation System, Cluster Mailboxes, DP50 Windows
- Fencing: Back Yard,Wood
- Has view: Yes
- View description: See Remarks
- Waterfront features: None
- Frontage type: See Remarks
Lot
- Size: 7,841 Square Feet
Details
- Parcel number: 027eb032
- Zoning: R6
- Special conditions: Standard
Construction
Type & style
- Home type: SingleFamily
- Property subtype: Single Family Residence
Materials
- Fiber Cement, Wood Frame
- Foundation: Raised, Slab
- Roof: Architectural Shingle
Condition
- New construction: Yes
- Year built: 2026
Utilities & green energy
- Utilities for property: Natural Gas Connected, Sewer Connected, Water Connected
Green energy
- Green verification: Eco Select Prgm, HERS Index Score
- Energy efficient items: Lighting, Thermostat
Community & HOA
Community
- Subdivision: East Lake
HOA
- Has HOA: Yes
- Amenities included: Barbecue, Pool, Pickleball, Playground, Sidewalks, Street Lights
- HOA fee: $1,200 annually
- HOA name: Premier Management
- HOA phone: 910-679-3012
Location
- Region: Leland
Financial & listing details
- Price per square foot: $204/sqft
- Date on market: 3/26/2026
- Cumulative days on market: 133 days
- Listing agreement: Exclusive Right To Sell
- Listing terms: Cash,Conventional,FHA,VA Loan
- Road surface type: Paved
Estimated market value
$469,000
$446,000 - $492,000
$2,530/mo
Price history
| Date | Event | Price |
|---|---|---|
| 3/26/2026 | Listed for sale | $469,900$204/sqft |
Source:  Hive MLS #100562815 Report a problem Hive MLS #100562815 Report a problem | ||
Public tax history
Tax history is unavailable.
Monthly payment
Est. payment
Payment breakdown
Explore the cost of this home by adjusting the details. Changes won't be saved.Climate risks
Neighborhood: 28451
Nearby schools
GreatSchools rating
- 4/10Town Creek MiddleGrades: 5-8Distance: 7.8 mi
- 4/10North Brunswick HighGrades: 9-12Distance: 4.7 mi
- 8/10Town Creek ElementaryGrades: K-4Distance: 7.9 mi
Schools provided by the listing agent
- Elementary: Town Creek
- Middle: Town Creek
- High: North Brunswick
Source: Hive MLS. This data may not be complete. We recommend contacting the local school district to confirm school assignments for this home.
- $469,7003 bd3 ba2k sqft3128 Gresham Pl, Leland, NC 28451New Construction

- $399,9003 bd2 ba1.4k sqft2220 Sandbrook Loop, Leland, NC 28451New Construction

- $403,6503 bd2 ba1.7k sqft2117 Sandbrook Loop, Leland, NC 28451New Construction

- $394,9003 bd2 ba1.4k sqft3132 Gresham Pl, Leland, NC 28451New Construction

- $472,5504 bd3 ba2.6k sqft2121 Sandbrook Loop, Leland, NC 28451New Construction
- $439,9003 bd2 ba1.7k sqft2212 Sandbrook Loop, Leland, NC 28451New Construction
- $415,5504 bd2 ba1.9k sqft2125 Sandbrook Loop, Leland, NC 28451New Construction
- $499,9004 bd4 ba2.7k sqft2204 Sandbrook Loop, Leland, NC 28451New Construction
A local agent can set up tours, give advice and negotiate with sellers.
A local lender can help you make sure your offer is ready when you are.
Similar homes
- $469,7003 bd3 ba2k sqft3128 Gresham Place, Leland, NC 28451New Construction
 MLS ID #100561301, Jena Romanesk, Fonville Morisey & Barefoot. Hive MLS
 - $499,9004 bd4 ba2.7k sqft2204 Sandbrook Loop, Leland, NC 28451New Construction
 MLS ID #100577878, Jena Romanesk, Fonville Morisey & Barefoot. Hive MLS
 - $472,5504 bd3 ba2.6k sqft2121 Sandbrook Loop, Leland, NC 28451New Construction
 MLS ID #100584690, Jacquelyn N Maxwell, ADAMS HOMES REALTY NC INC. Hive MLS
 - $476,8263 bd3 ba2.3k sqft2012 Red Woodpeckers Court, Leland, NC 28451New Construction
 Hive MLS
 - $439,9003 bd2 ba1.7k sqft2212 Sandbrook Loop, Leland, NC 28451New ConstructionMLS ID #100561286, Jena Romanesk, Fonville Morisey & Barefoot. Hive MLS
- $399,9003 bd2 ba1.4k sqft2220 Sandbrook Loop, Leland, NC 28451New ConstructionMLS ID #100560813, Jena Romanesk, Fonville Morisey & Barefoot. Hive MLS
- $394,9003 bd2 ba1.4k sqft3132 Gresham Place, Leland, NC 28451New ConstructionMLS ID #100562874, Jena Romanesk, Fonville Morisey & Barefoot. Hive MLS
- $465,0003 bd3 ba1.8k sqft234 Essie Mae Lane, Northwest, NC 28451New ConstructionMLS ID #100573599, Jesse A Canady, Salt and Stone Property Group. Hive MLS
- $465,0003 bd4 ba1.9k sqft221 Essie Mae Lane, Northwest, NC 28451New ConstructionMLS ID #100576341, Jesse A Canady, Salt and Stone Property Group. Hive MLS
- $437,9004 bd3 ba2k sqft1059 Lexington Avenue NE, Leland, NC 28451New ConstructionHive MLS
- $489,7234 bd4 ba2.5k sqft6731 Fellowship Drive, Leland, NC 28451New ConstructionHive MLS
- $435,0004 bd3 ba1.8k sqft1077 Echo Drive NE, Leland, NC 28451New ConstructionHive MLS
- $485,0003 bd2 ba1.8k sqft220 Essie Mae Lane, Northwest, NC 28451New ConstructionMLS ID #100576340, Jesse A Canady, Salt and Stone Property Group. Hive MLS
- $367,9183 bd3 ba2.1k sqft1326 Rosenwald Dr Lot 71, Leland, NC 28451New ConstructionMcKee Homes
- $449,0003 bd2 ba1.8k sqft235 Essie Mae Lane, Northwest, NC 28451New ConstructionMLS ID #100573597, Jesse A Canady, Salt and Stone Property Group. Hive MLS
- $412,5504 bd3 ba2.6k sqft1060 Wood Creek Road NE, Leland, NC 28451New ConstructionMLS ID #100576577, Jacquelyn N Maxwell, ADAMS HOMES REALTY NC INC. Hive MLS
- $424,9903 bd3 ba2.3k sqft6242 Raystone Way #148, Leland, NC 28451New ConstructionMLS ID #100580533, Kathryn P. Willis, SM North Carolina Brokerage LLC. Hive MLS
- $364,9904 bd3 ba2.1k sqft7096 Mcfarland Drive NE, Leland, NC 28451New ConstructionMLS ID #100585120, Harold Chappell, NextHome Cape Fear. Hive MLS
- $424,9664 bd3 ba2k sqft6812 Fellowship Drive, Leland, NC 28451New ConstructionHive MLS
- from $554,0003 bd3 ba2.6k sqftSaylor Plan, Brunswick Forest, Leland, NC 28451New ConstructionLegacy Homes By Bill Clark
