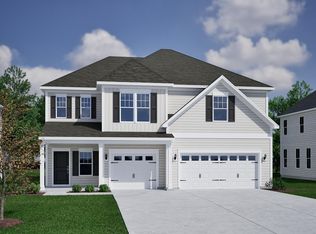
The Nantahala II is a thoughtfully designed two-story home that blends comfort and functionality. As you step inside, you're welcomed by a two-story foyer and office. Continuing into the heart of the home, where the open-concept kitchen and eat-in area flow seamlessly into the spacious great room and Sunroom. The kitchen features an island with an extended overhang for additional seating. Conveniently located on the first floor, the primary suite offers a spacious walk-in closet and a private bathroom with a large walk-in shower with dual shower heads. A laundry room, powder room, and coat closet complete the main level. Upstairs, you'll find a large loft ideal for a playroom, or media space. Three additional bedrooms are also located on this level, including a Jack-and-Jill bathroom shared between two of the rooms, a separate hall bath, and a linen closet for extra storage. Located just minutes to shopping and dining as well as Historic Downtown Wilmington, Welcome to Grand Park. This Master Planned community offers amenities such as a swimming pool, covered outdoor pavilion and walking paths.
Under contract
Price cut: $10K (8/6)
$479,723
6731 Fellowship Drive, Leland, NC 28451
4beds
2,580sqft
:
Get pre-qualified$2,777/mo
Single Family Residence
Built in 2026
9,583 Square Feet Lot
$479,100 Zestimate®
$186/sqft
$50/mo HOA
What's special
- 143 days |
- 339 |
- 31 |
Zillow last checked:
Listing updated:
Listed by:
Hunter Cribb 910-228-9556,
Mungo Homes,
Mason W Gallman 704-458-9160,
Mungo Homes
Source: Hive MLS,MLS#: 100561900 Originating MLS: Cape Fear Realtors MLS, Inc.
Originating MLS: Cape Fear Realtors MLS, Inc.Facts & features
Interior
Bedrooms & bathrooms
- Bedrooms: 4
- Bathrooms: 4
- Full bathrooms: 3
- 1/2 bathrooms: 1
Rooms
- Room types: Master Bedroom, Office, Family Room, Sunroom, Laundry, Loft, Bedroom 1, Bedroom 2, Bedroom 3, Dining Room
Heating
- Other, Natural Gas
Cooling
- Central Air
Appliances
- Included: Vented Exhaust Fan, Built-In Microwave, Range, Dishwasher, Tankless Water Heater
- Laundry: Laundry Room
Features
- Master Downstairs, Walk-in Closet(s), Tray Ceiling(s), High Ceilings, Kitchen Island, Pantry, Walk-in Shower, Walk-In Closet(s)
- Flooring: LVT/LVP, Carpet, Tile
- Basement: None
- Attic: Pull Down Stairs
Interior area
- Total structure area: 2,580
- Total interior livable area: 2,580 sqft
Property
Parking
- Total spaces: 2
- Parking features: Garage Faces Front, Concrete, Off Street
- Attached garage spaces: 2
Accessibility
- Accessibility features: None
Features
- Levels: Two
- Patio & porch: Patio
- Exterior features: Irrigation System, Cluster Mailboxes
- Pool features: None
- Fencing: None
- Has view: Yes
- View description: Pond
- Has water view: Yes
- Water view: Pond
- Waterfront features: None
- Frontage type: See Remarks
Lot
- Size: 9,583 Square Feet
- Features: Interior Lot, Sprinklers in Front, Sprinklers in Rear
Details
- Parcel number: 217616728505
- Zoning: M-F
- Special conditions: Standard
Construction
Type & style
- Home type: SingleFamily
- Property subtype: Single Family Residence
Materials
- Fiber Cement, Wood Frame
- Foundation: Slab
- Roof: Architectural Shingle
Condition
- Under Construction
- New construction: Yes
- Year built: 2026
Utilities & green energy
- Sewer: Public Sewer
- Water: Public
- Utilities for property: Natural Gas Connected, Sewer Available, Water Available
Green energy
- Green verification: HERS Index Score
- Energy efficient items: Lighting, Thermostat
Community & HOA
Community
- Subdivision: Grand Park
HOA
- Has HOA: Yes
- Amenities included: Pool, Picnic Area, Sidewalks, Street Lights
- HOA fee: $600 annually
- HOA name: Premier Management
- HOA phone: 910-679-3012
Location
- Region: Leland
Financial & listing details
- Price per square foot: $186/sqft
- Date on market: 3/22/2026
- Cumulative days on market: 143 days
- Listing agreement: Blanket Listing Agreement
- Listing terms: Conventional,FHA,VA Loan
Estimated market value
$479,100
$455,000 - $503,000
$2,742/mo
Price history
| Date | Event | Price |
|---|---|---|
| 8/11/2026 | Contingent | $479,723$186/sqft |
Source:  Hive MLS #100561900 Report a problem Hive MLS #100561900 Report a problem | ||
| 8/6/2026 | Price change | $479,723-2%$186/sqft |
Source: Hive MLS #100561900 Report a problem | ||
| 7/11/2026 | Price change | $489,723+4.3%$190/sqft |
Source:  Mungo Homes, Inc Report a problem Mungo Homes, Inc Report a problem | ||
| 7/10/2026 | Price change | $469,723-4.1%$182/sqft |
Source: Mungo Homes, Inc Report a problem | ||
| 6/26/2026 | Price change | $489,723-2%$190/sqft |
Source: Hive MLS #100561900 Report a problem | ||
| 6/16/2026 | Price change | $499,723-3.8%$194/sqft |
Source: Mungo Homes, Inc Report a problem | ||
| 6/10/2026 | Price change | $519,723-7.1%$201/sqft |
Source: Hive MLS #100561900 Report a problem | ||
| 6/5/2026 | Price change | $559,723-1.4%$217/sqft |
Source: Mungo Homes, Inc Report a problem | ||
| 6/1/2026 | Price change | $567,940+1.5%$220/sqft |
Source: Mungo Homes, Inc Report a problem | ||
| 3/22/2026 | Listed for sale | $559,723$217/sqft |
Source: Hive MLS #100561900 Report a problem | ||
Public tax history
Tax history is unavailable.
Monthly payment
Est. payment
Payment breakdown
Explore the cost of this home by adjusting the details. Changes won't be saved.Climate risks
Neighborhood: 28451
Nearby schools
GreatSchools rating
- 4/10Town Creek MiddleGrades: 5-8Distance: 3.6 mi
- 4/10North Brunswick HighGrades: 9-12Distance: 4.6 mi
- 8/10Town Creek ElementaryGrades: K-4Distance: 3.7 mi
Schools provided by the listing agent
- Elementary: Town Creek
- Middle: Town Creek
- High: North Brunswick
Source: Hive MLS. This data may not be complete. We recommend contacting the local school district to confirm school assignments for this home.
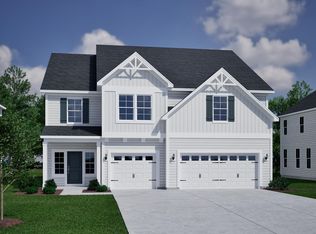
- $619,3985 bd4 ba3.4k sqft6735 Fellowship Dr, Leland, NC 28451Sold
- $469,7033 bd3 ba2.4k sqft4935 Kinship Cir, Leland, NC 28451Sold

- $548,1784 bd4 ba2.5k sqft6734 Fellowship Way LOT 61, Leland, NC 28451Sold
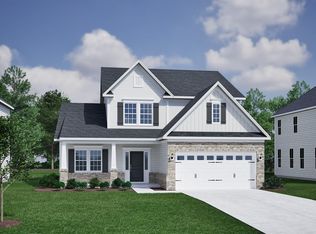
- $478,7913 bd2 ba1.9k sqft6739 Fellowship Dr, Leland, NC 28451Sold

- $535,6174 bd4 ba2.5k sqft4931 Kinship Cir, Leland, NC 28451Sold
- $419,3843 bd2 ba2k sqft6743 Fellowship Dr, Leland, NC 28451New Construction
- $622,4344 bd4 ba3.5k sqft4927 Kinship Cir, Leland, NC 28451Sold
- $578,9904 bd3 ba2.9k sqft6738 Fellowship Dr, Leland, NC 28451Sold
A local agent can set up tours, give advice and negotiate with sellers.
A local lender can help you make sure your offer is ready when you are.
Similar homes
- $449,7704 bd3 ba2k sqft6707 Fellowship Drive, Leland, NC 28451New Construction

 Hive MLS
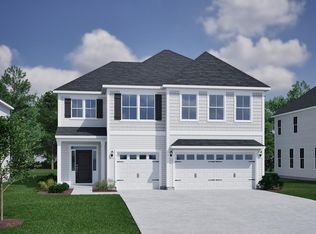
 - $529,1025 bd3 ba2.9k sqft1189 Sunwater Terrace, Leland, NC 28451New Construction
 Hive MLS
 - $449,2933 bd2 ba1.9k sqft9267 Salty Breeze Place, Leland, NC 28451New ConstructionHive MLS
- $539,5175 bd4 ba3.3k sqft1173 Sunwater Terrace, Leland, NC 28451New Construction
 Hive MLS
 - $433,9995 bd3 ba2.6k sqft5101 Roundhead Drive Lot 90, Leland, NC 28451New ConstructionMLS ID #100571712, Team D.R. Horton, D.R. Horton, Inc. Hive MLS
- $424,0004 bd3 ba2.3k sqft1164 Indigo Bunting Drive Lot 65, Leland, NC 28451New ConstructionHive MLS
- from $422,9904 bd3 ba2.6k sqftFORRESTER Plan, Grayson Park, Leland, NC 28451New ConstructionDR Horton
- $359,3514 bd4 ba2k sqft6791 Fellowship Drive, Leland, NC 28451New ConstructionHive MLS
- $429,9993 bd2 ba1.6k sqft1180 Indigo Bunting Drive Lot 69, Leland, NC 28451New ConstructionHive MLS
- $349,0624 bd4 ba2k sqft6787 Fellowship Drive, Leland, NC 28451New ConstructionHive MLS
- $349,6534 bd4 ba2k sqft6803 Fellowship Drive, Leland, NC 28451New ConstructionHive MLS
- $420,2604 bd4 ba2.5k sqft9117 Carly Ln, Leland, NC 28451New ConstructionCaviness & Cates
- $416,5405 bd4 ba2.7k sqft1242 Sandy Heights Loop Lot 247, Navassa, NC 28451New ConstructionMLS ID #100593849, Team D.R. Horton, D.R. Horton, Inc. Hive MLS
- $459,9004 bd3 ba1.9k sqft4056 Smoked Maple Drive #47, Leland, NC 28451New ConstructionMLS ID #100566787, Logan Homes Team, Coldwell Banker Sea Coast Advantage. Hive MLS
- $398,6553 bd2 ba1.8k sqft4096 Balboa Avenue #152, Leland, NC 28451New ConstructionMLS ID #100594071, Kathryn P. Willis, SM North Carolina Brokerage LLC. Hive MLS
- $398,6553 bd2 ba1.8k sqft6251 Raystone Way #125, Leland, NC 28451New ConstructionMLS ID #100593333, Kathryn P. Willis, SM North Carolina Brokerage LLC. Hive MLS
- $414,0004 bd3 ba2.3k sqft4153 Workman Loop, Leland, NC 28451New ConstructionCaviness & Cates
- $359,6813 bd3 ba2k sqft6779 Fellowship Drive, Leland, NC 28451New ConstructionHive MLS
- $406,5004 bd3 ba2.3k sqft9125 Carly Lane #63, Leland, NC 28451New ConstructionMLS ID #100580453, Dawne M McElhinney, Fonville Morisey & Barefoot. Hive MLS
- $406,5004 bd3 ba2.3k sqft9025 Carly Ln, Leland, NC 28451New ConstructionCaviness & Cates
