The Jensen is a beautiful home featuring 3BR + Loft and 2.5 baths and a flex room. The primary bedroom is on the main floor of this lovely home. Entering the home from the usable front porch you have a nice Flex/office space which could be used as an office or even a dining room in the front of the home. Continuing inside the home opens up to the great room with tall ceilings, fireplace and an open kitchen with a very large island. The kitchen is perfect for the chef in the family with a gourmet cooktop, hood, and wall mounted microwave and oven. White cabinets and quartz countertops complete this beautiful kitchen. Continue through to the rear of the home where the roomy primary bedroom is situated with a trey ceiling, and flanked by a wall of windows to the backyard. The attached bathroom features a large shower, double sinks and a spacious walk-in closet. Leaving the kitchen area, be ready to relax on your covered porch! Perfect for enjoying a relaxing evening with friends. Retire into the family room with gas fireplace and plenty of space for great entertainment! Upstairs there are two more spacious bedrooms with a bath as well as a large loft area - perfect for another entertainment area. This home features 2483 square feet but feels much larger!
Under contract
Price cut: $20K (6/26)
$479,703
4935 Kinship Circle, Leland, NC 28451
3beds
2,483sqft
:
Get pre-qualified$2,777/mo
Single Family Residence
Built in 2026
8,589 Square Feet Lot
$478,900 Zestimate®
$193/sqft
$50/mo HOA
What's special
- 48 days |
- 55 |
- 3 |
Zillow last checked:
Listing updated:
Listed by:
Mason W Gallman 704-458-9160,
Mungo Homes,
Hunter Cribb 910-228-9556,
Mungo Homes
Source: Hive MLS,MLS#: 100559061 Originating MLS: Cape Fear Realtors MLS, Inc.
Originating MLS: Cape Fear Realtors MLS, Inc.Facts & features
Interior
Bedrooms & bathrooms
- Bedrooms: 3
- Bathrooms: 3
- Full bathrooms: 2
- 1/2 bathrooms: 1
Rooms
- Room types: Great Room, Master Bedroom, Bedroom 2, Bedroom 3, Loft, Laundry
Heating
- Forced Air, Natural Gas
Cooling
- Central Air
Appliances
- Included: Vented Exhaust Fan, Gas Cooktop, Built-In Microwave, Built-In Electric Oven, Dishwasher, Tankless Water Heater
- Laundry: Dryer Hookup, Washer Hookup, Laundry Room
Features
- Walk-in Closet(s), Vaulted Ceiling(s), High Ceilings, Solid Surface, Kitchen Island, Ceiling Fan(s), Pantry, Walk-in Shower, Gas Log, Walk-In Closet(s)
- Flooring: LVT/LVP, Carpet, Tile
- Basement: None
- Attic: Partially Floored,Walk-In
- Has fireplace: Yes
- Fireplace features: Gas Log
Interior area
- Total structure area: 2,483
- Total interior livable area: 2,483 sqft
Property
Parking
- Total spaces: 2
- Parking features: Garage Faces Front, Attached, Concrete, Garage Door Opener, Off Street
- Attached garage spaces: 2
Accessibility
- Accessibility features: None
Features
- Levels: Two
- Patio & porch: Covered, Porch
- Exterior features: Irrigation System, Cluster Mailboxes, Gas Log
- Pool features: None
- Fencing: None
- Has view: Yes
- View description: Pond
- Has water view: Yes
- Water view: Pond
- Waterfront features: None
- Frontage type: See Remarks
Lot
- Size: 8,589 Square Feet
- Features: Interior Lot
Details
- Additional structures: Covered Area
- Parcel number: 057fc031
- Zoning: M-F
- Special conditions: Standard
Construction
Type & style
- Home type: SingleFamily
- Property subtype: Single Family Residence
Materials
- Fiber Cement, Wood Frame
- Foundation: Slab
- Roof: Architectural Shingle
Condition
- New construction: Yes
- Year built: 2026
Utilities & green energy
- Sewer: Public Sewer
- Water: Public
- Utilities for property: Sewer Available, Water Available
Green energy
- Green verification: HERS Index Score
- Energy efficient items: Lighting, Thermostat
Community & HOA
Community
- Security: Smoke Detector(s)
- Subdivision: Grand Park
HOA
- Has HOA: Yes
- Amenities included: Pool, Maintenance Common Areas, Management, Sidewalks, Street Lights
- HOA fee: $600 annually
- HOA name: Premier Management
- HOA phone: 910-679-3012
Location
- Region: Leland
Financial & listing details
- Price per square foot: $193/sqft
- Date on market: 6/15/2026
- Cumulative days on market: 48 days
- Listing agreement: Blanket Listing Agreement
- Listing terms: Cash,Conventional,FHA,VA Loan
Estimated market value
$478,900
$455,000 - $503,000
$2,696/mo
Price history
| Date | Event | Price |
|---|---|---|
| 7/1/2026 | Contingent | $479,703$193/sqft |
Source:  Hive MLS #100559061 Report a problem Hive MLS #100559061 Report a problem | ||
| 6/26/2026 | Price change | $479,703-4%$193/sqft |
Source: Hive MLS #100559061 Report a problem | ||
| 6/15/2026 | Listed for sale | $499,703-5.6%$201/sqft |
Source: Hive MLS #100559061 Report a problem | ||
| 4/1/2026 | Contingent | $529,503$213/sqft |
Source: Hive MLS #100559061 Report a problem | ||
| 3/12/2026 | Price change | $529,503-5.2%$213/sqft |
Source: Hive MLS #100559061 Report a problem | ||
| 3/9/2026 | Listed for sale | $558,503$225/sqft |
Source: Hive MLS #100559061 Report a problem | ||
Public tax history
Tax history is unavailable.
Monthly payment
Est. payment
Payment breakdown
Explore the cost of this home by adjusting the details. Changes won't be saved.Climate risks
Neighborhood: 28451
Nearby schools
GreatSchools rating
- 4/10Town Creek MiddleGrades: 5-8Distance: 3.6 mi
- 4/10North Brunswick HighGrades: 9-12Distance: 4.6 mi
- 8/10Town Creek ElementaryGrades: K-4Distance: 3.7 mi
Schools provided by the listing agent
- Elementary: Town Creek
- Middle: Town Creek
- High: North Brunswick
Source: Hive MLS. This data may not be complete. We recommend contacting the local school district to confirm school assignments for this home.
- $535,6174 bd4 ba2.5k sqft4931 Kinship Cir, Leland, NC 28451New Construction

- $489,7234 bd4 ba2.5k sqft6731 Fellowship Dr, Leland, NC 28451New Construction
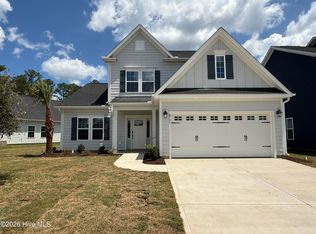
- $617,7344 bd4 ba3.5k sqft4927 Kinship Cir, Leland, NC 28451New Construction
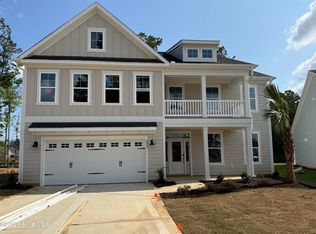
- $619,3985 bd4 ba3.4k sqft6735 Fellowship Dr, Leland, NC 28451Sold
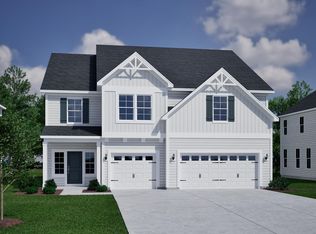
- $548,1784 bd4 ba2.5k sqft6734 Fellowship Way LOT 61, Leland, NC 28451Sold
- $478,7913 bd2 ba1.9k sqft6739 Fellowship Dr, Leland, NC 28451Sold
- $643,7824 bd4 ba3.4k sqft4923 Kinship Cir, Leland, NC 28451Sold
- $524,7123 bd2 ba2.4k sqft6714 Fellowship Dr LOT 60, Leland, NC 28451Sold
A local agent can set up tours, give advice and negotiate with sellers.
A local lender can help you make sure your offer is ready when you are.
Similar homes
- $489,7234 bd4 ba2.5k sqft6731 Fellowship Drive, Leland, NC 28451New Construction
 Hive MLS
 - $459,7704 bd3 ba2k sqft6707 Fellowship Drive, Leland, NC 28451New Construction
 Hive MLS
 - $439,0004 bd3 ba2.4k sqft7801 Waterwillow Drive, Leland, NC 28451For Sale
 MLS ID #100585334, Michaela Ciznarova, Coldwell Banker Sea Coast Advantage-Leland. Hive MLS

 - $454,2933 bd2 ba1.9k sqft9267 Salty Breeze Place, Leland, NC 28451New Construction
 Hive MLS
 - $559,1025 bd3 ba2.9k sqft1189 Sunwater Terrace, Leland, NC 28451New ConstructionHive MLS
- $445,9903 bd2 ba1.6k sqft1180 Indigo Bunting Drive Lot 69, Leland, NC 28451New ConstructionMLS ID #100590998, Team D.R. Horton, D.R. Horton, Inc. Hive MLS
- $478,5405 bd4 ba2.5k sqft3197 Butterfly Ginger Street Lot 80, Leland, NC 28451New ConstructionMLS ID #100583059, Team D.R. Horton, D.R. Horton, Inc. Hive MLS
- $449,9994 bd3 ba1.6k sqft1164 Indigo Bunting Drive Lot 65, Leland, NC 28451New ConstructionMLS ID #100590988, Team D.R. Horton, D.R. Horton, Inc. Hive MLS
- $549,5175 bd4 ba3.3k sqft1173 Sunwater Terrace, Leland, NC 28451New ConstructionHive MLS
- $507,8404 bd3 ba3.1k sqft3221 Butterfly Ginger Street Lot 74, Leland, NC 28451New ConstructionMLS ID #100583071, Team D.R. Horton, D.R. Horton, Inc. Hive MLS
- $599,0585 bd4 ba3.5k sqft1222 Sunwater Terrace, Leland, NC 28451New ConstructionHive MLS
- from $422,9904 bd3 ba2.6k sqftFORRESTER Plan, Grayson Park, Leland, NC 28451New ConstructionDR Horton
- $479,9004 bd3 ba1.9k sqft4056 Smoked Maple Drive #47, Leland, NC 28451New ConstructionMLS ID #100566787, Logan Homes Team, Coldwell Banker Sea Coast Advantage. Hive MLS
- $359,6813 bd3 ba2k sqft6779 Fellowship Drive, Leland, NC 28451New ConstructionHive MLS
- $339,8473 bd3 ba2k sqft6783 Fellowship Drive, Leland, NC 28451New ConstructionHive MLS
- $329,9383 bd3 ba2k sqft6799 Fellowship Drive, Leland, NC 28451New ConstructionHive MLS
- $414,0004 bd3 ba2.3k sqft4153 Workman Loop, Leland, NC 28451New ConstructionCaviness & Cates
- $359,3514 bd4 ba2k sqft6791 Fellowship Drive, Leland, NC 28451New ConstructionHive MLS
- from $451,9904 bd3 ba2.6k sqftFORRESTER Plan, The Haven at Indigo Preserve, Leland, NC 28451New ConstructionDR Horton
- from $465,9904 bd3 ba3.1k sqftHARBOR OAK Plan, The Haven at Indigo Preserve, Leland, NC 28451New ConstructionDR Horton
