Step into the Warwick II, first you are greeted with an expansive open-concept layout featuring a great room with a cozy fireplace, a formal dining area with a coffered ceiling and butler's pantry, and a chef-inspired kitchen with a unique island perfect for entertaining. Enjoy a covered porch, ideal for indoor-outdoor living. A flex room and half bath complete the main floor. Upstairs, the primary suite boasts a, walk-in closet and a luxurious bathroom featuring a large walk-in shower, a free-standing tub and a linen closet. Three additional bedrooms each with their own walk-in closet share a full bath. A generously sized loft offers versatile space for various needs. Located just minutes to shopping and dining as well as Historic Downtown Wilmington, Welcome to Grand Park. This Master Planned community offers amenities such as a swimming pool, covered outdoor pavilion and walking paths. *Photos not of actual home*
Sold for $643,782
$643,782
4923 Kinship Circle, Leland, NC 28451
4beds
3,437sqft
Single Family Residence
Built in 2026
0.37 Acres Lot
$644,000 Zestimate®
$187/sqft
$3,294 Estimated rent
Home value
$644,000
$612,000 - $676,000
$3,294/mo
Zestimate® history
Owner options
List your home for rent
$3,294/mo
Rent Zestimate®
Find your next renter with Zillow Rental Manager. Plus, with online applications, you can quickly screen prospective tenants – for free.
$3,294/mo
Rent Zestimate®
Refinance and save
$4,392/mo
Est. payment
Refinancing to a lower rate could help reduce your monthly payments and save thousands over the life of the loan.
$4,392/mo
Est. payment
Explore your selling options
Work with a Zillow partner agent
Leverage their expertise and Zillow's premium Showcase listings to get your home seen by more buyers.
Get startedList with your own agent
Get your home in front of millions of buyers by listing it on Zillow.
Learn how to do itSell it yourself
Take full control of how buyers see your home on Zillow by listing For Sale by Owner (FSBO).
List your homeWhat's special
Zillow last checked:
Listing updated:
Listed by:
Hunter Cribb 910-228-9556,
Mungo Homes,
Mason W Gallman 704-458-9160,
Mungo Homes
Bought with:
Cristina Sullivan, 311365
RE/MAX Elite Realty Group
Source: Hive MLS,MLS#: 100575015 Originating MLS: Cape Fear Realtors MLS, Inc.
Originating MLS: Cape Fear Realtors MLS, Inc.Facts & features
Interior
Bedrooms & bathrooms
- Bedrooms: 4
- Bathrooms: 4
- Full bathrooms: 4
Rooms
- Room types: Living Room, Dining Room, Bedroom 1, Bedroom 2, Bedroom 3, Bedroom 4, Master Bedroom, Laundry, Loft
Heating
- Electric, Heat Pump, Natural Gas
Cooling
- Central Air
Appliances
- Included: Vented Exhaust Fan, Gas Cooktop, Dishwasher, Tankless Water Heater
Features
- Walk-in Closet(s), High Ceilings, Kitchen Island, Walk-in Shower, Walk-In Closet(s)
- Flooring: LVT/LVP, Carpet, Tile
- Basement: None
Interior area
- Total structure area: 3,437
- Total interior livable area: 3,437 sqft
Property
Parking
- Total spaces: 3
- Parking features: Garage Faces Front, Attached, Off Street
- Attached garage spaces: 3
Accessibility
- Accessibility features: None
Features
- Levels: Two
- Patio & porch: Patio
- Exterior features: Irrigation System
- Pool features: None
- Fencing: None
- Has view: Yes
- View description: See Remarks
- Waterfront features: None
- Frontage type: See Remarks
Lot
- Size: 0.37 Acres
- Features: Interior Lot
Details
- Parcel number: 217620820082
- Zoning: Le-M-F
- Special conditions: Standard
Construction
Type & style
- Home type: SingleFamily
- Property subtype: Single Family Residence
Materials
- Fiber Cement, Wood Frame, Stone Veneer
- Foundation: Slab
- Roof: Architectural Shingle
Condition
- New construction: Yes
- Year built: 2026
Utilities & green energy
- Sewer: Public Sewer
- Water: Public
- Utilities for property: Sewer Available, Water Available
Green energy
- Green verification: HERS Index Score
- Energy efficient items: Lighting
Community & HOA
Community
- Subdivision: Grand Park
HOA
- Has HOA: Yes
- Amenities included: Pool, Management, Sidewalks, Street Lights
- HOA fee: $600 annually
- HOA name: Premier Management
- HOA phone: 910-679-3012
Location
- Region: Leland
Financial & listing details
- Price per square foot: $187/sqft
- Date on market: 5/19/2026
- Cumulative days on market: 1 day
- Listing agreement: Blanket Listing Agreement
- Listing terms: Cash,Conventional,FHA,VA Loan
Price history
| Date | Event | Price |
|---|---|---|
| 6/22/2026 | Sold | $643,782$187/sqft |
Source:  Hive MLS #100575015 Report a problem Hive MLS #100575015 Report a problem | ||
Public tax history
Tax history is unavailable.
Neighborhood: 28451
Nearby homes
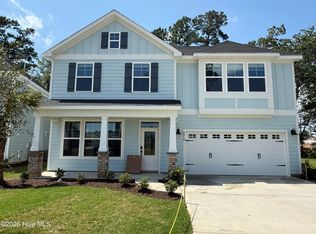
- $479,2225 bd3 ba2.5k sqft4919 Kinship Cir, Leland, NC 28451Sold
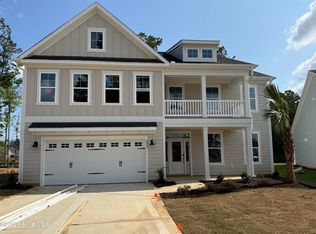
- $617,7344 bd4 ba3.5k sqft4927 Kinship Cir, Leland, NC 28451New Construction
- $554,9474 bd3 ba2.9k sqft4915 Kinship Cir, Leland, NC 28451New Construction

- $535,6174 bd4 ba2.5k sqft4931 Kinship Cir, Leland, NC 28451New Construction

- $479,7033 bd3 ba2.4k sqft4935 Kinship Cir, Leland, NC 28451New Construction
- $599,8075 bd5 ba4k sqft6711 Fellowship Dr, Leland, NC 28451New Construction
- $489,7234 bd4 ba2.5k sqft6731 Fellowship Dr, Leland, NC 28451New Construction
- $524,7123 bd2 ba2.4k sqft6714 Fellowship Dr LOT 60, Leland, NC 28451Sold
Nearby schools
GreatSchools rating
- 4/10Town Creek MiddleGrades: 5-8Distance: 3.7 mi
- 4/10North Brunswick HighGrades: 9-12Distance: 4.6 mi
- 8/10Town Creek ElementaryGrades: K-4Distance: 3.7 mi
Schools provided by the listing agent
- Elementary: Town Creek
- Middle: Town Creek
- High: North Brunswick
Source: Hive MLS. This data may not be complete. We recommend contacting the local school district to confirm school assignments for this home.
Get a cash offer in 3 minutes
Find out how much your home could sell for in as little as 3 minutes with a no-obligation cash offer.
Estimated market value
$644,000
Get a cash offer in 3 minutes
Find out how much your home could sell for in as little as 3 minutes with a no-obligation cash offer.
Estimated market value
$644,000
- North Carolina
- Brunswick County
- Leland
- 28451
- 4923 Kinship Circle
Nearby cities
Nearby zip codes
Other Leland Topics
