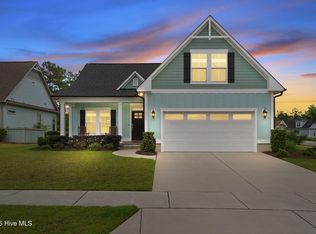
The Saluda II, a stunning two-story plan offering four bedrooms, three bathrooms and an impressive three-car garage. From the moment you step into the dramatic two-story entryway, you'll be captivated by the open, flowing layout and high-end details throughout. The main living area is a true showstopper, featuring an expansive great room with a fireplace, decorative ceiling, and an abundance of natural light. The eat-in dining area and gourmet kitchen seamlessly connect the space, highlighted by a large, beautiful island that's perfect for both everyday living and entertaining. Just beyond the kitchen, a sunroom leads to a covered back porch ideal for morning coffee or evening relaxation. The main floor includes a versatile flex room that can easily serve as a secondary bedroom, home office, or playroom. Upstairs, retreat to the luxurious primary suite with a spacious walk-in closet that connects to the laundry room and a spa-like bathroom featuring a free-standing soaking tub, walk-in shower, dual vanities, and a linen closet. A cozy loft provides additional living space, while two generously sized secondary bedroom each featuring walk-in closets complete the second floor. Located just minutes to shopping and dining as well as Historic Downtown Wilmington, Welcome to Grand Park. This Master Planned community will offer amenities such as a swimming pool, covered outdoor pavilion and walking paths. *Photos not of actual home. Virtually staged. *
Under contract
Price cut: $25K (6/15)
$554,947
4915 Kinship Circle, Leland, NC 28451
4beds
2,928sqft
:
Get pre-qualified$3,390/mo
Single Family Residence
Built in 2026
8,276 Square Feet Lot
$552,300 Zestimate®
$190/sqft
$50/mo HOA
What's special
- 118 days |
- 39 |
- 0 |
Zillow last checked:
Listing updated:
Listed by:
Hunter Cribb 910-228-9556,
Mungo Homes,
Mason W Gallman 704-458-9160,
Mungo Homes
Source: Hive MLS,MLS#: 100561906 Originating MLS: Cape Fear Realtors MLS, Inc.
Originating MLS: Cape Fear Realtors MLS, Inc.Facts & features
Interior
Bedrooms & bathrooms
- Bedrooms: 4
- Bathrooms: 3
- Full bathrooms: 3
Rooms
- Room types: Master Bedroom, Living Room, Sunroom, Dining Room, Bedroom 2, Bedroom 3, Bedroom 4, Loft
Heating
- Heat Pump, Natural Gas
Cooling
- Central Air
Appliances
- Included: Vented Exhaust Fan, Gas Cooktop, Built-In Microwave, Dishwasher, Tankless Water Heater
- Laundry: Dryer Hookup, Washer Hookup, Laundry Room
Features
- Walk-in Closet(s), Tray Ceiling(s), High Ceilings, Kitchen Island, Ceiling Fan(s), Walk-in Shower, Gas Log, Walk-In Closet(s)
- Flooring: LVT/LVP, Carpet, Tile
- Basement: None
- Has fireplace: Yes
- Fireplace features: Gas Log
Interior area
- Total structure area: 2,928
- Total interior livable area: 2,928 sqft
Property
Parking
- Total spaces: 3
- Parking features: Garage Faces Front, Attached, Concrete, Off Street
- Attached garage spaces: 3
Accessibility
- Accessibility features: None
Features
- Levels: Two
- Patio & porch: Covered, Patio, Porch, Balcony
- Exterior features: Irrigation System, Cluster Mailboxes
- Pool features: None
- Fencing: None
- Has view: Yes
- View description: See Remarks
- Waterfront features: None
- Frontage type: See Remarks
Lot
- Size: 8,276 Square Feet
- Features: Interior Lot
Details
- Parcel number: 217615724644
- Zoning: M-F
- Special conditions: Standard
Construction
Type & style
- Home type: SingleFamily
- Property subtype: Single Family Residence
Materials
- Fiber Cement, Wood Frame
- Foundation: Slab
- Roof: Architectural Shingle
Condition
- New construction: Yes
- Year built: 2026
Utilities & green energy
- Sewer: Public Sewer
- Water: Public
- Utilities for property: Sewer Available, Water Available
Green energy
- Green verification: HERS Index Score
- Energy efficient items: Lighting
Community & HOA
Community
- Subdivision: Grand Park
HOA
- Has HOA: Yes
- Amenities included: Pool, Maintenance Common Areas, Management, Sidewalks, Street Lights
- HOA fee: $600 annually
- HOA name: Premier Management
- HOA phone: 910-679-3012
Location
- Region: Leland
Financial & listing details
- Price per square foot: $190/sqft
- Date on market: 3/22/2026
- Cumulative days on market: 118 days
- Listing agreement: Blanket Listing Agreement
- Listing terms: Cash,Conventional,FHA,VA Loan
Estimated market value
$552,300
$525,000 - $580,000
$2,851/mo
Price history
| Date | Event | Price |
|---|---|---|
| 6/23/2026 | Contingent | $554,947$190/sqft |
Source:  Hive MLS #100561906 Report a problem Hive MLS #100561906 Report a problem | ||
| 6/15/2026 | Price change | $554,947-4.3%$190/sqft |
Source: Hive MLS #100561906 Report a problem | ||
| 6/5/2026 | Price change | $579,947-1.1%$198/sqft |
Source:  Mungo Homes, Inc Report a problem Mungo Homes, Inc Report a problem | ||
| 6/1/2026 | Price change | $586,455+1.1%$200/sqft |
Source: Mungo Homes, Inc Report a problem | ||
| 3/22/2026 | Listed for sale | $579,947$198/sqft |
Source: Hive MLS #100561906 Report a problem | ||
Public tax history
Tax history is unavailable.
Monthly payment
Est. payment
Payment breakdown
Explore the cost of this home by adjusting the details. Changes won't be saved.Climate risks
Neighborhood: 28451
Nearby schools
GreatSchools rating
- 4/10Town Creek MiddleGrades: 5-8Distance: 3.6 mi
- 4/10North Brunswick HighGrades: 9-12Distance: 4.6 mi
- 8/10Town Creek ElementaryGrades: K-4Distance: 3.7 mi
Schools provided by the listing agent
- Elementary: Town Creek
- Middle: Town Creek
- High: North Brunswick
Source: Hive MLS. This data may not be complete. We recommend contacting the local school district to confirm school assignments for this home.
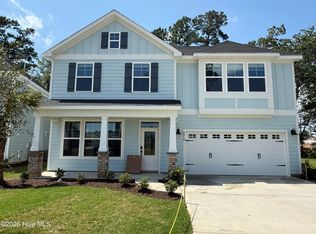
- $479,2225 bd3 ba2.5k sqft4919 Kinship Cir, Leland, NC 28451Sold
- $643,7824 bd4 ba3.4k sqft4923 Kinship Cir, Leland, NC 28451Sold

- $599,8075 bd5 ba4k sqft6711 Fellowship Dr, Leland, NC 28451New Construction

- $617,7344 bd4 ba3.5k sqft4927 Kinship Cir, Leland, NC 28451New Construction
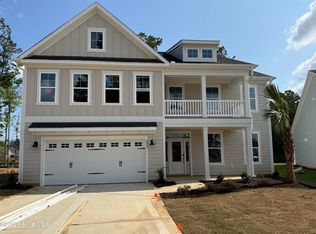
- $459,7704 bd3 ba2k sqft6707 Fellowship Dr, Leland, NC 28451New Construction
- $535,6174 bd4 ba2.5k sqft4931 Kinship Cir, Leland, NC 28451New Construction
- $469,7033 bd3 ba2.4k sqft4935 Kinship Cir, Leland, NC 28451Sold
- $524,7123 bd2 ba2.4k sqft6714 Fellowship Dr LOT 60, Leland, NC 28451Sold
A local agent can set up tours, give advice and negotiate with sellers.
A local lender can help you make sure your offer is ready when you are.
Similar homes
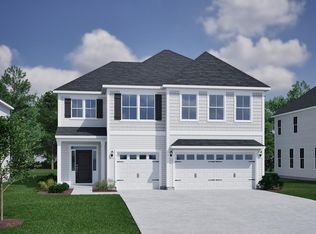
- $559,1025 bd3 ba2.9k sqft1189 Sunwater Terrace, Leland, NC 28451New Construction
 Hive MLS
 - $599,8075 bd5 ba4k sqft6711 Fellowship Drive, Leland, NC 28451New ConstructionHive MLS
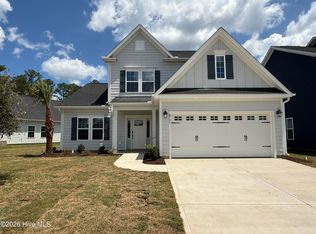
- $489,7234 bd4 ba2.5k sqft6731 Fellowship Drive, Leland, NC 28451New Construction
 Hive MLS
 - $560,0004 bd3 ba2k sqft1326 Star Grass Way, Leland, NC 28451For Sale
 MLS ID #100570946, Living By the Coast Realty Group, Living by the Coast Realty Group LLC. Hive MLS
 - $459,7704 bd3 ba2k sqft6707 Fellowship Drive, Leland, NC 28451New ConstructionHive MLS
- from $419,9904 bd3 ba2.8k sqftSaluda II Plan, Grand Park, Leland, NC 28451New ConstructionMungo Homes, Inc
- $519,9003 bd3 ba2.3k sqft7165 Old Stump Drive SE, Leland, NC 28451For SaleMLS ID #100588343, Steveson Realty Group, Coldwell Banker Sea Coast Advantage. Hive MLS
- from $554,0003 bd3 ba2.6k sqftSaylor Plan, Brunswick Forest, Leland, NC 28451New ConstructionLegacy Homes By Bill Clark
- from $384,9904 bd3 ba2.4k sqftNantahala II Plan, Grand Park, Leland, NC 28451New ConstructionMungo Homes, Inc
- $465,0004 bd4 ba2.5k sqft2742 Longleaf Pine Circle, Leland, NC 28451For SaleMLS ID #100582036, Rose J Glinski, Redfin Corporation. Hive MLS
- $539,0003 bd3 ba2.2k sqft7789 Harrier Circle, Leland, NC 28451For SaleMLS ID #100578952, Jessica Gorski, NorthGroup Real Estate LLC. Hive MLS
- from $469,9905 bd5 ba4k sqftYates II Plan, Grand Park, Leland, NC 28451New ConstructionMungo Homes, Inc
- $449,9994 bd3 ba1.6k sqft1164 Indigo Bunting Drive Lot 65, Leland, NC 28451New ConstructionMLS ID #100590988, Team D.R. Horton, D.R. Horton, Inc. Hive MLS
- $625,0003 bd3 ba2.3k sqft6440 Saxon Meadow Drive, Leland, NC 28451For SaleMLS ID #100576934, James M Diaz, Coldwell Banker Sea Coast Advantage-Leland. Hive MLS
- $544,5004 bd3 ba2.2k sqft6032 Painted Turtle Pl, Leland, NC 28451New ConstructionLogan Homes
- $445,9903 bd2 ba1.6k sqft1180 Indigo Bunting Drive Lot 69, Leland, NC 28451New ConstructionMLS ID #100590998, Team D.R. Horton, D.R. Horton, Inc. Hive MLS
- $460,0004 bd2 ba1.7k sqft3025 Lochgreen Circle Lot 2025, Leland, NC 28451For SaleMLS ID #100590968, Michelle Roberts, Coldwell Banker Sea Coast Advantage. Hive MLS
- $437,9004 bd3 ba2k sqft1059 Lexington Avenue NE, Leland, NC 28451New ConstructionHive MLS
- $715,0004 bd3 ba2.3k sqft3794 Old Crabapple Court NE, Leland, NC 28451For SaleMLS ID #100586378, Benjamin T Eisenberg, RE/MAX Essential. Hive MLS
- $435,7004 bd3 ba2k sqft1026 Paddington Avenue NE, Leland, NC 28451New ConstructionMLS ID #100580672, Stevens Fine Homes Team, Coldwell Banker Sea Coast Advantage. Hive MLS
