The Webster is a two-story home featuring five bedrooms and four and a half bathrooms. Off the entryway, you'll find an office with French doors. The open layout includes a spacious kitchen with a center island, an eat-in area, and a family room. There's a convenient entry from the garage that leads to a walk-in pantry. A guest bedroom with a private bath is situated on the first floor, along with a covered porch backing up to trees. Upstairs, you'll discover two secondary bedrooms with walk-in closets that share a Jack and Jill bathroom, as well as a large loft and laundry room. The expansive primary bedroom features ample storage, a water closet, and dual closets for added convenience. Located just minutes to shopping and dining as well as Historic Downtown Wilmington, Welcome to Grand Park. This Master Planned community offers amenities such as a swimming pool, covered outdoor pavilion and walking paths. *Photos are not of actual home.
Under contract
Price cut: $21.8K (6/25)
$617,734
4927 Kinship Circle, Leland, NC 28451
4beds
3,578sqft
:
Get pre-qualified$3,603/mo
Single Family Residence
Built in 2026
0.35 Acres Lot
$616,200 Zestimate®
$173/sqft
$50/mo HOA
What's special
- 43 days |
- 145 |
- 13 |
Zillow last checked:
Listing updated:
Listed by:
Hunter Cribb 910-228-9556,
Mungo Homes,
Mason W Gallman 704-458-9160,
Mungo Homes
Source: Hive MLS,MLS#: 100567572 Originating MLS: Cape Fear Realtors MLS, Inc.
Originating MLS: Cape Fear Realtors MLS, Inc.Facts & features
Interior
Bedrooms & bathrooms
- Bedrooms: 4
- Bathrooms: 4
- Full bathrooms: 3
- 1/2 bathrooms: 1
Rooms
- Room types: Master Bedroom, Bedroom 1, Bedroom 2, Bedroom 3, Living Room, Laundry, Loft, Office, Dining Room
Heating
- Heat Pump, Natural Gas
Cooling
- Central Air
Appliances
- Included: Vented Exhaust Fan, Gas Cooktop, Built-In Microwave, Dishwasher, Tankless Water Heater
Features
- Walk-in Closet(s), Tray Ceiling(s), High Ceilings, Entrance Foyer, Kitchen Island, Ceiling Fan(s), Pantry, Walk-in Shower, Walk-In Closet(s)
- Flooring: LVT/LVP, Carpet, Tile
- Basement: None
Interior area
- Total structure area: 3,578
- Total interior livable area: 3,578 sqft
Property
Parking
- Total spaces: 2
- Parking features: Garage Faces Front, Attached, Concrete, Off Street
- Attached garage spaces: 2
Features
- Levels: Two
- Patio & porch: Covered, Patio, Balcony
- Exterior features: Irrigation System, Cluster Mailboxes
- Pool features: None
- Fencing: None
- Has view: Yes
- View description: See Remarks
- Waterfront features: None
- Frontage type: See Remarks
Lot
- Size: 0.35 Acres
- Features: Interior Lot
Details
- Parcel number: 217616726784
- Zoning: M-F
- Special conditions: Standard
Construction
Type & style
- Home type: SingleFamily
- Property subtype: Single Family Residence
Materials
- Fiber Cement, Wood Frame
- Foundation: Slab
- Roof: Architectural Shingle
Condition
- New construction: Yes
- Year built: 2026
Utilities & green energy
- Sewer: Public Sewer
- Water: Public
- Utilities for property: Sewer Available, Water Available
Green energy
- Green verification: HERS Index Score
- Energy efficient items: Lighting, Thermostat
Community & HOA
Community
- Subdivision: Grand Park
HOA
- Has HOA: Yes
- Amenities included: Pool, Maintenance Common Areas, Picnic Area, Street Lights
- HOA fee: $600 annually
- HOA name: Premier Management
- HOA phone: 910-679-3012
Location
- Region: Leland
Financial & listing details
- Price per square foot: $173/sqft
- Date on market: 6/25/2026
- Cumulative days on market: 43 days
- Listing agreement: Blanket Listing Agreement
- Listing terms: Cash,Conventional,FHA,VA Loan
Estimated market value
$616,200
$585,000 - $647,000
$3,353/mo
Price history
| Date | Event | Price |
|---|---|---|
| 7/10/2026 | Contingent | $617,734$173/sqft |
Source:  Hive MLS #100567572 Report a problem Hive MLS #100567572 Report a problem | ||
| 6/25/2026 | Listed for sale | $617,734-3.4%$173/sqft |
Source: Hive MLS #100567572 Report a problem | ||
| 4/22/2026 | Contingent | $639,568$179/sqft |
Source: Hive MLS #100567572 Report a problem | ||
| 4/16/2026 | Listed for sale | $639,568$179/sqft |
Source: Hive MLS #100567572 Report a problem | ||
Public tax history
Tax history is unavailable.
Monthly payment
Est. payment
Payment breakdown
Explore the cost of this home by adjusting the details. Changes won't be saved.Climate risks
Neighborhood: 28451
Nearby schools
GreatSchools rating
- 4/10Town Creek MiddleGrades: 5-8Distance: 3.7 mi
- 4/10North Brunswick HighGrades: 9-12Distance: 4.6 mi
- 8/10Town Creek ElementaryGrades: K-4Distance: 3.7 mi
Schools provided by the listing agent
- Elementary: Town Creek
- Middle: Town Creek
- High: North Brunswick
Source: Hive MLS. This data may not be complete. We recommend contacting the local school district to confirm school assignments for this home.
- $535,6174 bd4 ba2.5k sqft4931 Kinship Cir, Leland, NC 28451New Construction

- $643,7824 bd4 ba3.4k sqft4923 Kinship Cir, Leland, NC 28451Sold

- $479,7033 bd3 ba2.4k sqft4935 Kinship Cir, Leland, NC 28451New Construction

- $479,2225 bd3 ba2.5k sqft4919 Kinship Cir, Leland, NC 28451Sold
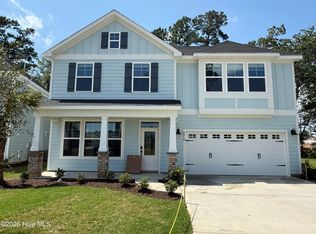
- $489,7234 bd4 ba2.5k sqft6731 Fellowship Dr, Leland, NC 28451New Construction
- $554,9474 bd3 ba2.9k sqft4915 Kinship Cir, Leland, NC 28451New Construction
- $619,3985 bd4 ba3.4k sqft6735 Fellowship Dr, Leland, NC 28451Sold
- $524,7123 bd2 ba2.4k sqft6714 Fellowship Dr LOT 60, Leland, NC 28451Sold
A local agent can set up tours, give advice and negotiate with sellers.
A local lender can help you make sure your offer is ready when you are.
Similar homes
- $599,9434 bd4 ba3.7k sqft1215 Sunwater Terrace, Leland, NC 28451New Construction
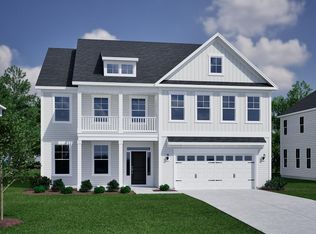
 Hive MLS
 - $599,8075 bd5 ba4k sqft6711 Fellowship Drive, Leland, NC 28451New Construction
 Hive MLS
 - $615,5094 bd3 ba2.6k sqft2209 Talmage Drive, Leland, NC 28451For Sale
 MLS ID #100587863, Rose J Glinski, Redfin Corporation. Hive MLS
 - $625,0003 bd3 ba2.4k sqft2170 Talmage Drive, Leland, NC 28451For Sale
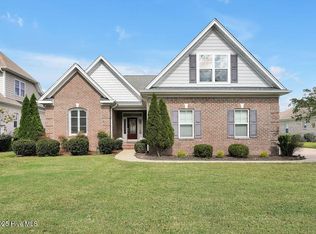 MLS ID #100583797, James M Diaz, Coldwell Banker Sea Coast Advantage-Leland. Hive MLS
 - $625,0003 bd3 ba2.3k sqft6440 Saxon Meadow Drive, Leland, NC 28451For SaleMLS ID #100576934, James M Diaz, Coldwell Banker Sea Coast Advantage-Leland. Hive MLS
- $699,0003 bd3 ba2.2k sqft6145 River Breeze Way, Leland, NC 28451For SaleMLS ID #100582684, Jayne J Kipke, Southern Realty Advantage LLC. Hive MLS
- $560,0004 bd3 ba2k sqft1326 Star Grass Way, Leland, NC 28451For SaleMLS ID #100570946, Living By the Coast Realty Group, Living by the Coast Realty Group LLC. Hive MLS
- from $449,9904 bd4 ba3.5k sqftWebster II Plan, Grand Park, Leland, NC 28451New ConstructionMungo Homes, Inc
- from $439,9904 bd3 ba3.3k sqftWarwick II Plan, Grand Park, Leland, NC 28451New ConstructionMungo Homes, Inc
- $800,0004 bd4 ba3.6k sqft3012 Cobden Court, Leland, NC 28451For SaleMLS ID #100571906, James M Diaz, Coldwell Banker Sea Coast Advantage-Leland. Hive MLS
- from $469,9905 bd5 ba4k sqftYates II Plan, Grand Park, Leland, NC 28451New ConstructionMungo Homes, Inc
- from $554,0003 bd3 ba2.6k sqftSaylor Plan, Brunswick Forest, Leland, NC 28451New ConstructionLegacy Homes By Bill Clark
- from $619,0003 bd3 ba2.2k sqftCherry Plan, Brunswick Forest - Collingwood Cottages, Leland, NC 28451New ConstructionLegacy Homes By Bill Clark
- from $618,0003 bd4 ba2.2k sqftMimosa Plan, Brunswick Forest - Collingwood Cottages, Leland, NC 28451New ConstructionLegacy Homes By Bill Clark
- $775,0003 bd4 ba3.6k sqft1106 Stanfield Court, Leland, NC 28451For SaleMLS ID #100576287, Laura Mathis, Coldwell Banker Sea Coast Advantage-Leland. Hive MLS
- $675,0004 bd3 ba2.3k sqft3710 Friendly Orange Court NE, Leland, NC 28451For SaleMLS ID #100569004, Deborah Starkey, Coldwell Banker Sea Coast Advantage-Midtown. Hive MLS
- $416,5003 bd3 ba2.4k sqft5115 Fortuna Drive, Leland, NC 28451For SaleMLS ID #100581965, Lee T Eatmon, Carolina One Properties Inc.. Hive MLS
- $663,0473 bd4 ba2.3k sqft6016 Calvada Circle, Leland, NC 28451New ConstructionHive MLS
- from $594,7184 bd4 ba2.5k sqftCape Lookout Plan, The Bluffs on the Cape Fear, Leland, NC 28451New ConstructionHagood Homes
- $799,0005 bd4 ba3.1k sqft8313 Oak Abbey Trail NE, Leland, NC 28451For SaleMLS ID #100581518, Veronica Hurley, Coastal Properties. Hive MLS
