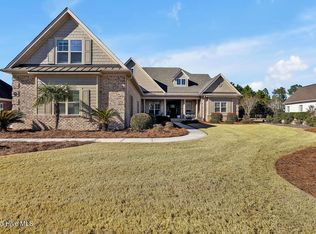
Welcome to the Trinity II model by Trusst Builder Group, located in the Cape Fear National neighborhood of Brunswick Forest. This prestigious home offers stunning views of nature and Cape Fear National Golf Course green #9. The inviting split floor plan and open-concept layout features 3 bedrooms, 3.5 bathrooms, office and bonus room/4th bedroom. Attributes of this impressive home include hardwood floors in the main living areas and primary bedroom, dual walk-in closets, illuminated trey and coffered ceilings, natural gas, built-in cabinetry, decorative lighting and half bathroom for guests. Plantation shutters enhance the aesthetics throughout. Kitchen is equipped with a pantry cabinet with pull-out drawers, electric cooktop with a vented downdraft and granite countertops. Two bedrooms on the main level have double door closets, ceiling fans and a shared guest bathroom. Laundry room includes cabinets for storage. The second floor bonus room with full bathroom can also be used as a 4th bedroom. Walk-in attic space provides ample storage. The large sunroom, with glass windows, is wonderful for entertaining or relaxation and the fenced backyard provides an outdoor space for your pets. Enjoy time on the front porch or back patio with remote-powered Sunbrella awning. Beautifully landscaped on a .40-acre lot on a cul-de-sac street, a visit is essential to fully appreciate the attention to detail that this home has to offer! Brunswick Forest features include three outdoor pools, indoor pool, hot tub, Fitness & Wellness Center, two cardio/weight rooms, tennis courts, basketball and pickleball courts, Hammock Lake, miles of walking trails, parks, playground, dog parks, a kayak launch, and meeting rooms. The Villages of Brunswick Forest commercial area has restaurants, shopping and medical facilities. Only a short ride to Historic Downtown Wilmington, Brunswick County and New Hanover County Beaches. Easy access to I-140 & I40.
Sold for $782,500
Zillow last checked:
Listing updated:
Bought with:
Shellee Brunn, 322080
Intracoastal Realty Corporation
Source: Hive MLS,MLS#: 100571906 Originating MLS: Cape Fear Realtors MLS, Inc.
Originating MLS: Cape Fear Realtors MLS, Inc.Price history
| Date | Event | Price |
|---|---|---|
| 9/21/2026 | Sold | $782,500-2.2%$217/sqft |
Source:  Hive MLS #100571906 Report a problem Hive MLS #100571906 Report a problem | ||
| 9/4/2026 | Pending sale | $800,000$222/sqft |
Source: Hive MLS #100571906 Report a problem | ||
| 8/27/2026 | Contingent | $800,000$222/sqft |
Source: Hive MLS #100571906 Report a problem | ||
| 6/17/2026 | Price change | $800,000-5.9%$222/sqft |
Source: Hive MLS #100571906 Report a problem | ||
| 5/8/2026 | Listed for sale | $850,000$236/sqft |
Source: Hive MLS #100571906 Report a problem | ||
| 4/1/2026 | Listing removed | $850,000$236/sqft |
Source: Hive MLS #100527898 Report a problem | ||
| 12/7/2025 | Price change | $850,000-2.9%$236/sqft |
Source: Hive MLS #100527898 Report a problem | ||
| 9/23/2025 | Price change | $875,000-2.8%$243/sqft |
Source: Hive MLS #100527898 Report a problem | ||
| 8/29/2025 | Listed for sale | $900,000+83.9%$250/sqft |
Source: Hive MLS #100527898 Report a problem | ||
| 10/22/2013 | Sold | $489,500$136/sqft |
Source: Hive MLS #30497115 Report a problem | ||
Get a cash offer in 3 minutes
Find out how much your home could sell for in as little as 3 minutes with a no-obligation cash offer.
Estimated market value
$782,400
