Welcome to this prestigious home, offering stunning views of water, nature, and the Cape Fear National Golf Course. As you enter, you'll find an inviting open-concept layout featuring 3 bedrooms, 4.5 bathrooms, office, and bonus room/4th bedroom. Features of this impressive home include hardwood floors in the main living areas, illuminated trey ceilings, coffered ceilings, natural gas, built-in cabinetry, decorative lighting, and dual walk-in closets with custom built-ins. Plantation shutters enhance the aesthetics throughout. The gourmet kitchen is equipped with a walk-in pantry with wood shelving, KitchenAid and Bosch appliances, natural gas cooktop with a vented hood, and quartz countertops. All bedrooms on the mail level are en-Suite, and there is an additional half-bath for guests. The large laundry room includes counter space for prep work or small appliances. On the second floor, you'll find a bonus room that can also be used as a 4th bedroom, as well as a full bathroom. A walk-in attic space provides ample storage. The large sunroom, with glass windows, is wonderful for entertaining or relaxation, and the fenced backyard provides an outdoor space for your pets. Efficiency is maximized with a tankless hot water heater, a gas/heat pump dual heating system, and a whole-house generator. The exterior of the home was painted in 2024. There is even an updated sound system with controls in several areas of the home. As an added bonus, the seller is providing a one-year home warranty. A visit is essential to fully appreciate the attention to detail this property has to offer. The Legend II model, built by Trusst Builder Group, located in the Cape Fear National neighborhood of Brunswick Forest. Furniture and Home accessories are for sale as well. Brunswick Forest features include three outdoor pools, an indoor pool, a hot tub, a Fitness & Wellness Center, two cardio/weight rooms, tennis courts, basketball and pickleball courts, Hammock Lake, miles of walking trails,
Sold for $975,000
$975,000
3008 Cobden Court, Leland, NC 28451
3beds
4,215sqft
Single Family Residence
Built in 2015
0.45 Acres Lot
$982,800 Zestimate®
$231/sqft
$3,967 Estimated rent
Home value
$982,800
$885,000 - $1.09M
$3,967/mo
Zestimate® history
Owner options
List your home for rent
$3,967/mo
Rent Zestimate®
Find your next renter with Zillow Rental Manager. Plus, with online applications, you can quickly screen prospective tenants – for free.
$3,967/mo
Rent Zestimate®
Refinance and save
$5,730/mo
Est. payment
Refinancing to a lower rate could help reduce your monthly payments and save thousands over the life of the loan.
$5,730/mo
Est. payment
Explore your selling options
Work with a Zillow partner agent
Leverage their expertise and Zillow's premium Showcase listings to get your home seen by more buyers.
Get startedList with your own agent
Get your home in front of millions of buyers by listing it on Zillow.
Learn how to do itSell it yourself
Take full control of how buyers see your home on Zillow by listing For Sale by Owner (FSBO).
List your homeWhat's special
Zillow last checked:
Listing updated:
Listed by:
James M Diaz 910-524-2562,
Coldwell Banker Sea Coast Advantage-Leland
Bought with:
Bea Desmond, 272039
BlueCoast Realty Corporation
Source: Hive MLS,MLS#: 100482590 Originating MLS: Cape Fear Realtors MLS, Inc.
Originating MLS: Cape Fear Realtors MLS, Inc.Facts & features
Interior
Bedrooms & bathrooms
- Bedrooms: 3
- Bathrooms: 5
- Full bathrooms: 4
- 1/2 bathrooms: 1
Rooms
- Room types: Living Room, Dining Room, Kitchen, Breakfast Nook, Master Bedroom, Bedroom 2, Bedroom 3, Sunroom, Office, Bonus Room
Primary bedroom
- Level: First
- Dimensions: 21 x 14
Bedroom 2
- Level: First
- Dimensions: 12 x 12
Bedroom 3
- Level: First
- Dimensions: 11 x 12
Bonus room
- Description: 4th Bedroom
- Level: Second
- Dimensions: 22 x 13
Breakfast nook
- Level: First
- Dimensions: 10 x 13
Dining room
- Level: First
- Dimensions: 12 x 11
Kitchen
- Level: First
- Dimensions: 14 x 12
Living room
- Level: First
- Dimensions: 17 x 21
Office
- Level: First
- Dimensions: 12 x 11
Sunroom
- Level: First
- Dimensions: 36 x 12
Heating
- Forced Air, Heat Pump, Electric
Cooling
- Central Air
Appliances
- Included: Electric Cooktop, Built-In Microwave, Washer, Refrigerator, Dryer, Dishwasher, Wall Oven
- Laundry: Dryer Hookup, Washer Hookup, Laundry Room
Features
- Master Downstairs, Walk-in Closet(s), Tray Ceiling(s), High Ceilings, Entrance Foyer, Whole-Home Generator, Bookcases, Ceiling Fan(s), Pantry, Walk-in Shower, Blinds/Shades, Gas Log, Walk-In Closet(s)
- Flooring: Carpet, Tile, Wood
- Doors: Thermal Doors
- Windows: Thermal Windows
- Basement: None
- Attic: Partially Floored,Walk-In
- Has fireplace: Yes
- Fireplace features: Gas Log
Interior area
- Total structure area: 4,215
- Total interior livable area: 4,215 sqft
Property
Parking
- Total spaces: 2
- Parking features: Concrete, Paved
- Uncovered spaces: 2
Features
- Levels: One and One Half
- Stories: 2
- Patio & porch: Covered, Patio, Porch
- Exterior features: Irrigation System, Thermal Doors
- Pool features: None
- Fencing: Back Yard,Metal/Ornamental
- Has view: Yes
- View description: Pond
- Has water view: Yes
- Water view: Pond
- Waterfront features: None
Lot
- Size: 0.45 Acres
- Dimensions: 93 x 181 x 142 x 165
- Features: On Golf Course
Details
- Parcel number: 071ef002
- Zoning: LE-PUD
- Special conditions: Standard
Construction
Type & style
- Home type: SingleFamily
- Property subtype: Single Family Residence
Materials
- Brick
- Foundation: Raised, Slab
- Roof: Shingle
Condition
- New construction: No
- Year built: 2015
Utilities & green energy
- Sewer: Public Sewer
- Water: Public
- Utilities for property: Natural Gas Connected, Sewer Available, Water Available
Community & HOA
Community
- Security: Smoke Detector(s)
- Subdivision: Brunswick Forest
HOA
- Has HOA: Yes
- Amenities included: Basketball Court, Pool, Fitness Center, Indoor Pool, Maintenance Common Areas, Management, Park, Pickleball, Picnic Area, Playground, Sidewalks, Street Lights, Taxes, Tennis Court(s)
- HOA fee: $2,432 monthly
- HOA name: CAMS
- HOA phone: 910-256-2021
Location
- Region: Leland
Financial & listing details
- Price per square foot: $231/sqft
- Tax assessed value: $913,340
- Annual tax amount: $6,389
- Date on market: 10/15/2025
- Cumulative days on market: 2 days
- Listing agreement: Exclusive Right To Sell
- Listing terms: Cash,Conventional,VA Loan
- Road surface type: Paved
Price history
| Date | Event | Price |
|---|---|---|
| 3/13/2025 | Sold | $975,000$231/sqft |
Source:  Hive MLS #100482590 Report a problem Hive MLS #100482590 Report a problem | ||
| 3/11/2025 | Pending sale | $975,000$231/sqft |
Source: Hive MLS #100482590 Report a problem | ||
| 1/24/2025 | Contingent | $975,000$231/sqft |
Source: Hive MLS #100482590 Report a problem | ||
| 1/23/2025 | Listed for sale | $975,000+85.9%$231/sqft |
Source: Hive MLS #100482590 Report a problem | ||
| 3/17/2014 | Sold | $524,500$124/sqft |
Source: Hive MLS #30502076 Report a problem | ||
Public tax history
| Year | Property taxes | Tax assessment |
|---|---|---|
| 2025 | $6,390 | $913,340 |
| 2024 | $6,390 +6.1% | $913,340 |
| 2023 | $6,024 -5.1% | $913,340 +18% |
| 2022 | $6,348 0% | $773,940 |
| 2021 | $6,348 +5.1% | $773,940 |
| 2020 | $6,039 -0.8% | $773,940 -2% |
| 2019 | $6,086 +18.9% | $789,400 +396.3% |
| 2018 | $5,117 +5.7% | $159,050 |
| 2017 | $4,840 | $159,050 |
| 2016 | $4,840 | $159,050 +6% |
| 2015 | $4,840 | $150,000 |
Find assessor info on the county website
Neighborhood: 28451
Nearby homes
- $1,072,3004 bd3 ba3.4k sqft3004 Cobden Ct, Leland, NC 28451Off Market
- $800,0004 bd4 ba3.6k sqft3012 Cobden Ct, Leland, NC 28451For Sale
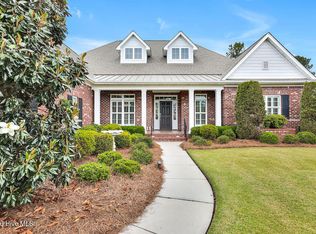
- $916,3004 bd3 ba3.2k sqft3005 Cobden Ct, Leland, NC 28451Off Market
- $1,096,7004 bd4 ba3.6k sqft3000 Cobden Ct, Leland, NC 28451Off Market
- $1,060,7003 bd3 ba3.5k sqft3016 Cobden Ct, Leland, NC 28451Off Market
- $969,9004 bd4 ba3.6k sqft3013 Cobden Ct, Leland, NC 28451Off Market
- $956,3004 bd3 ba3.5k sqft3001 Cobden Ct, Leland, NC 28451Off Market
- $781,1003 bd3 ba2.4k sqft3017 Cobden Ct, Leland, NC 28451Off Market
Nearby schools
GreatSchools rating
- 4/10Town Creek MiddleGrades: 5-8Distance: 4.2 mi
- 4/10North Brunswick HighGrades: 9-12Distance: 5.1 mi
- 8/10Town Creek ElementaryGrades: K-4Distance: 4.3 mi
Schools provided by the listing agent
- Elementary: Town Creek
- Middle: Town Creek
- High: North Brunswick
Source: Hive MLS. This data may not be complete. We recommend contacting the local school district to confirm school assignments for this home.
Get a cash offer in 3 minutes
Find out how much your home could sell for in as little as 3 minutes with a no-obligation cash offer.
Estimated market value
$982,800
Get a cash offer in 3 minutes
Find out how much your home could sell for in as little as 3 minutes with a no-obligation cash offer.
Estimated market value
$982,800
- North Carolina
- Brunswick County
- Leland
- 28451
- 3008 Cobden Court
Nearby cities
Nearby zip codes
Other Leland Topics
