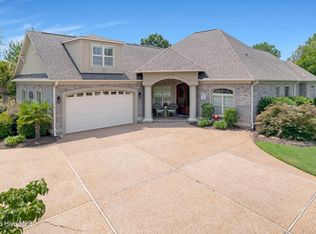
Welcome to Compass Pointe. Built in 2023 by Coastal Luxury Homes, this exceptional Grand Cayman model offers over 3,000 square feet of luxury living with stunning golf course views and an elevated coastal lifestyle.
Designed for modern living, this 4-bedroom, 3.5-bath residence features a private study and spacious bonus room, providing flexibility for guests, hobbies, or remote work. Professional landscaping, engineered hardwood floors, designer tile, trey ceilings, quartz countertops, and custom plantation shutters create a refined yet inviting atmosphere throughout.
The gourmet kitchen is both elegant and functional, showcasing a large center island, gas cooktop, wall oven, microwave, dishwasher, abundant cabinetry, and generous prep space--perfect for everyday living and effortless entertaining.
A glass-enclosed lanai with wet bar extends the living space outdoors, offering panoramic golf course views and seamless year-round enjoyment. The spacious primary suite provides a peaceful retreat, while two guest bedrooms and private baths are conveniently located on the main level. Upstairs, an oversized bonus room with full bath offers ideal accommodations for family and visitors.
Additional highlights include dual heat pumps, LeafFilter gutter guards, a gas grill connection, and mounted televisions in the living room, lanai, and bedroom.
Enjoy the exceptional Compass Pointe lifestyle, featuring championship golf, indoor and outdoor pools, tennis and pickleball courts, a fitness center, walking and biking trails, a kayak launch, and a vibrant social calendar. Conveniently located minutes from Wilmington, pristine beaches, upscale shopping, and fine dining, this is coastal luxury at its finest.
Under contract
$799,000
8313 Oak Abbey Trail NE, Leland, NC 28451
5beds
3,142sqft
Single Family Residence
Built in 2023
7,754 Square Feet Lot
$780,200 Zestimate®
$254/sqft
$255/mo HOA
What's special
- 55 days |
- 342 |
- 12 |
Zillow last checked:
Listing updated:
Listed by:
Veronica Hurley 201-248-1128,
Coastal Properties
Source: Hive MLS,MLS#: 100581518 Originating MLS: Cape Fear Realtors MLS, Inc.
Originating MLS: Cape Fear Realtors MLS, Inc.Facts & features
Interior
Bedrooms & bathrooms
- Bedrooms: 5
- Bathrooms: 4
- Full bathrooms: 3
- 1/2 bathrooms: 1
Rooms
- Room types: Master Bedroom, Bedroom 2, Bedroom 3, Living Room, Dining Room, Sunroom, Bonus Room, Office
Primary bedroom
- Level: First
- Dimensions: 17.7 x 15.4
Bedroom 2
- Level: First
- Dimensions: 13.8 x 13.4
Bedroom 3
- Level: First
- Dimensions: 12 x 12
Bonus room
- Level: Second
- Dimensions: 18.3 x 11
Dining room
- Level: First
- Dimensions: 13.11 x 13.4
Kitchen
- Level: First
- Dimensions: 14.3 x 12.9
Living room
- Level: First
- Dimensions: 23.8 x 16.8
Office
- Level: First
- Dimensions: 12.4 x 12
Sunroom
- Level: First
- Dimensions: 23.3 x 11.6
Heating
- Propane, Fireplace(s), Electric, Forced Air, Heat Pump
Cooling
- Central Air, Zoned
Appliances
- Included: Vented Exhaust Fan, Gas Cooktop, Built-In Microwave, Washer, Refrigerator, Ice Maker, Double Oven, Disposal, Dishwasher
- Laundry: Laundry Room
Features
- Sound System, Master Downstairs, Walk-in Closet(s), Tray Ceiling(s), High Ceilings, Bookcases, Kitchen Island, Ceiling Fan(s), Pantry, Walk-in Shower, Blinds/Shades, Walk-In Closet(s)
- Flooring: Tile, Hardwood
- Basement: None
- Attic: Partially Floored,Walk-In
- Number of fireplaces: 1
Interior area
- Total structure area: 3,142
- Total interior livable area: 3,142 sqft
Video & virtual tour
Property
Parking
- Total spaces: 2
- Parking features: Garage Faces Front, Garage Door Opener, Off Street, On Site, Paved
- Attached garage spaces: 2
Features
- Levels: One and One Half
- Patio & porch: Enclosed, Patio, Glass Enclosed
- Exterior features: Irrigation System, Cluster Mailboxes
- Pool features: None
- Fencing: None
- Has view: Yes
- View description: Golf Course
- Waterfront features: None
- Frontage type: See Remarks
Lot
- Size: 7,754 Square Feet
- Features: On Golf Course, Sprinklers in Front, Sprinklers in Rear
Details
- Parcel number: 022ic014
- Zoning: Co-Sbr-6000
- Special conditions: Standard
Construction
Type & style
- Home type: SingleFamily
- Property subtype: Single Family Residence
Materials
- Brick, Brick Veneer, Wood Frame
- Foundation: Slab
- Roof: Architectural Shingle
Condition
- New construction: No
- Year built: 2023
Utilities & green energy
- Sewer: Public Sewer
- Water: Public
- Utilities for property: Sewer Connected, Underground Utilities, Water Connected
Community & HOA
Community
- Security: Smoke Detector(s)
- Subdivision: Compass Pointe
HOA
- Has HOA: Yes
- Amenities included: Basketball Court, Clubhouse, Pool, Dog Park, Fitness Center, Gated, Golf Course, Indoor Pool, Maintenance Common Areas, Maintenance Roads, Management, Meeting Room, Pickleball, Restaurant, Sidewalks, Street Lights, Tennis Court(s), Trail(s)
- HOA fee: $3,063 annually
- HOA name: Compass Pointe Master Assoc.
- HOA phone: 910-408-1657
Location
- Region: Leland
Financial & listing details
- Price per square foot: $254/sqft
- Tax assessed value: $703,520
- Annual tax amount: $3,006
- Date on market: 6/13/2026
- Cumulative days on market: 168 days
- Listing agreement: Exclusive Right To Sell
- Listing terms: Cash,Conventional
- Road surface type: Paved
Estimated market value
$780,200
$741,000 - $819,000
$2,979/mo
Price history
| Date | Event | Price |
|---|---|---|
| 8/6/2026 | Contingent | $799,000$254/sqft |
Source:  Hive MLS #100581518 Report a problem Hive MLS #100581518 Report a problem | ||
| 6/13/2026 | Listed for sale | $799,000-6%$254/sqft |
Source: Hive MLS #100581518 Report a problem | ||
| 5/23/2026 | Listing removed | $849,900$270/sqft |
Source: Hive MLS #100551916 Report a problem | ||
| 3/23/2026 | Price change | $849,900-4%$270/sqft |
Source: Hive MLS #100551916 Report a problem | ||
| 1/29/2026 | Listed for sale | $884,900+580.7%$282/sqft |
Source: Hive MLS #100551916 Report a problem | ||
| 7/15/2021 | Sold | $130,000$41/sqft |
Source: Public Record Report a problem | ||
Public tax history
| Year | Property taxes | Tax assessment |
|---|---|---|
| 2025 | $3,006 +1.5% | $703,520 |
| 2024 | $2,963 +33.8% | $703,520 +29.1% |
| 2023 | $2,214 +229.4% | $544,960 +303.7% |
| 2022 | $672 0% | $135,000 |
| 2021 | $672 | $135,000 |
| 2020 | $672 +0.3% | $135,000 |
| 2019 | $670 +3098.4% | $135,000 +22.7% |
| 2018 | $21 | $110,000 |
Find assessor info on the county website
Monthly payment
Est. payment
Payment breakdown
Explore the cost of this home by adjusting the details. Changes won't be saved.Climate risks
Neighborhood: 28451
Nearby schools
GreatSchools rating
- 5/10Lincoln ElementaryGrades: PK-5Distance: 3.4 mi
- 3/10Leland MiddleGrades: 6-8Distance: 4.6 mi
- 4/10North Brunswick HighGrades: 9-12Distance: 4.8 mi
Schools provided by the listing agent
- Elementary: Belville
- Middle: Leland
- High: North Brunswick
Source: Hive MLS. This data may not be complete. We recommend contacting the local school district to confirm school assignments for this home.
- $835,2004 bd3 ba2.9k sqft8317 Oak Abbey Trl NE, Leland, NC 28451Off Market
- $--7,901 sqft8317 Oak Abbey Trl NE LOT 146, Leland, NC 28451Off Market
- $618,7003 bd2 ba1.9k sqft8309 Oak Abbey Trl NE, Leland, NC 28451Off Market
- $630,0004 bd3 ba2.3k sqft2305 Amorosa Loop NE, Leland, NC 28451Sold

- $629,4003 bd3 ba2.3k sqft8321 Oak Abbey Trl NE, Leland, NC 28451Off Market
- $686,1004 bd3 ba2.2k sqft8305 Oak Abbey Trl NE, Leland, NC 28451Off Market
- $591,0004 bd3 ba2.2k sqft2309 Amorosa Loop NE, Leland, NC 28451Off Market
- $703,1003 bd2 ba2k sqft8325 Oak Abbey Trl NE, Leland, NC 28451Off Market
A local agent can set up tours, give advice and negotiate with sellers.
A local lender can help you make sure your offer is ready when you are.
Similar homes
- $739,0004 bd3 ba2.2k sqft2474 Sugargrove Trail NE, Leland, NC 28451For Sale
 MLS ID #100593112, Jayne J Kipke, Southern Realty Advantage LLC. Hive MLS
 - $779,0005 bd3 ba2.9k sqft9652 Sweet Apple Lane NE, Leland, NC 28451For Sale
 MLS ID #100554356, Bea Desmond, BlueCoast Realty Corporation. Hive MLS
 - $924,9004 bd3 ba3.7k sqft8812 Maple Ash Trail NE, Leland, NC 28451For Sale
 MLS ID #100570818, Wendy J Foster, Silver Coast Properties, LLC. Hive MLS
 - $710,0003 bd3 ba2.4k sqft8583 Safflower Way NE, Leland, NC 28451For Sale
 MLS ID #100595612, Team KBT Realty, Keller Williams Innovate-KBT. Hive MLS
 - $725,0004 bd3 ba2.4k sqft3626 Rivergate Way NE, Leland, NC 28451For SaleMLS ID #100594333, Molly White, Landmark Sotheby's International Realty. Hive MLS
- $800,0004 bd4 ba3.6k sqft3012 Cobden Court, Leland, NC 28451For SaleMLS ID #100571906, James M Diaz, Coldwell Banker Sea Coast Advantage-Leland. Hive MLS
- $1,095,0004 bd5 ba3.9k sqft2259 Compass Pointe South Wynd NE, Leland, NC 28451For SaleMLS ID #100585786, Jeanne L Gillies, Coldwell Banker Sea Coast Advantage-Leland. Hive MLS
- $850,0004 bd5 ba3.3k sqft3784 Crab Catcher Loop NE, Leland, NC 28451For SaleMLS ID #100566822, The Andrews Team, Coldwell Banker Sea Coast Advantage. Hive MLS
- $925,0004 bd3 ba3.3k sqft3795 Old Crabapple Court NE, Leland, NC 28451For SaleMLS ID #100592264, Suzanne O'Bryant, Landmark Sotheby's International Realty. Hive MLS
- $975,0004 bd3 ba4.3k sqft2621 Ocean Palm Court NE, Leland, NC 28451For SaleMLS ID #100540967, Adam C Connolly, Berkshire Hathaway HomeServices Carolina Premier Properties. Hive MLS
- $975,0004 bd4 ba2.7k sqft2675 W Timber Crest Drive NE, Leland, NC 28451For SaleMLS ID #100593101, Uncharted Realty Group, Keller Williams Innovate-Wilmington. Hive MLS
- $735,0004 bd3 ba2.6k sqft9385 Fallen Pear Lane NE, Leland, NC 28451For SaleMLS ID #100567855, Stephanie N Pelton, Keller Williams Innovate-Wilmington. Hive MLS
- $750,0003 bd4 ba3.6k sqft1106 Stanfield Court, Leland, NC 28451For SaleMLS ID #100576287, Laura Mathis, Coldwell Banker Sea Coast Advantage-Leland. Hive MLS
- $699,0004 bd4 ba2.9k sqft1016 Natural Springs Way, Leland, NC 28451For SaleMLS ID #100591175, Kelly Martin, Navigate Realty. Hive MLS
- $734,0004 bd5 ba3.3k sqft2937 Pullen Drive, Leland, NC 28451For SaleMLS ID #100573738, Jerry L Helms, Brunswick Forest Realty, LLC. Hive MLS
- $675,0004 bd3 ba2.3k sqft3710 Friendly Orange Court NE, Leland, NC 28451For SaleMLS ID #100569004, Deborah Starkey, Coldwell Banker Sea Coast Advantage-Midtown. Hive MLS
- $1,060,0004 bd3 ba4.1k sqft2295 Pine Mill Trail NE, Leland, NC 28451For SaleMLS ID #100562967, Alan J Karg, Coldwell Banker Sea Coast Advantage-Leland. Hive MLS
- $1,100,0003 bd3 ba3.3k sqft2401 Red Birch Trail NE, Leland, NC 28451For SaleMLS ID #100564849, Mitchell S Williams, Coldwell Banker Sea Coast Advantage-Leland. Hive MLS
- $574,9004 bd3 ba2.3k sqft8700 Horse Nettle Drive NE, Leland, NC 28451For SaleMLS ID #100595030, Susanna G Phillips, Compass Pointe Realty, LLC. Hive MLS
- $550,0004 bd3 ba2.4k sqft8270 Stenton Drive NE, Leland, NC 28451For SaleMLS ID #100587450, Tiffany Williamson, Navigate Realty. Hive MLS
