Skip main navigation
Sold for $630,000
  • $630,000

    2305 Amorosa Loop NE, Leland, NC 28451

    4beds
    2,308sqft
    Single Family Residence
    Built in 2020
    9,147.6 Square Feet Lot
    $628,300 Zestimate®
    $273/sqft
    $2,572 Estimated rent

    Home value

    $628,300

    $578,000 - $679,000

    $2,572/mo

    Zestimate® history
    Loading
    Loading...

    Owner options

    List your home for rent

    $2,572/mo

    Rent Zestimate®

    Find your next renter with Zillow Rental Manager. Plus, with online applications, you can quickly screen prospective tenants – for free.

    Learn more

    $2,572/mo

    Rent Zestimate®

    Refinance and save

    $3,675/mo

    Est. payment

    Refinancing to a lower rate could help reduce your monthly payments and save thousands over the life of the loan.

    See today's rates

    $3,675/mo

    Est. payment

    Explore your selling options

    Work with a Zillow partner agent

    Leverage their expertise and Zillow's premium Showcase listings to get your home seen by more buyers.

    Get started

    List with your own agent

    Get your home in front of millions of buyers by listing it on Zillow.

    Learn how to do it

    Sell it yourself

    Take full control of how buyers see your home on Zillow by listing For Sale by Owner (FSBO).

    List your home

    What's special

    Smart drapesCrown moldingEngineered hardwood floorsTiled walk-in showerBreakfast nookWainscoting wallsCorner lot
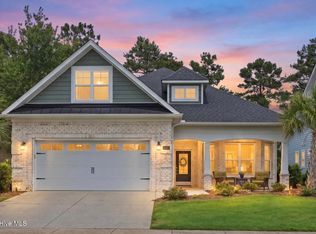
    If you are looking for an active resort style community in coastal North Carolina, then the gated community of Compass Pointe is your next home. This brick Shandy Point floor plan built by Horizon Homes sits on a gracious corner lot, where the HOA covers your lawn maintenance and sprinkler irrigation. Original owner. The home is only few years old, offers engineered hardwood floors throughout the main living areas, 3 bedrooms downstairs and a bedroom upstairs that can also be used as a bonus room with en-suite bathroom. Enter through the wide foyer with wainscoting walls, a front bedroom that is being used as an office and another guest bedroom on the opposite side. The kitchen opens to a family room with a fireplace and built ins. Kitchen with leathered granite countertops, 42'' white cabinets, deep drawers and well equipped with SS appliances and new refrigerator, pantry and breakfast nook. The primary bedroom offers a walk-in closet and bathroom with double vanities and a tiled walk-in shower. Enter the oversized lanai through sliding doors from living room adorned with elegant Smart Drapes by Norman. Enjoy your coffee, drinks or dining al fresco. Versatile shades installed in all windows and crown molding around in all first floor are just few of the upgrades. This home shows like a model and has been meticulously maintained for an easy transition to new owners. All appliances including new refrigerator, washer and dryer convey. An oversized two car garage offers room for your cars and toys. Gas hookup for a grill. Come enjoy Compass Point with its fantastic amenities including resort-style indoor and outdoor pools, a lazy river, grand lanai, fitness center, tennis and pickleball courts, walking and biking trails, dog park and abundant nature. You are also in a golf cart friendly community. Golfing club memberships are available at the Compass Pointe Golf Club.

    Zillow last checked:

    Listing updated:

    Listed by:

    The Rieker Team 910-795-6193,

    Intracoastal Realty Corp

    Bought with:

    Brooke B Acas, 308367

    1st Class Real Estate Coastal Choice

    Source: Hive MLS,MLS#: 100468955MLS LogoOriginating MLS: Cape Fear Realtors MLS, Inc.

    Facts & features

    Interior

    Bedrooms & bathrooms
    • Bedrooms: 4
    • Bathrooms: 3
    • Full bathrooms: 3
    Primary bedroom
    • Level: First
    • Dimensions: 14.9 x 14.3
    Bedroom 2
    • Level: First
    • Dimensions: 11.9 x 11
    Bedroom 3
    • Description: Currently used as an office
    • Level: First
    • Dimensions: 10.5 x 10.4
    Bedroom 4
    • Description: Also bonus room
    • Level: Second
    • Dimensions: 17.5 x 12.2
    Breakfast nook
    • Level: First
    • Dimensions: 9 x 10.8
    Dining room
    • Level: First
    • Dimensions: 10.5 x 10.5
    Kitchen
    • Level: First
    • Dimensions: 14 x 10.8
    Laundry
    • Description: Built ins - storage
    • Level: First
    • Dimensions: 8 x 8
    Living room
    • Level: First
    • Dimensions: 19.7 x 15.6
    Heating
    • Heat Pump, Electric
    Cooling
    • Central Air, Heat Pump
    Appliances
    • Included: Gas Oven, Built-In Microwave, Washer, Refrigerator, Dryer, Disposal, Dishwasher
    • Laundry: Laundry Room
    Features
    • Master Downstairs, Walk-in Closet(s), Tray Ceiling(s), High Ceilings, Entrance Foyer, Solid Surface, Bookcases, Kitchen Island, Ceiling Fan(s), Pantry, Walk-in Shower, Blinds/Shades, Gas Log, Walk-In Closet(s)
    • Flooring: Carpet, Tile, Wood, See Remarks
    • Basement: None
    • Attic: Partially Floored,Walk-In
    • Has fireplace: Yes
    • Fireplace features: Gas Log
    Interior area
    • Total structure area: 2,308
    • Total interior livable area: 2,308 sqft

    Property

    Parking
    • Total spaces: 2
    • Parking features: Garage Faces Front, Concrete, Off Street
    • Uncovered spaces: 2
    Accessibility
    • Accessibility features: None
    Features
    • Levels: One and One Half
    • Stories: 1
    • Patio & porch: Open, Patio, Porch, Screened
    • Exterior features: Irrigation System, Cluster Mailboxes
    • Pool features: None
    • Fencing: None
    • Waterfront features: None
    Lot
    • Size: 9,147 sqft
    • Dimensions: 63 x 137 x 65 x 120
    • Features: Corner Lot
    Details
    • Parcel number: 022ih014
    • Zoning: Co-Sbr-6000
    • Special conditions: Standard

    Construction

    Type & style
    • Home type: SingleFamily
    • Property subtype: Single Family Residence
    Materials
    • Brick Veneer
    • Foundation: Slab
    • Roof: Shingle
    Condition
    • New construction: No
    • Year built: 2020

    Utilities & green energy

    • Sewer: Pump Station, Public Sewer
    • Water: Public
    • Utilities for property: Sewer Available, Water Available, See Remarks
    Green energy
    • Green verification: None

    Community & neighborhood

    Security
    • Security features: Smoke Detector(s)
    Location
    • Region: Leland
    • Subdivision: Compass Pointe

    HOA & financial

    HOA
    • Has HOA: Yes
    • HOA fee: $4,001 monthly
    • Amenities included: Clubhouse, Pool, Dog Park, Fitness Center, Gated, Indoor Pool, Jogging Path, Maintenance Common Areas, Maintenance Grounds, Maintenance Roads, Maintenance Structure, Management, Pickleball, Playground, Security, Sidewalks, Street Lights, Tennis Court(s), Trail(s), See Remarks
    • Association name: FirstService Residential
    • Association phone: 910-408-1657

    Other

    Other facts
    • Listing agreement: Exclusive Right To Sell
    • Listing terms: Cash,Conventional
    • Road surface type: Paved

    Price history

    DateEventPrice
    11/20/2024Sold$630,000-0.8%$273/sqft
    Source: Hive MLS #100468955 Report a problem
    10/11/2024Contingent$635,000$275/sqft
    Source: Hive MLS #100468955 Report a problem
    10/2/2024Listed for sale$635,000-0.6%$275/sqft
    Source: Hive MLS #100468955 Report a problem
    8/2/2024Listing removed--
    Source: Hive MLS #100440285 Report a problem
    6/14/2024Price change$639,000-1.5%$277/sqft
    Source: Hive MLS #100440285 Report a problem
    4/29/2024Listed for sale$649,000+58.1%$281/sqft
    Source: Hive MLS #100440285 Report a problem
    3/11/2021Sold$410,500-2%$178/sqft
    Source: Hive MLS #100239295 Report a problem
    1/30/2021Pending sale$419,000$182/sqft
    Source: Hive MLS #100239295 Report a problem
    10/15/2020Listed for sale$419,000$182/sqft
    Source: Hive MLS #100239295 Report a problem

    Public tax history

    YearProperty taxesTax assessment
    2025$2,115 +1.4%$501,580
    2024$2,086 +1%$501,580
    2023$2,065 -5.4%$501,580 +32.6%
    2022$2,184 0%$378,200
    2021$2,184 +356.7%$378,200 +298.1%
    2020$478 +0.4%$95,000
    2019$476 $95,000

    Find assessor info on the county website

    Neighborhood: 28451

    Nearby schools

    GreatSchools rating
    Schools provided by the listing agent
    • Elementary: Lincoln
    • Middle: Leland
    • High: North Brunswick

    Source: Hive MLS. This data may not be complete. We recommend contacting the local school district to confirm school assignments for this home.

    Get a cash offer in 3 minutes
    Find out how much your home could sell for in as little as 3 minutes with a no-obligation cash offer.
    Estimated market value
    $628,300
    Get a cash offer in 3 minutes
    Find out how much your home could sell for in as little as 3 minutes with a no-obligation cash offer.
    Estimated market value
    $628,300