Skip main navigation
Sold for $599,000
  • $599,000

    2359 Amorosa Loop NE, Leland, NC 28451

    4beds
    2,198sqft
    Single Family Residence
    Built in 2023
    6,969 Square Feet Lot
    $589,100 Zestimate®
    $273/sqft
    $2,602 Estimated rent

    Home value

    $589,100

    $560,000 - $619,000

    $2,602/mo

    Zestimate® history
    Loading
    Loading...

    Owner options

    List your home for rent

    $2,602/mo

    Rent Zestimate®

    Find your next renter with Zillow Rental Manager. Plus, with online applications, you can quickly screen prospective tenants – for free.

    Learn more

    $2,602/mo

    Rent Zestimate®

    Refinance and save

    $7,497/mo

    Est. payment

    Refinancing to a lower rate could help reduce your monthly payments and save thousands over the life of the loan.

    See today's rates

    $7,497/mo

    Est. payment

    Explore your selling options

    Work with a Zillow partner agent

    Leverage their expertise and Zillow's premium Showcase listings to get your home seen by more buyers.

    Get started

    List with your own agent

    Get your home in front of millions of buyers by listing it on Zillow.

    Learn how to do it

    Sell it yourself

    Take full control of how buyers see your home on Zillow by listing For Sale by Owner (FSBO).

    List your home

    What's special

    Screened lanaiRadiant barrier roof deckingAir conditioningLow-e windowsTrey ceilingsOpen floor planCrown molding throughout
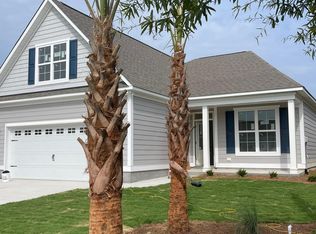
    New Construction by Horizon Homes! The Sabal Pointe plan has GR, 3 BR, 2 BA and dining room, kitchen and screened lanai on the first floor. Second floor has BR/Bonus with full bath. The home has 9' ceilings, fireplace, crown molding throughout, 7 -1/4'' baseboards, hardwood floors, and tiled shower in master. Trey ceilings in Great Room, dining and owner's suite make this open floor plan amazing! Other features include a screened lanai & patio, over sized-finished garage and chef's kitchen with walk in pantry. Roof has 50 Yr Architectural shingles. With emphasis on Energy Efficiency, it is has radiant barrier roof decking, Low-E windows & doors, & a 15 SEER Heating & Air Conditioning with Wifi Programable thermostats. Located in amenity rich Compass Pointe, a resort lifestyle community located just minutes from downtown Wilmington, NC. Call today!

    Zillow last checked:

    Listing updated:

    Listed by:

    Melanie C Gardner 910-231-7755,

    Compass Pointe Realty, LLC,

    Robin S Hackney 910-508-6655,

    Hackney & Company

    Bought with:

    Beatty Pittman Real Estate Team LLC, C37146

    Intracoastal Realty Corp

    Source: Hive MLS,MLS#: 100378423MLS Logo

    Facts & features

    Interior

    Bedrooms & bathrooms
    • Bedrooms: 4
    • Bathrooms: 3
    • Full bathrooms: 3
    Rooms
    • Room types: Great Room, Dining Room, Master Bedroom, Bedroom 2, Bedroom 3, Laundry, Bonus Room, Other
    Primary bedroom
    • Description: Trey Ceiling
    • Level: First
    • Dimensions: 16 x 13
    Bedroom 2
    • Level: First
    • Dimensions: 15 x 11.6
    Bedroom 3
    • Description: or study
    • Level: First
    • Dimensions: 13.6 x 11.6
    Bonus room
    • Level: Second
    • Dimensions: 24 x 13
    Dining room
    • Description: Trey Ceiling
    • Level: First
    • Dimensions: 11 x 11
    Great room
    • Description: Trey Ceiling
    • Level: First
    • Dimensions: 24 x 17
    Kitchen
    • Level: First
    • Dimensions: 12 x 13
    Laundry
    • Level: First
    • Dimensions: 10 x 6
    Other
    • Description: screened lanai
    • Level: Main
    • Dimensions: 14 x 15
    Heating
    • Heat Pump, Electric, Zoned
    Cooling
    • Central Air, Zoned, Heat Pump
    Appliances
    • Included: Gas Oven, Built-In Microwave, Disposal, Dishwasher
    • Laundry: Dryer Hookup, Washer Hookup, Laundry Room
    Features
    • Master Downstairs, Walk-in Closet(s), Tray Ceiling(s), High Ceilings, Entrance Foyer, Bookcases, Kitchen Island, Ceiling Fan(s), Pantry, Walk-in Shower, Gas Log, Walk-In Closet(s)
    • Flooring: LVT/LVP, Carpet, Tile, Wood
    • Doors: Thermal Doors
    • Windows: Thermal Windows
    • Basement: None
    • Attic: Partially Floored,Walk-In
    • Has fireplace: Yes
    • Fireplace features: Gas Log, Sealed Combustion
    Interior area
    • Total structure area: 2,198
    • Total interior livable area: 2,198 sqft

    Property

    Parking
    • Total spaces: 4
    • Parking features: Concrete, Garage Door Opener, Lighted, Off Street, On Site, Paved
    • Garage spaces: 2
    • Uncovered spaces: 2
    Accessibility
    • Accessibility features: Accessible Hallway(s), Accessible Doors
    Features
    • Levels: One and One Half
    • Stories: 2
    • Patio & porch: Covered, Patio, Porch, Screened
    • Exterior features: Irrigation System, DP50 Windows, Gas Log, Thermal Doors
    • Pool features: None
    • Fencing: None
    Lot
    • Size: 6,969 Square Feet
    • Dimensions: 58' x '120'
    Details
    • Parcel number: 022ih016
    • Zoning: PUD
    • Special conditions: Standard

    Construction

    Type & style
    • Home type: SingleFamily
    • Property subtype: Single Family Residence
    Materials
    • Vinyl Siding, Fiber Cement
    • Foundation: Raised, Slab
    • Roof: Architectural Shingle
    Condition
    • New construction: Yes
    • Year built: 2023

    Utilities & green energy

    • Sewer: Public Sewer
    • Water: Public
    • Utilities for property: Sewer Available, Water Available
    Green energy
    • Green verification: None
    • Energy efficient items: Lighting, Thermostat

    Community & HOA

    Community
    • Security: Fire Sprinkler System, Smoke Detector(s)
    • Subdivision: Compass Pointe
    HOA
    • Has HOA: Yes
    • Amenities included: Clubhouse, Pool, Fitness Center, Gated, Golf Course, Indoor Pool, Maintenance Common Areas, Maintenance Grounds, Maintenance Roads, Management, Master Insure, Pickleball, Street Lights, Tennis Court(s), Trail(s), Club Membership
    • HOA fee: $4,001 annually
    • HOA name: Compass Pointe Master Association
    • HOA phone: 800-256-2262
    Location
    • Region: Leland

    Financial & listing details

    • Price per square foot: $273/sqft
    • Tax assessed value: $95,000
    • Annual tax amount: $478
    • Date on market: 4/10/2023
    • Cumulative days on market: 319 days
    • Listing agreement: Exclusive Right To Sell
    • Listing terms: Cash,Conventional,FHA,VA Loan

    Price history

    DateEventPrice
    4/3/2024Sold$599,000$273/sqft
    Source: Hive MLS #100378423 Report a problem
    2/22/2024Pending sale$599,000$273/sqft
    Source: Hive MLS #100378423 Report a problem
    2/11/2024Price change$599,000-2.6%$273/sqft
    Source: Hive MLS #100378423 Report a problem
    12/13/2023Price change$615,000-3.8%$280/sqft
    Source: Hive MLS #100378423 Report a problem
    7/31/2023Price change$639,000-3.1%$291/sqft
    Source: Hive MLS #100378423 Report a problem
    4/10/2023Listed for sale$659,700$300/sqft
    Source: Hive MLS #100378423 Report a problem

    Public tax history

    YearProperty taxesTax assessment
    2025$2,070 +2.2%$488,260 +0.9%
    2024$2,025 +62.3%$483,700 +84.3%
    2023$1,248 +161%$262,460 +176.3%
    2022$478 -0.1%$95,000
    2021$478 $95,000
    2020$478 +0.4%$95,000
    2019$476 $95,000
    Find assessor info on the county website

    Neighborhood: 28451

    Nearby schools

    GreatSchools rating
    Get a cash offer in 3 minutes
    Find out how much your home could sell for in as little as 3 minutes with a no-obligation cash offer.
    Estimated market value
    $589,100
    Get a cash offer in 3 minutes
    Find out how much your home could sell for in as little as 3 minutes with a no-obligation cash offer.
    Estimated market value
    $589,100