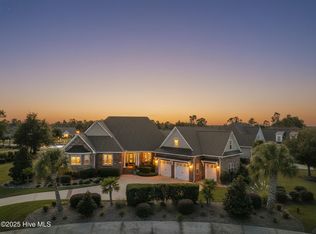
Experience refined coastal living in this luxury home by Liberty Homes, ideally positioned on a quiet, no-through street with tranquil water views in the gated community of Compass Pointe. Completed in 2020, this popular Biscayne III floor plan blends timeless Low Country architecture with thoughtfully designed living spaces and exceptional craftsmanship. From the stacked stone exterior and welcoming three-car garage to the relaxing outdoor space and expansive telescoping glass doors, every detail has been designed to create an open, elegant atmosphere. Natural light fills the home while beautiful pond views become the backdrop to everyday living. At the heart of the home, the chef's kitchen offers granite countertops, KitchenAid stainless steel appliances, a five-burner propane cooktop, beverage cooler, and an oversized island that flows seamlessly into the great room and dining area--ideal for entertaining or quiet evenings at home. The outdoor living spaces are equally impressive. A spacious temperature-controlled lanai with remote-controlled shades opens onto an expansive deck overlooking the water, creating the perfect setting for morning coffee, outdoor dining, or relaxing at the end of the day. The primary suite is a private retreat featuring peaceful water views, dual walk-in closets, and a spa-inspired bath with split granite vanities and a zero-entry rain shower. The main level also includes a dedicated home office, guest bath, a very generous laundry room, and mudroom. Upstairs, an additional ensuite bedroom with its own private balcony is complemented by a large bonus room that easily serves as a media room, recreation space, or guest retreat. Additional highlights include hardwood and tile flooring, plantation shutters, built-in speakers, theater lighting, a fireplace, and a three-zone HVAC system designed for year-round comfort. Living in Compass Pointe means enjoying one of southeastern North Carolina's premier resort-style communities. Residents have access to the Grand Lanai Amenity Center, championship golf, indoor and outdoor pools, a lazy river, fitness center, tennis and pickleball courts, walking trails, dining, and an active social calendar--all just minutes from shopping, medical facilities, historic downtown Wilmington, and approximately 30-40 minutes from Wrightsville Beach, Carolina or Kure Beach. For additional peace of mind, the sellers have completed a pre-listing home inspection. A complete list of features and upgrades is available upon request. More than just a beautiful home, this is an opportunity to enjoy the relaxed, amenity-rich coastal lifestyle that has made Compass Pointe one of southeastern North Carolina's premier communities.
For sale
Price cut: $5K (8/17)
$975,000
2621 Ocean Palm Court NE, Leland, NC 28451
4beds
4,394sqft
Single Family Residence
Built in 2020
0.34 Acres Lot
$962,400 Zestimate®
$222/sqft
$229/mo HOA
What's special
Built-in speakersDedicated home officePeaceful water viewsBeautiful pond viewsStacked stone exteriorOversized islandWelcoming three-car garage
- 281 days |
- 500 |
- 24 |
Zillow last checked:
Listing updated:
Listed by:
Adam C Connolly 910-367-9716,
Berkshire Hathaway HomeServices Carolina Premier Properties
Source: Hive MLS,MLS#: 100540967 Originating MLS: Cape Fear Realtors MLS, Inc.
Originating MLS: Cape Fear Realtors MLS, Inc.Facts & features
Interior
Bedrooms & bathrooms
- Bedrooms: 4
- Bathrooms: 3
- Full bathrooms: 3
Rooms
- Room types: Living Room, Dining Room, Master Bedroom, Bedroom 2, Office, Laundry, Sunroom, Other, Bedroom 3, Fnshd Room over Garage
Primary bedroom
- Level: First
- Dimensions: 14.8 x 23.5
Bedroom 2
- Level: First
- Dimensions: 12.5 x 18
Bedroom 3
- Description: Sloped ceilings
- Level: Second
- Dimensions: 25 x 19
Dining room
- Level: First
- Dimensions: 14.8 x 13.25
Other
- Description: Sloped ceilings
- Level: Second
- Dimensions: 29.3 x 20.3
Kitchen
- Level: First
- Dimensions: 20.5 x 14.3
Laundry
- Level: First
- Dimensions: 14.5 x 10.6
Living room
- Level: First
- Dimensions: 20.5 x 20
Office
- Level: First
- Dimensions: 14.5 x 12.3
Other
- Description: Mudroom/Irregular shape
- Level: First
- Dimensions: 8.5 x 7.5
Sunroom
- Level: First
- Dimensions: 14 x 20
Heating
- Electric, Forced Air
Cooling
- Central Air, Zoned
Appliances
- Included: Mini Refrigerator, Gas Cooktop, Built-In Microwave, Built-In Electric Oven, Washer, Refrigerator, Dryer, Disposal, Dishwasher
- Laundry: Laundry Room
Features
- Master Downstairs, Walk-in Closet(s), Tray Ceiling(s), High Ceilings, Entrance Foyer, Mud Room, Solid Surface, Bookcases, Kitchen Island, Ceiling Fan(s), Pantry, Walk-in Shower, Wet Bar, Blinds/Shades, Gas Log, Walk-In Closet(s)
- Flooring: Carpet, Tile, Wood
- Basement: None
- Attic: Storage,Floored,Walk-In
- Number of fireplaces: 1
- Fireplace features: Gas Log
Interior area
- Total structure area: 4,055
- Total interior livable area: 4,394 sqft
Property
Parking
- Total spaces: 3
- Parking features: Garage Faces Side, Concrete, Garage Door Opener
- Attached garage spaces: 3
Features
- Levels: Two
- Stories: 2
- Patio & porch: Covered, Deck, Enclosed, Patio, Porch, Balcony
- Exterior features: Irrigation System, Cluster Mailboxes
- Fencing: None
- Has view: Yes
- View description: Pond
- Has water view: Yes
- Water view: Pond
- Waterfront features: None, Pond
- Frontage type: Pond Front
Lot
- Size: 0.34 Acres
- Dimensions: 128' x 162' x 69' x 149'
- Features: Dead End
Details
- Parcel number: 021eb031
- Zoning: SBR6
- Special conditions: Standard
Construction
Type & style
- Home type: SingleFamily
- Property subtype: Single Family Residence
Materials
- Vinyl Siding, Fiber Cement, Wood Frame, Stone Veneer
- Foundation: Raised, Slab
- Roof: Composition
Condition
- New construction: No
- Year built: 2020
Utilities & green energy
- Sewer: Public Sewer
- Water: Public
- Utilities for property: Sewer Connected, Water Connected
Community & HOA
Community
- Subdivision: Compass Pointe
HOA
- Has HOA: Yes
- Amenities included: Barbecue, Basketball Court, Billiard Room, Cabana, Clubhouse, Pool, Dog Park, Fitness Center, Gated, Golf Course, Indoor Pool, Maintenance Common Areas, Maintenance Grounds, Maintenance Roads, Management, Meeting Room, Pickleball, Restaurant, RV/Boat Storage, Security, Street Lights, Tennis Court(s), Trail(s), Water, Club Membership
- HOA fee: $2,748 annually
- HOA name: Compass Pointe Master HOA
- HOA phone: 910-408-1657
Location
- Region: Leland
Financial & listing details
- Price per square foot: $222/sqft
- Tax assessed value: $895,390
- Annual tax amount: $3,862
- Date on market: 11/12/2025
- Cumulative days on market: 282 days
- Listing agreement: Exclusive Right To Sell
- Listing terms: Cash,Conventional,VA Loan
- Road surface type: Paved
Estimated market value
$962,400
$914,000 - $1.01M
$3,260/mo
Price history
| Date | Event | Price |
|---|---|---|
| 8/17/2026 | Price change | $975,000-0.5%$222/sqft |
Source:  Hive MLS #100540967 Report a problem Hive MLS #100540967 Report a problem | ||
| 6/23/2026 | Price change | $980,000-2%$223/sqft |
Source: Hive MLS #100540967 Report a problem | ||
| 4/29/2026 | Price change | $999,900-2.4%$228/sqft |
Source: Hive MLS #100540967 Report a problem | ||
| 2/14/2026 | Price change | $1,025,000-2.4%$233/sqft |
Source: Hive MLS #100540967 Report a problem | ||
| 12/18/2025 | Price change | $1,050,000-2.3%$239/sqft |
Source: Hive MLS #100540967 Report a problem | ||
| 11/12/2025 | Listed for sale | $1,075,000+654.4%$245/sqft |
Source: Hive MLS #100540967 Report a problem | ||
| 5/18/2018 | Sold | $142,500$32/sqft |
Source: Public Record Report a problem | ||
Public tax history
| Year | Property taxes | Tax assessment |
|---|---|---|
| 2025 | $3,862 +1.5% | $895,390 |
| 2024 | $3,804 +1.1% | $895,390 |
| 2023 | $3,762 -2.6% | $895,390 +37.4% |
| 2022 | $3,862 +0% | $651,900 |
| 2021 | $3,862 +418.3% | $651,900 +334.6% |
| 2020 | $745 | $150,000 |
| 2019 | -- | $150,000 |
Find assessor info on the county website
Monthly payment
Est. payment
Payment breakdown
Explore the cost of this home by adjusting the details. Changes won't be saved.Climate risks
Neighborhood: 28451
Nearby schools
GreatSchools rating
- 5/10Lincoln ElementaryGrades: PK-5Distance: 3.9 mi
- 3/10Leland MiddleGrades: 6-8Distance: 5.1 mi
- 4/10North Brunswick HighGrades: 9-12Distance: 5.4 mi
Schools provided by the listing agent
- Elementary: Belville
- Middle: Leland
- High: North Brunswick
Source: Hive MLS. This data may not be complete. We recommend contacting the local school district to confirm school assignments for this home.
- $989,1005 bd4 ba3.6k sqft2617 Ocean Palm Ct NE, Leland, NC 28451Off Market
- $962,6004 bd3 ba3.6k sqft2625 Ocean Palm Ct NE, Leland, NC 28451Off Market
- $736,2000.31 acres2629 Ocean Palm Ct NE, Leland, NC 28451Off Market
- $1,032,2003 bd2 ba3.6k sqft8161 Kearney Ct NE, Leland, NC 28451Off Market
- $899,6003 bd3 ba3.2k sqft2613 Ocean Palm Ct NE, Leland, NC 28451Off Market
- $913,5003 bd3 ba2.8k sqft2633 Ocean Palm Ct NE, Leland, NC 28451Off Market
- $835,5004 bd3 ba3k sqft8162 Kearney Ct NE, Leland, NC 28451Off Market
- $810,4004 bd3 ba2.9k sqft2609 Ocean Palm Ct NE, Leland, NC 28451Off Market
A local agent can set up tours, give advice and negotiate with sellers.
A local lender can help you make sure your offer is ready when you are.
Similar homes
- $924,9004 bd3 ba3.7k sqft8812 Maple Ash Trail NE, Leland, NC 28451For Sale

 MLS ID #100570818, Wendy J Foster, Silver Coast Properties, LLC. Hive MLS
 - $1,095,0004 bd5 ba3.9k sqft2259 Compass Pointe South Wynd NE, Leland, NC 28451For Sale
 MLS ID #100585786, Jeanne L Gillies, Coldwell Banker Sea Coast Advantage-Leland. Hive MLS
 - $975,0004 bd4 ba2.7k sqft2675 W Timber Crest Drive NE, Leland, NC 28451For Sale
 MLS ID #100593101, Uncharted Realty Group, Keller Williams Innovate-Wilmington. Hive MLS
 - $925,0004 bd3 ba3.1k sqft2393 Red Birch Trail NE, Leland, NC 28451For Sale
 MLS ID #100587709, Jill Shellman, Intracoastal Realty Corporation. Hive MLS
 - $1,060,0004 bd3 ba4.1k sqft2295 Pine Mill Trail NE, Leland, NC 28451For SaleMLS ID #100562967, Alan J Karg, Coldwell Banker Sea Coast Advantage-Leland. Hive MLS
- $925,0004 bd3 ba3.3k sqft3795 Old Crabapple Court NE, Leland, NC 28451For SaleMLS ID #100592264, Suzanne O'Bryant, Landmark Sotheby's International Realty. Hive MLS
- $739,0004 bd3 ba2.2k sqft2474 Sugargrove Trail NE, Leland, NC 28451For SaleMLS ID #100593112, Jayne J Kipke, Southern Realty Advantage LLC. Hive MLS
- $1,099,0004 bd4 ba3.8k sqft2359 Weeping Birch Road NE, Leland, NC 28451For SaleMLS ID #100594018, Wendy J Foster, Silver Coast Properties, LLC. Hive MLS
- $710,0003 bd3 ba2.4k sqft8583 Safflower Way NE, Leland, NC 28451For SaleMLS ID #100595612, Team KBT Realty, Keller Williams Innovate-KBT. Hive MLS
- $799,0003 bd2 ba2.6k sqft8752 Maple Ash Trail NE, Leland, NC 28451For SaleMLS ID #100582420, Susanna G Phillips, Compass Pointe Realty, LLC. Hive MLS
- $975,0003 bd4 ba3.3k sqft1507 Cape Fear National Drive, Leland, NC 28451For SaleMLS ID #100596044, Jennifer Bullock Team, RE/MAX Executive. Hive MLS
- $1,100,0004 bd4 ba4.1k sqft1135 Water Lily Way, Leland, NC 28451For SaleMLS ID #100580168, Debbie Hopper, Debbie Hopper Real Estate Group LLC. Hive MLS
- $1,100,0003 bd3 ba3.3k sqft2401 Red Birch Trail NE, Leland, NC 28451For SaleMLS ID #100564849, Mitchell S Williams, Coldwell Banker Sea Coast Advantage-Leland. Hive MLS
- $850,0004 bd5 ba3.3k sqft3784 Crab Catcher Loop NE, Leland, NC 28451For SaleMLS ID #100566822, The Andrews Team, Coldwell Banker Sea Coast Advantage. Hive MLS
- $779,0005 bd3 ba2.9k sqft9652 Sweet Apple Lane NE, Leland, NC 28451For SaleMLS ID #100554356, Bea Desmond, BlueCoast Realty Corporation. Hive MLS
- $725,0004 bd3 ba2.7k sqft1200 Regalia Lane, Leland, NC 28451For SaleMLS ID #100584121, Regina M Drury, Regina Drury Real Estate Group LLC. Hive MLS
- $800,0004 bd4 ba3.6k sqft3012 Cobden Court, Leland, NC 28451For SaleMLS ID #100571906, James M Diaz, Coldwell Banker Sea Coast Advantage-Leland. Hive MLS
- $699,0004 bd4 ba2.9k sqft1016 Natural Springs Way, Leland, NC 28451For SaleMLS ID #100591175, Kelly Martin, Navigate Realty. Hive MLS
- $859,0004 bd3 ba2.8k sqft1439 Cape Fear National Drive, Leland, NC 28451For SaleMLS ID #100591345, Gerry B Brooks, Coastal Properties. Hive MLS
- $750,0003 bd4 ba3.6k sqft1106 Stanfield Court, Leland, NC 28451For SaleMLS ID #100576287, Laura Mathis, Coldwell Banker Sea Coast Advantage-Leland. Hive MLS
