A very special homestead situated on comfortable Cape Fear National Drive in Brunswick Forest nestled between the golf course fairways and abundant amenities, this home built by Fogelman Associates offers many features and fine craftsmanship. The North facing orientation allows the light to pour in through the wide open spaces throughout the day without the harsh direct sun. A spacious screen patio with fenced backyard gives privacy and quiet evenings. This home has been fine tuned with upgrades since it's creation in 2017. Sun shades and shutters are in place as well as a climate controlled over sized two car garage. A generous driveway allows room for parking and visitors. The custom finished interior includes tray ceilings, pocket doors and the large kitchen makes it a pleasure for cooks and hosting parties and family get togethers. Lots of counter space with a single basin sink and dishwasher including a side by side refrigerator. The large Master suite is on it's own side of the house with roomy guest bedrooms and full bathroom on the other. A bonus room upstairs also has a full bathroom that is easily a flex room for added guests. Also, a spacious laundry room with sink and cabinets for storage. Washer and Dryer included. Built in audio system with three zones brings your favorite tunes throughout the house. This home features natural gas appliances, fireplace and heating for comfort and efficiency. The outdoor gas grill is built in and ready for grilling. Flat screen TV includedNatural gas Heat/HVAC system with three zones
Granite Kitchen counter tops
Natural gas appliances and More! A Must See!
For sale
$859,000
1439 Cape Fear National Drive, Leland, NC 28451
4beds
2,897sqft
Single Family Residence
Built in 2017
0.28 Acres Lot
$835,700 Zestimate®
$297/sqft
$138/mo HOA
What's special
Flat screen tv includedGranite kitchen countertopsWasher and dryer includedNatural gas appliances
- 37 days
- 434
- 6
Zillow last checked:
Listing updated:
Listed by:
Gerry B Brooks 910-233-3371,
Coastal Properties
Source: Hive MLS,MLS#: 100591345 Originating MLS: Cape Fear Realtors MLS, Inc.
Originating MLS: Cape Fear Realtors MLS, Inc.Facts & features
Interior
Bedrooms & bathrooms
- Bedrooms: 4
- Bathrooms: 3
- Full bathrooms: 3
Rooms
- Room types: Master Bedroom, Bedroom 1, Bedroom 2, Bedroom 3, Living Room, Dining Room, Breakfast Nook
Primary bedroom
- Level: Main
- Dimensions: 16 x 21
Bedroom 1
- Level: Main
- Dimensions: 12 x 14
Bedroom 2
- Level: Main
- Dimensions: 12 x 13
Bedroom 3
- Level: Main
- Dimensions: 18 x 24
Breakfast nook
- Level: Upper
- Dimensions: 18 x 18
Dining room
- Level: Main
- Dimensions: 12 x 12
Kitchen
- Level: Main
- Dimensions: 13 x 17
Living room
- Level: Main
- Dimensions: 21 x 21
Heating
- Gas Pack, Natural Gas
Cooling
- Central Air
Appliances
- Included: Vented Exhaust Fan, Gas Cooktop, Built-In Microwave, Washer, Refrigerator, Dryer, Disposal, Dishwasher, Convection Oven
- Laundry: Laundry Room
Features
- Sound System, Master Downstairs, Walk-in Closet(s), Vaulted Ceiling(s), Tray Ceiling(s), High Ceilings, Ceiling Fan(s), Pantry, Walk-in Shower, Gas Log, Walk-In Closet(s)
- Flooring: Carpet, Tile, Wood
- Basement: None
- Attic: Partially Floored
- Number of fireplaces: 1
- Fireplace features: Gas Log
Interior area
- Total structure area: 2,897
- Total interior livable area: 2,897 sqft
Property
Parking
- Total spaces: 2
- Parking features: Garage Faces Side, On Site, Paved, Garage
- Attached garage spaces: 2
Accessibility
- Accessibility features: Accessible Kitchen, Accessible Hallway(s), Accessible Full Bath, Accessible Entrance
Features
- Levels: One and One Half
- Patio & porch: Open, Covered, Porch
- Exterior features: Irrigation System, Gas Grill, Gas Log, Outdoor Grill
- Fencing: Metal/Ornamental,Back Yard
- Has view: Yes
- View description: None
- Frontage type: See Remarks
Lot
- Size: 0.28 Acres
- Dimensions: 73 x 150
Details
- Parcel number: 071eg001
- Zoning: LE-PUD
- Special conditions: Standard
Construction
Type & style
- Home type: SingleFamily
- Property subtype: Single Family Residence
Materials
- Composition, Aluminum Siding, Stone, Vinyl Siding, Wood Frame
- Foundation: Block
- Roof: Architectural Shingle
Condition
- New construction: No
- Year built: 2017
Utilities & green energy
- Sewer: Public Sewer
- Water: Public
- Utilities for property: Natural Gas Connected, Sewer Available, Water Available
Green energy
- Energy efficient items: Lighting, Thermostat
Community & HOA
Community
- Security: Smoke Detector(s)
- Subdivision: Brunswick Forest
HOA
- Has HOA: Yes
- Amenities included: Clubhouse, Pool, Fitness Center, Golf Course, Indoor Pool, Picnic Area, Playground, Restaurant, Sidewalks, Street Lights, Tennis Court(s), Trail(s)
- HOA fee: $1,650 annually
- HOA name: Cape Fear National HOA
- HOA phone: 910-256-2021
Location
- Region: Leland
Financial & listing details
- Price per square foot: $297/sqft
- Tax assessed value: $675,110
- Annual tax amount: $4,531
- Date on market: 7/24/2026
- Cumulative days on market: 37 days
- Listing agreement: Exclusive Right To Sell
- Listing terms: Cash,Conventional
- Road surface type: Paved
Estimated market value
$835,700
$794,000 - $877,000
$2,829/mo
Price history
| Date | Event | Price |
|---|---|---|
| 7/24/2026 | Listed for sale | $859,000+43.4%$297/sqft |
Source:  Hive MLS #100591345 Report a problem Hive MLS #100591345 Report a problem | ||
| 1/17/2019 | Sold | $599,000+412%$207/sqft |
Source: Hive MLS #100073099 Report a problem | ||
| 12/22/2016 | Sold | $117,000$40/sqft |
Source: Public Record Report a problem | ||
Public tax history
| Year | Property taxes | Tax assessment |
|---|---|---|
| 2025 | $4,532 | $675,110 |
| 2024 | $4,532 +6.3% | $675,110 |
| 2023 | $4,262 -4.2% | $675,110 +20.5% |
| 2022 | $4,447 +0% | $560,100 |
| 2021 | $4,447 +5.3% | $560,100 |
| 2020 | $4,223 +0.7% | $560,100 |
| 2019 | $4,193 +19.9% | $560,100 +303.9% |
| 2018 | $3,497 +283.3% | $138,680 +2.7% |
| 2017 | $912 | $135,000 |
| 2016 | $912 | $135,000 |
| 2015 | $912 | $135,000 |
Find assessor info on the county website
Monthly payment
Est. payment
Payment breakdown
Explore the cost of this home by adjusting the details. Changes won't be saved.Climate risks
Neighborhood: 28451
Nearby schools
Schools provided by the listing agent
- Elementary: Town Creek
- Middle: Town Creek
- High: North Brunswick
Source: Hive MLS. This data may not be complete. We recommend contacting the local school district to confirm school assignments for this home.
- $843,6003 bd4 ba2.8k sqft1435 Cape Fear National Dr, Leland, NC 28451Off Market

- $899,1003 bd3 ba3.1k sqft1443 Cape Fear National Dr, Leland, NC 28451Off Market
- $885,3003 bd3 ba3.2k sqft1447 Cape Fear National Dr, Leland, NC 28451Off Market
- $1,150,3005 bd3 ba4.3k sqft1431 Cape Fear National Dr, Leland, NC 28451Off Market
Similar homes
- $739,0003 bd4 ba2.7k sqft5110 Stoney Point Drive, Leland, NC 28451For Sale

 MLS ID #100599495, Jayne J Kipke, Southern Realty Advantage LLC. Hive MLS
 - $975,0003 bd4 ba3.3k sqft1507 Cape Fear National Drive, Leland, NC 28451For Sale
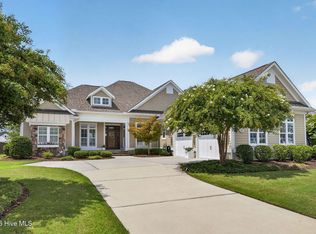 MLS ID #100596044, Jennifer Bullock Team, RE/MAX Executive. Hive MLS
 - $830,0004 bd4 ba3.4k sqft1041 Golden Sands Way, Leland, NC 28451For Sale
 MLS ID #100594845, Victor R Rosado, Coldwell Banker Sea Coast Advantage. Hive MLS
 - $789,9995 bd3 ba3.7k sqft1709 S Stillwood Drive, Leland, NC 28451For Sale
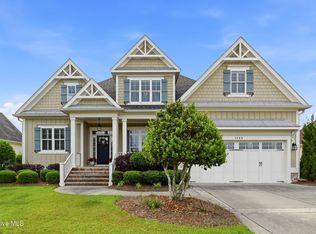 MLS ID #100573659, Andra L Browning, Nest Realty. Hive MLS
 - $1,045,5004 bd3 ba3k sqft4291 Cobleskill Drive, Leland, NC 28451For SaleMLS ID #100585092, Creekmore Realty Group, eXp Realty. Hive MLS
- $764,9004 bd3 ba2.6k sqft4275 Cobleskill Drive, Leland, NC 28451For SaleMLS ID #100567325, Jim R Lunsford, NorthGroup Real Estate LLC. Hive MLS
- $725,0004 bd3 ba2.7k sqft1200 Regalia Lane, Leland, NC 28451For SaleMLS ID #100584121, Regina M Drury, Regina Drury Real Estate Group LLC. Hive MLS
- $839,0003 bd3 ba3.1k sqft8343 Compass Pointe East Wynd NE, Leland, NC 28451For SaleMLS ID #100595086, L. Craig C Yarboro, Berkshire Hathaway HomeServices Carolina Premier Properties. Hive MLS
- $850,0004 bd5 ba3.3k sqft3784 Crab Catcher Loop NE, Leland, NC 28451For SaleMLS ID #100566822, The Andrews Team, Coldwell Banker Sea Coast Advantage. Hive MLS
- $715,0003 bd3 ba3k sqft1010 Rosea Court, Leland, NC 28451For SaleMLS ID #100577632, Shore Thing Agents, Coldwell Banker Sea Coast Advantage. Hive MLS
- $589,9004 bd3 ba2.6k sqft2209 Talmage Drive, Leland, NC 28451For SaleMLS ID #100587863, Rose J Glinski, Redfin Corporation. Hive MLS
- $739,0004 bd3 ba2.2k sqft2474 Sugargrove Trail NE, Leland, NC 28451For SaleMLS ID #100593112, Jayne J Kipke, Southern Realty Advantage LLC. Hive MLS
- $924,9004 bd3 ba3.7k sqft8812 Maple Ash Trail NE, Leland, NC 28451For SaleMLS ID #100570818, Wendy J Foster, Silver Coast Properties, LLC. Hive MLS
- $725,0003 bd3 ba2.5k sqft5089 Saltgrass Cove, Leland, NC 28451For SaleMLS ID #100594496, Laura Mathis, Coldwell Banker Sea Coast Advantage-Leland. Hive MLS
- $925,0004 bd3 ba3.1k sqft2393 Red Birch Trail NE, Leland, NC 28451For SaleMLS ID #100587709, Jill Shellman, Intracoastal Realty Corporation. Hive MLS
- $595,9003 bd3 ba2.2k sqft2021 Simmerman Way, Leland, NC 28451For SaleMLS ID #100571364, Jerry L Helms, Brunswick Forest Realty, LLC. Hive MLS
- $600,0004 bd3 ba2.7k sqft1537 Grandiflora Drive, Leland, NC 28451For SaleMLS ID #100588487, Michelle D Gurrera, Coldwell Banker Sea Coast Advantage. Hive MLS
- $485,0003 bd3 ba1.9k sqft5764 Park West Circle, Leland, NC 28451For SaleMLS ID #100598240, Dawn Lagomarsino, Nest Realty. Hive MLS
- $925,0004 bd3 ba3.3k sqft3795 Old Crabapple Court NE, Leland, NC 28451For SaleMLS ID #100592264, Suzanne O'Bryant, Landmark Sotheby's International Realty. Hive MLS
- $779,0005 bd3 ba2.9k sqft9652 Sweet Apple Lane NE, Leland, NC 28451For SaleMLS ID #100554356, Bea Desmond, BlueCoast Realty Corporation. Hive MLS
