Estimated Completion: July 2026! New Construction Home in East Lake! The Somis 1 is a single-story home with 3BD, 2.5 BA plus a study, an open floorplan, covered back porch and shadow box fenced in yard, fully landscaped, irrigation and side garage door access. The home features 9' ceilings, gas tankless hot water heater, 14 SEER HVAC, fibercement siding. Interior features include a Frigidaire appliance package with a stainless steel gas range, vent hood, built in microwave and dishwasher, gorgeous LVP floors throughout the main living area, Quartz kitchen counters, fully tiled, Zero Entry, walk-in shower in the primary bathroom, high-end tile, designer curated lighting package, and more. The Somis is a practical single-story living space designed for convenience. The open living space is infused with natural light, creating a bright and inviting atmosphere. This thoughtful design allows for easy customization, whether for accommodating guests or creating a home office. Not only is East Lake located just minutes away from shopping and local conveniences, but also will host several amenities including a community pool, dog park, playground, walking trails with exercise stations and more! [East Lake] [The Somis I]
New construction
Price cut: $200 (7/20)
$469,700
3128 Gresham Place, Leland, NC 28451
3beds
2,061sqft
Single Family Residence
Built in 2026
7,200 Square Feet Lot
$468,700 Zestimate®
$228/sqft
$100/mo HOA
What's special
Single-story homeSide garage door accessOpen floorplanQuartz kitchen countersHigh-end tileDesigner curated lighting packageCovered back porch
- 124 days |
- 27 |
- 0 |
Zillow last checked:
Listing updated:
Listed by:
Jena Romanesk 910-617-7582,
Fonville Morisey & Barefoot
Source: Hive MLS,MLS#: 100561301 Originating MLS: Cape Fear Realtors MLS, Inc.
Originating MLS: Cape Fear Realtors MLS, Inc.Facts & features
Interior
Bedrooms & bathrooms
- Bedrooms: 3
- Bathrooms: 3
- Full bathrooms: 2
- 1/2 bathrooms: 1
Rooms
- Room types: Master Bedroom, Bedroom 2, Bedroom 3, Living Room, Office, Dining Room
Primary bedroom
- Dimensions: 13 x 15
Bedroom 2
- Dimensions: 11 x 12
Bedroom 3
- Dimensions: 11 x 12
Dining room
- Dimensions: 19 x 5
Kitchen
- Dimensions: 12 x 18
Living room
- Dimensions: 19 x 19
Office
- Dimensions: 11 x 13
Heating
- Electric, Heat Pump
Cooling
- Central Air
Appliances
- Included: Vented Exhaust Fan, Built-In Microwave, Disposal, Dishwasher, Tankless Water Heater, Gas Range
Features
- Walk-in Closet(s), High Ceilings, Kitchen Island, Pantry, Walk-in Shower, Walk-In Closet(s)
- Flooring: LVT/LVP, Carpet, Laminate, Ceramic Tile
- Basement: None
- Attic: Pull Down Stairs,Walk-In
Interior area
- Total structure area: 2,061
- Total interior livable area: 2,061 sqft
Property
Parking
- Total spaces: 2
- Parking features: Garage Faces Front, Attached, Concrete, Garage Door Opener, Lighted, Paved
- Attached garage spaces: 2
Features
- Levels: One
- Patio & porch: Covered, Front Porch, Rear Porch
- Exterior features: Irrigation System, Cluster Mailboxes, DP50 Windows
- Fencing: Back Yard,Wood
- Has view: Yes
- View description: See Remarks
- Waterfront features: None
- Frontage type: See Remarks
Lot
- Size: 7,200 Square Feet
Details
- Parcel number: 027eb030
- Zoning: R6
- Special conditions: Standard
Construction
Type & style
- Home type: SingleFamily
- Property subtype: Single Family Residence
Materials
- Fiber Cement, Wood Frame
- Foundation: Raised, Slab
- Roof: Architectural Shingle
Condition
- New construction: Yes
- Year built: 2026
Utilities & green energy
- Water: Public
- Utilities for property: Natural Gas Connected, Sewer Connected, Water Connected
Green energy
- Green verification: Eco Select Prgm, HERS Index Score
- Energy efficient items: Lighting, Thermostat
Community & HOA
Community
- Subdivision: East Lake
HOA
- Has HOA: Yes
- Amenities included: Barbecue, Pool, Pickleball, Playground, Sidewalks, Street Lights
- HOA fee: $1,200 annually
- HOA name: Premier Management Group
- HOA phone: 910-679-3012
Location
- Region: Leland
Financial & listing details
- Price per square foot: $228/sqft
- Date on market: 3/19/2026
- Cumulative days on market: 125 days
- Listing agreement: Exclusive Right To Sell
- Listing terms: Cash,Conventional,FHA,VA Loan
- Road surface type: Paved
Estimated market value
$468,700
$445,000 - $492,000
$2,430/mo
Price history
| Date | Event | Price |
|---|---|---|
| 7/20/2026 | Price change | $469,7000%$228/sqft |
Source:  Hive MLS #100561301 Report a problem Hive MLS #100561301 Report a problem | ||
| 3/19/2026 | Listed for sale | $469,900$228/sqft |
Source: Hive MLS #100561301 Report a problem | ||
Public tax history
Tax history is unavailable.
Monthly payment
Est. payment
Payment breakdown
Explore the cost of this home by adjusting the details. Changes won't be saved.Climate risks
Neighborhood: 28451
Nearby schools
GreatSchools rating
- 4/10Town Creek MiddleGrades: 5-8Distance: 7.8 mi
- 4/10North Brunswick HighGrades: 9-12Distance: 4.7 mi
- 8/10Town Creek ElementaryGrades: K-4Distance: 7.9 mi
Schools provided by the listing agent
- Elementary: Town Creek
- Middle: Town Creek
- High: North Brunswick
Source: Hive MLS. This data may not be complete. We recommend contacting the local school district to confirm school assignments for this home.
- $394,9003 bd2 ba1.4k sqft3132 Gresham Pl, Leland, NC 28451New Construction

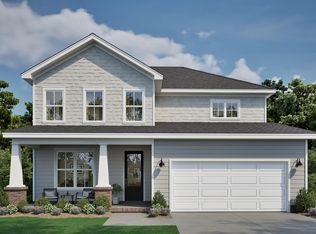
- $469,9003 bd3 ba2.3k sqft3120 Gresham Pl, Leland, NC 28451New Construction
- $399,9003 bd2 ba1.4k sqft2220 Sandbrook Loop, Leland, NC 28451New Construction

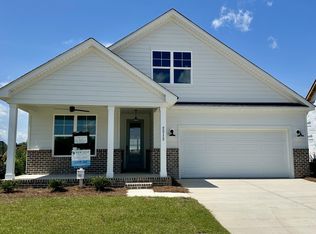
- $439,9003 bd2 ba1.7k sqft2212 Sandbrook Loop, Leland, NC 28451New Construction
- $499,9004 bd4 ba2.7k sqft2204 Sandbrook Loop, Leland, NC 28451New Construction
- $509,9003 bd3 ba2.3k sqft2200 Sandbrook, Leland, NC 28451New Construction
- $472,5504 bd3 ba2.6k sqft2121 Sandbrook Loop, Leland, NC 28451New Construction
- $415,5504 bd2 ba1.9k sqft2125 Sandbrook Loop, Leland, NC 28451New Construction
A local agent can set up tours, give advice and negotiate with sellers.
A local lender can help you make sure your offer is ready when you are.
Similar homes
- $439,9003 bd2 ba1.7k sqft2212 Sandbrook Loop, Leland, NC 28451New Construction
 MLS ID #100561286, Jena Romanesk, Fonville Morisey & Barefoot. Hive MLS
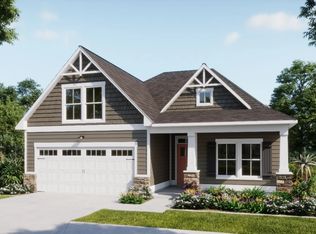
 - $489,9004 bd3 ba1.9k sqft4056 Smoked Maple Dr, Leland, NC 28451New Construction
 Logan Homes
 - $476,4313 bd2 ba1.7k sqft7028 Marsh Shr, Leland, NC 28451New Construction
 Logan Homes
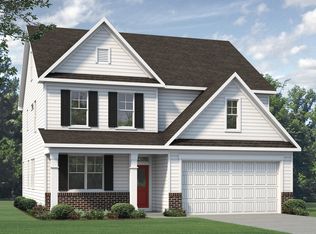
 - from $409,9903 bd3 ba2.3k sqftNelson Plan, Terrapin, Leland, NC 28451New Construction
 McKee Homes
 - from $423,9904 bd3 ba2.4k sqftBiltmore Plan, Terrapin, Leland, NC 28451New ConstructionMcKee Homes
- from $449,9904 bd3 ba2.9k sqftBrooks Plan, Terrapin, Leland, NC 28451New ConstructionMcKee Homes
- from $459,9004 bd3 ba2.6k sqftThe Waverunner Plan, Terrapin, Leland, NC 28451New ConstructionChesapeake Homes
- from $437,9003 bd2 ba2.1k sqftThe Boardwalk Plan, Terrapin, Leland, NC 28451New ConstructionChesapeake Homes
- from $419,9003 bd2 ba1.9k sqftThe Shorebreak Plan, Terrapin, Leland, NC 28451New ConstructionChesapeake Homes
- from $429,9003 bd2 ba2k sqftThe Longboard Plan, Terrapin, Leland, NC 28451New ConstructionChesapeake Homes
- $532,3454 bd3 ba2.2k sqft7002 Marsh Shr, Leland, NC 28451New ConstructionLogan Homes
- $395,9003 bd3 ba1.9k sqft4033 Morning Dew Path, Leland, NC 28451New ConstructionChesapeake Homes
- $424,9664 bd3 ba2k sqft6812 Fellowship Drive, Leland, NC 28451New ConstructionHive MLS
- $464,2803 bd2 ba1.7k sqft2032 Brisco Way, Leland, NC 28451New ConstructionStanley Martin Homes
- $564,5004 bd3 ba2.2k sqft6032 Painted Turtle Pl, Leland, NC 28451New ConstructionLogan Homes
- $414,4234 bd3 ba2.5k sqft1302 Rosenwald Dr #120, Leland, NC 28451New ConstructionMcKee Homes
- $479,9903 bd3 ba2.3k sqft4514 Abberley Way, Leland, NC 28451New ConstructionStanley Martin Homes
- $572,7454 bd3 ba2k sqft7045 Marsh Shr, Leland, NC 28451New ConstructionLogan Homes
- $489,3304 bd3 ba2.3k sqft4507 Abberley Way, Leland, NC 28451New ConstructionStanley Martin Homes
- from $444,9903 bd2 ba1.7k sqftThe Dalton Plan, Trestle Ridge at Brunswick Forest, Leland, NC 28451New ConstructionStanley Martin Homes
