This well-maintained Mt. Vernon model built by Stevens Fine Homes offers 3 bedrooms, 2.5 bathrooms, a formal dining room, and a bonus room. Stylish and practical Luxury Vinyl Plank (LVP) flooring is found throughout the first floor. The living room is open to the breakfast area and the kitchen, giving you plenty of space for entertaining. For more intimate gatherings, the formal dining room provides the perfect option. In the kitchen you will find white shaker-style cabinets, granite countertops, subway tile backsplash, and stainless-steel appliances (all convey). A sliding glass door adds natural light and access to the covered back porch and fenced-in backyard. A guest half-bath is centrally located on the main level. On the second level you will find the primary suite with a trey ceiling, ceiling fan, large walk-in closet, double vanity, and a custom tiled walk-in shower. Two additional bedrooms, as well as the bonus room and the laundry room, are also located on the second level. Washer and dryer convey. The 2-car attached garage and covered front patio complete this family home. There are no city taxes. Only a ten minute drive to downtown Leland, a twenty minute drive to historic downtown Wilmington, and a thirty minute drive to Oak Island.
For sale
$389,900
3983 Eclipse Avenue, Leland, NC 28451
3beds
2,156sqft
Single Family Residence
Built in 2022
6,316 Square Feet Lot
$382,400 Zestimate®
$181/sqft
$52/mo HOA
What's special
Bonus roomWhite shaker-style cabinetsCovered front patioCustom tiled walk-in showerFenced-in backyardGranite countertopsWasher and dryer convey
- 12 days
- 96
- 7
Likely to sell faster than
Zillow last checked:
Listing updated:
Listed by:
James M Diaz 910-524-2562,
Coldwell Banker Sea Coast Advantage-Leland
Source: Hive MLS,MLS#: 100600427 Originating MLS: Cape Fear Realtors MLS, Inc.
Originating MLS: Cape Fear Realtors MLS, Inc.Facts & features
Interior
Bedrooms & bathrooms
- Bedrooms: 3
- Bathrooms: 3
- Full bathrooms: 2
- 1/2 bathrooms: 1
Rooms
- Room types: Living Room, Dining Room, Breakfast Nook, Master Bedroom, Bedroom 2, Bedroom 3, Bonus Room
Primary bedroom
- Level: Second
- Dimensions: 15 x 14
Bedroom 2
- Level: Second
- Dimensions: 10 x 11
Bedroom 3
- Level: Second
- Dimensions: 11 x 13
Bonus room
- Level: Second
- Dimensions: 16 x 11
Breakfast nook
- Level: First
- Dimensions: 12 x 9
Dining room
- Level: First
- Dimensions: 13 x 12
Kitchen
- Level: First
- Dimensions: 12 x 12
Living room
- Level: First
- Dimensions: 16 x 15
Heating
- Electric, Forced Air, Heat Pump
Cooling
- Central Air
Appliances
- Included: Electric Oven, Built-In Microwave, Washer, Refrigerator, Dryer, Dishwasher
- Laundry: Dryer Hookup, Washer Hookup, Laundry Closet
Features
- Walk-in Closet(s), Entrance Foyer, Ceiling Fan(s), Pantry, Walk-in Shower, Blinds/Shades, Walk-In Closet(s)
- Flooring: LVT/LVP, Carpet, Vinyl
- Attic: Access Only
- Has fireplace: No
Interior area
- Total structure area: 2,156
- Total interior livable area: 2,156 sqft
Property
Parking
- Total spaces: 2
- Parking features: Concrete
- Attached garage spaces: 2
Features
- Levels: Two
- Patio & porch: Covered, Patio, Porch
- Fencing: Back Yard,Wood
- Has view: Yes
- View description: See Remarks
- Frontage type: See Remarks
Lot
- Size: 6,316 Square Feet
- Dimensions: 55 x 115 x 55 x 115
Details
- Parcel number: 015id021
- Zoning: Nw-R7500cz
- Special conditions: Standard
Construction
Type & style
- Home type: SingleFamily
- Property subtype: Single Family Residence
Materials
- Vinyl Siding, Wood Frame
- Foundation: Slab
- Roof: Shingle
Condition
- New construction: No
- Year built: 2022
Utilities & green energy
- Sewer: Public Sewer
- Water: Public
- Utilities for property: Sewer Available, Water Available
Community & HOA
Community
- Subdivision: Northern Lights
HOA
- Has HOA: Yes
- Amenities included: Maintenance Common Areas, Sidewalks, Street Lights, None
- HOA fee: $620 annually
- HOA name: Northern Lights
- HOA phone: 910-509-7281
Location
- Region: Leland
Financial & listing details
- Price per square foot: $181/sqft
- Tax assessed value: $345,340
- Annual tax amount: $2,565
- Date on market: 9/11/2026
- Cumulative days on market: 12 days
- Listing agreement: Exclusive Right To Sell
- Listing terms: Cash,Conventional,FHA,VA Loan
- Road surface type: Paved
Estimated market value
$382,400
$363,000 - $402,000
$2,288/mo
Price history
| Date | Event | Price |
|---|---|---|
| 9/11/2026 | Listed for sale | $389,900+1%$181/sqft |
Source:  Hive MLS #100600427 Report a problem Hive MLS #100600427 Report a problem | ||
| 4/27/2023 | Sold | $385,990+93%$179/sqft |
Source: Hive MLS #100381420 Report a problem | ||
| 9/2/2022 | Sold | $200,000$93/sqft |
Source: Public Record Report a problem | ||
Public tax history
| Year | Property taxes | Tax assessment |
|---|---|---|
| 2025 | $2,513 +1.2% | $345,340 |
| 2024 | $2,484 +58.6% | $345,340 +73.7% |
| 2023 | $1,567 | $198,790 |
Find assessor info on the county website
Monthly payment
Est. payment
Payment breakdown
Explore the cost of this home by adjusting the details. Changes won't be saved.Climate risks
Neighborhood: 28451
Nearby schools
Schools provided by the listing agent
- Elementary: Lincoln
- Middle: Leland
- High: North Brunswick
Source: Hive MLS. This data may not be complete. We recommend contacting the local school district to confirm school assignments for this home.
Similar homes
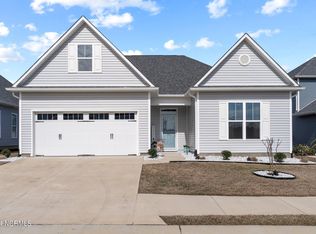
- $332,0003 bd3 ba1.4k sqft3964 Aquarius Way, Leland, NC 28451For Sale
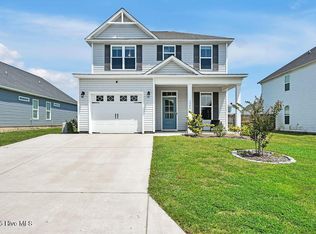
 MLS ID #100596264, Alison J Keller, Coldwell Banker Sea Coast Advantage-CB. Hive MLS
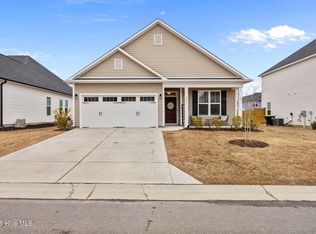
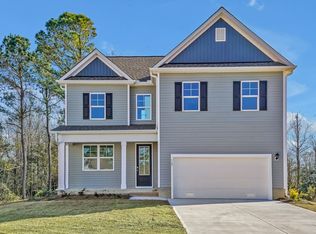
 - from $389,9904 bd3 ba2.3k sqftGLYNN Plan, Grayson Park, Leland, NC 28451New Construction
 DR Horton
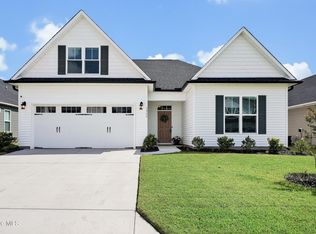
 - $369,9995 bd4 ba2.7k sqft1050 Goose Crossing Road Lot 185, Northwest, NC 28451New Construction
 MLS ID #100593865, Team D.R. Horton, D.R. Horton, Inc. Hive MLS
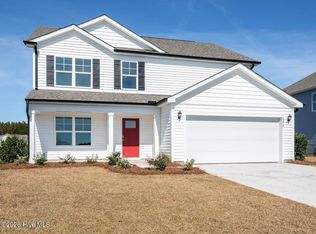
 - $386,3405 bd4 ba2.7k sqft1026 Goose Crossing Road Lot 179, Northwest, NC 28451New Construction
 Hive MLS
 - $399,0003 bd3 ba2.4k sqft5115 Fortuna Drive, Leland, NC 28451For SaleMLS ID #100581965, Lee T Eatmon, Carolina One Properties Inc.. Hive MLS
- $419,0003 bd3 ba2.4k sqft816 Heart Wood Loop Road NE, Leland, NC 28451For SaleMLS ID #100579156, Jayne J Kipke, Southern Realty Advantage LLC. Hive MLS
- $384,9994 bd3 ba2.3k sqft4311 Coralbead Lane #93, Leland, NC 28451New ConstructionHive MLS
- $398,0003 bd2 ba1.4k sqft1006 Plum Leaf Court SE, Leland, NC 28451For SaleMLS ID #100575796, Nicole N Valentine, Intracoastal Realty Corporation. Hive MLS
- $349,5003 bd3 ba1.6k sqft1238 Dabney Park Drive, Leland, NC 28451For SaleMLS ID #100563474, Cindy M Clayter, Intracoastal Realty Corporation. Hive MLS
- $363,0003 bd3 ba1.5k sqft1212 Kerr Lake Drive, Leland, NC 28451For SaleMLS ID #100537443, Jeremiah Barnett, Keller Williams Innovate-Wilmington. Hive MLS
- $389,5003 bd2 ba1.7k sqft1140 Lillibridge Drive, Leland, NC 28451For SaleMLS ID #100597669, James M Diaz, Coldwell Banker Sea Coast Advantage-Leland. Hive MLS
- $448,0004 bd4 ba3.1k sqft2830 Longleaf Pine Circle, Leland, NC 28451For SaleMLS ID #100599516, Brett Neville, Neville Realty LLC. Hive MLS
