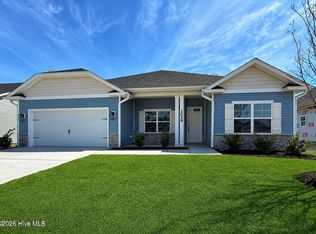
Welcome to Wood Creek Landing in Leland! Discover style, comfort, and value in this beautifully designed new construction home offering approximately 2,239 heated square feet, 3 bedrooms, 2.5 bathrooms, and a versatile flex room with a closet, perfect for a study, home office or kids play room.
The bright open-concept layout creates a seamless flow between the family room and kitchen areas--perfect for everyday living and entertaining. A fomrmal dining room with crown and wainscoating. Durable scratch- and water-resistant laminate wood flooring enhances the main living spaces, while plush carpet adds comfort in the bedrooms and low-maintenance vinyl flooring completes the baths and laundry room.
Interior details elevate the space, including an electric fireplace, crown molding, wainscoting, 5''craftsman-style trim, ceiling fans,gutters and modern black fixtures and hardware throughout.
The kitchen is thoughtfully appointed with white cabinetry, quartz countertops, a subtle gray ceramic tile backsplash, stainless steel appliances, and a single-basin sink--offering both style and functionality.
The spacious owner's suite serves as a private retreat featuring crown molding, quartz counter tops, walk-in closet, 5' spacious walk-in shower.
Enjoy outdoor living on the covered rear patio--ideal for relaxing or entertaining guests.
Conveniently located near Hwy 17 with easy access to Wilmington, shopping, dining, parks, and area beaches.
Only a $1,000 builder deposit required. Request if seller Incentives available.
New construction
$396,550
1084 Wood Creek Road NE, Leland, NC 28451
3beds
2,239sqft
Single Family Residence
Built in 2026
0.29 Acres Lot
$395,800 Zestimate®
$177/sqft
$42/mo HOA
What's special
Electric fireplaceCrown moldingCeiling fansSingle-basin sinkQuartz countertopsWalk-in closetBright open-concept layout
- 109 days
- 126
- 12
Zillow last checked:
Listing updated:
Listed by:
Damita Tate 910-622-1363,
ADAMS HOMES REALTY NC INC,
Jacquelyn N Maxwell 910-431-9533,
ADAMS HOMES REALTY NC INC
Source: Hive MLS,MLS#: 100585019 Originating MLS: Jacksonville Board of Realtors
Originating MLS: Jacksonville Board of RealtorsFacts & features
Interior
Bedrooms & bathrooms
- Bedrooms: 3
- Bathrooms: 3
- Full bathrooms: 2
- 1/2 bathrooms: 1
Rooms
- Room types: Master Bedroom, Bedroom 2, Bedroom 3, Office, Dining Room, Family Room
Primary bedroom
- Level: Main
- Dimensions: 13 x 17.1
Bedroom 2
- Level: Main
- Dimensions: 11.9 x 11.7
Bedroom 3
- Level: Main
- Dimensions: 13.2 x 11.7
Dining room
- Level: Main
- Dimensions: 11 x 1360
Family room
- Level: Main
- Dimensions: 21 x 17.1
Kitchen
- Level: Main
- Dimensions: 17.4 x 11
Office
- Level: Main
- Dimensions: 11.6 x 11.7
Heating
- Electric, Forced Air
Cooling
- Central Air, Ceiling Fan(s)
Appliances
- Included: Electric Oven, Built-In Microwave, Dishwasher, Electric Range
- Laundry: Dryer Hookup, Washer Hookup, Laundry Room
Features
- Master Downstairs, Walk-in Closet(s), High Ceilings, Entrance Foyer, Mud Room, Kitchen Island, Ceiling Fan(s), Pantry, Walk-in Shower, Eat-in Kitchen, Walk-In Closet(s)
- Flooring: Carpet, Laminate, Vinyl
- Basement: None
- Attic: Pull Down Stairs
- Number of fireplaces: 1
Interior area
- Total structure area: 2,239
- Total interior livable area: 2,239 sqft
Property
Parking
- Total spaces: 2
- Parking features: Garage Faces Front, Concrete, Garage Door Opener, Garage
- Attached garage spaces: 2
Features
- Levels: One
- Patio & porch: Covered, Patio, Front Porch
- Exterior features: Shutters - Functional, Cluster Mailboxes
- Fencing: None
- View description: None
- Frontage type: See Remarks
Lot
- Size: 0.29 Acres
- Dimensions: 77.06 x 153 x 61 x 150
Details
- Parcel number: 009mc027
- Zoning: SBR-6000
- Special conditions: Standard
Construction
Type & style
- Home type: SingleFamily
- Property subtype: Single Family Residence
Materials
- Stone, Vinyl Siding, Wood Frame
- Foundation: Slab
- Roof: Architectural Shingle
Condition
- New Construction,Under Construction
- New construction: Yes
- Year built: 2026
Utilities & green energy
- Sewer: Septic Tank
- Water: County Water
- Utilities for property: Cable Available, Water Connected
Community & HOA
Community
- Security: Smoke Detector(s)
- Subdivision: Wood Creek Landing
HOA
- Has HOA: Yes
- Amenities included: Maintenance Grounds, Picnic Area, Street Lights
- HOA fee: $500 annually
- HOA name: Wood Creek Landing Home Owners Association
- HOA phone: 910-999-9999
Location
- Region: Leland
Financial & listing details
- Price per square foot: $177/sqft
- Tax assessed value: $1
- Date on market: 6/28/2026
- Cumulative days on market: 109 days
- Listing agreement: Blanket Listing Agreement
- Listing terms: Cash,Conventional,FHA,USDA Loan,VA Loan
- Road surface type: Paved
Estimated market value
$395,800
$376,000 - $416,000
$2,422/mo
Price history
| Date | Event | Price |
|---|---|---|
| 6/28/2026 | Listed for sale | $396,550$177/sqft |
Source:  Hive MLS #100585019 Report a problem Hive MLS #100585019 Report a problem | ||
Public tax history
Tax history is unavailable.
Monthly payment
Est. payment
Payment breakdown
Explore the cost of this home by adjusting the details. Changes won't be saved.Climate risks
Neighborhood: 28451
Nearby schools
Schools provided by the listing agent
- Elementary: Lincoln
- Middle: Leland
- High: North Brunswick
Source: Hive MLS. This data may not be complete. We recommend contacting the local school district to confirm school assignments for this home.

Similar homes
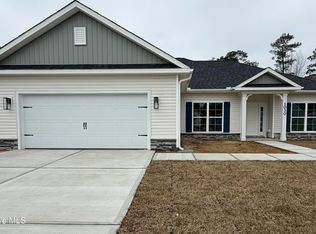
- $412,5504 bd3 ba2.6k sqft1060 Wood Creek Road NE, Leland, NC 28451New Construction

 MLS ID #100576577, Jacquelyn N Maxwell, ADAMS HOMES REALTY NC INC. Hive MLS
 - from $381,5003 bd2 ba1.8k sqftWeymouth - Embark Collection Plan, East Lake, Leland, NC 28451New Construction
 Caviness & Cates
 - $403,6503 bd2 ba1.7k sqft2117 Sandbrook Loop, Leland, NC 28451New Construction
 MLS ID #100590917, Damita Tate, ADAMS HOMES REALTY NC INC. Hive MLS
 - $415,5504 bd2 ba1.9k sqft2125 Sandbrook Loop, Leland, NC 28451New Construction
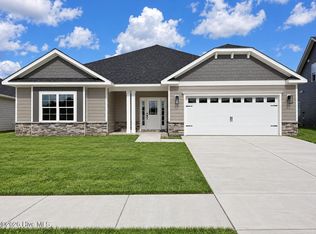 MLS ID #100585197, Jacquelyn N Maxwell, ADAMS HOMES REALTY NC INC. Hive MLS
 - $439,9995 bd3 ba2.6k sqft1794 Travor Street Lot 101, Navassa, NC 28451New ConstructionHive MLS
- $398,6553 bd2 ba1.8k sqft4091 Balboa Avenue #25, Leland, NC 28451New ConstructionMLS ID #100603654, Kathryn P. Willis, SM North Carolina Brokerage LLC. Hive MLS
- $398,0003 bd2 ba1.4k sqft1006 Plum Leaf Court SE, Leland, NC 28451For SaleMLS ID #100575796, Nicole N Valentine, Intracoastal Realty Corporation. Hive MLS
- $389,9903 bd2 ba1.8k sqft4096 Balboa Avenue #152, Leland, NC 28451New ConstructionMLS ID #100594071, Kathryn P. Willis, SM North Carolina Brokerage LLC. Hive MLS
- $472,5504 bd3 ba2.6k sqft2121 Sandbrook Loop, Leland, NC 28451New ConstructionMLS ID #100584690, Jacquelyn N Maxwell, ADAMS HOMES REALTY NC INC. Hive MLS
- $472,9405 bd3 ba2.5k sqft1217 Sandy Heights Loop Lot 119, Navassa, NC 28451New ConstructionHive MLS
- $424,9994 bd3 ba2.6k sqft4324 Coralbead Lane Lot 110, Leland, NC 28451New ConstructionMLS ID #100581534, Team D.R. Horton, D.R. Horton, Inc. Hive MLS
- $469,9003 bd3 ba2.3k sqft3120 Gresham Place, Leland, NC 28451New ConstructionMLS ID #100562815, Hope Haarer, Fonville Morisey & Barefoot. Hive MLS
- $409,9903 bd2 ba1.8k sqft4107 Balboa Avenue #21, Leland, NC 28451New ConstructionMLS ID #100594101, Kathryn P. Willis, SM North Carolina Brokerage LLC. Hive MLS
- $379,9903 bd2 ba1.8k sqft6251 Raystone Way #125, Leland, NC 28451New ConstructionMLS ID #100593333, Kathryn P. Willis, SM North Carolina Brokerage LLC. Hive MLS
- $369,9903 bd2 ba1.8k sqft6235 Raystone Way #129, Leland, NC 28451New ConstructionHive MLS
