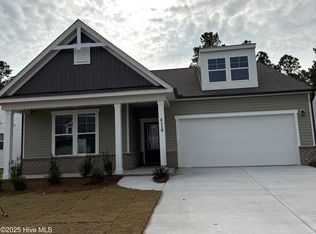
New construction 1,897 sq. ft. single-family home in a master-planned neighborhood with desirable amenities! The Easton at Pinewood, a beautifully designed 3 bed, 2 bath home that perfectly blends comfort, style, and affordability.
As you enter through the foyer, you'll find an open floor plan that seamlessly connects the kitchen, family room, and dining room. Whether you're cooking in the gourmet kitchen or hosting a dinner party, this space is sure to become your favorite gathering spot. Step outside onto your screened patio and picture yourself enjoying a morning coffee amidst serene surroundings or hosting a BBQ on the extended patio.
The main level features a primary suite with a spacious layout, a large walk-in closet, and an ensuite bath with dual sinks and a shower, offering you a personal retreat. For families or guests, there are two additional bedrooms and a full bath conveniently located on this level. Enjoy the short walk to the impressive amenity area, which includes a pool, cabana, pickle ball, putting green, and more. The Easton is designed with your comfort and budget in mind.
Don't miss the chance to make this stunning home yours today!
Photos shown are from a similar home. Contact us to schedule a tour or visit the model home today, and don't forget to ask about our current incentives!
New construction
$429,580
4107 Balboa Avenue #21, Leland, NC 28451
3beds
1,897sqft
:
Get pre-qualified$2,526/mo
Single Family Residence
Built in 2026
9,148 Square Feet Lot
$-- Zestimate®
$226/sqft
$55/mo HOA
What's special
Gourmet kitchenExtended patioLarge walk-in closetTwo additional bedroomsScreened patio
- 367 days |
- 0 |
- 0 |
Zillow last checked:
Listing updated:
Listed by:
Kathryn P. Willis 804-683-7246,
SM North Carolina Brokerage LLC
Source: Hive MLS,MLS#: 100594101 Originating MLS: Brunswick County Association of Realtors
Originating MLS: Brunswick County Association of RealtorsFacts & features
Interior
Bedrooms & bathrooms
- Bedrooms: 3
- Bathrooms: 2
- Full bathrooms: 2
Rooms
- Room types: Master Bedroom, Bedroom 2, Bedroom 3, Family Room, Laundry, Breakfast Nook
Primary bedroom
- Level: Main
Bedroom 2
- Level: Main
Bedroom 3
- Level: Main
Breakfast nook
- Level: Main
Family room
- Level: Main
Kitchen
- Level: Main
Laundry
- Level: Main
Heating
- Heat Pump, Electric, Zoned
Cooling
- Zoned, Heat Pump
Appliances
- Included: Vented Exhaust Fan, Electric Cooktop, Built-In Microwave, Disposal, Dishwasher, Convection Oven, ENERGY STAR Qualified Appliances
- Laundry: Laundry Room
Features
- Master Downstairs, Walk-in Closet(s), High Ceilings, Kitchen Island, Pantry, Walk-in Shower, Walk-In Closet(s)
- Flooring: LVT/LVP, Carpet, Tile
- Attic: Scuttle
Interior area
- Total structure area: 1,897
- Total interior livable area: 1,897 sqft
Property
Parking
- Total spaces: 2
- Parking features: Garage Faces Front, Concrete, Garage Door Opener
- Attached garage spaces: 2
Features
- Levels: One
- Patio & porch: Covered, Patio, Porch, Screened
- Exterior features: Cluster Mailboxes, DP50 Windows
- Pool features: None
- Fencing: None
- Has view: Yes
- View description: See Remarks
- Frontage type: See Remarks
Lot
- Size: 9,148 Square Feet
- Features: Open Lot
Details
- Parcel number: Na
- Zoning: R6
- Special conditions: Standard
Construction
Type & style
- Home type: SingleFamily
- Architectural style: Patio
- Property subtype: Single Family Residence
Materials
- Shake Siding, Vinyl Siding, Wood Frame, Stone Veneer
- Foundation: Slab
- Roof: Architectural Shingle
Condition
- New Construction,Under Construction
- New construction: Yes
- Year built: 2026
Details
- Warranty included: Yes
Utilities & green energy
- Sewer: Public Sewer
- Water: Public
- Utilities for property: Sewer Available, Water Available
Green energy
- Green verification: HERS Index Score
- Energy efficient items: Lighting
Community & HOA
Community
- Security: Smoke Detector(s)
- Subdivision: Pinewood
HOA
- Has HOA: Yes
- Amenities included: Clubhouse, Pool, Fitness Center, Maintenance Common Areas, Management, Pickleball, Sidewalks, Street Lights
- HOA fee: $660 annually
- HOA name: Premier Management Company
- HOA phone: 910-679-3012
Location
- Region: Leland
Financial & listing details
- Price per square foot: $226/sqft
- Date on market: 8/5/2026
- Cumulative days on market: 367 days
- Listing agreement: Exclusive Right To Sell
- Listing terms: Cash,Conventional,FHA,USDA Loan,VA Loan
Estimated market value
Not available
Estimated sales range
Not available
Not available
Price history
| Date | Event | Price |
|---|---|---|
| 8/5/2026 | Listed for sale | $429,580$226/sqft |
Source:  Hive MLS #100594101 Report a problem Hive MLS #100594101 Report a problem | ||
Public tax history
Tax history is unavailable.
Monthly payment
Est. payment
Payment breakdown
Explore the cost of this home by adjusting the details. Changes won't be saved.Climate risks
Neighborhood: 28451
Nearby schools
GreatSchools rating
- 4/10Town Creek MiddleGrades: 5-8Distance: 2.8 mi
- 4/10South Brunswick HighGrades: 9-12Distance: 12.1 mi
- 8/10Town Creek ElementaryGrades: K-4Distance: 2.9 mi
Schools provided by the listing agent
- Elementary: Town Creek
- Middle: South Brunswick
- High: South Brunswick
Source: Hive MLS. This data may not be complete. We recommend contacting the local school district to confirm school assignments for this home.
- $455,9404 bd3 ba2.6k sqft4083 Balboa Ave #27, Leland, NC 28451Pending

- $398,6553 bd2 ba1.8k sqft4096 Balboa Ave #152, Leland, NC 28451New Construction

- $365,5003 bd2 ba1.7k sqft4119 Balboa Ave, Leland, NC 28451Sold
- $241,4003 bd2 ba1.2k sqft442 Old Town Creek Rd NE, Leland, NC 28451Off Market
- $180,0003 bd2 ba1.1k sqft450 Old Town Creek Rd NE, Leland, NC 28451Off Market
- $405,1653 bd2 ba2k sqft4084 Balboa Ave #150, Leland, NC 28451Pending
- $334,9903 bd2 ba1.3k sqft4123 Balboa Ave, Leland, NC 28451Sold
- $414,9903 bd3 ba2.1k sqft5441 Dellwood Way #159, Leland, NC 28451New Construction
A local agent can set up tours, give advice and negotiate with sellers.
A local lender can help you make sure your offer is ready when you are.
Similar homes
- $398,6553 bd2 ba1.8k sqft4096 Balboa Avenue #152, Leland, NC 28451New Construction
 MLS ID #100594071, Kathryn P. Willis, SM North Carolina Brokerage LLC. Hive MLS
 - $398,8903 bd2 ba1.7k sqft6239 Raystone Way #128, Leland, NC 28451New Construction
 MLS ID #100593326, Kathryn P. Willis, SM North Carolina Brokerage LLC. Hive MLS
 - $398,6553 bd2 ba1.8k sqft6251 Raystone Way #125, Leland, NC 28451New Construction
 MLS ID #100593333, Kathryn P. Willis, SM North Carolina Brokerage LLC. Hive MLS
 - from $409,0003 bd3 ba2.1k sqftThe Fenton Plan, Pinewood, Leland, NC 28451New Construction
 Stanley Martin Homes
 - $414,9903 bd3 ba2.1k sqft5441 Dellwood Way #159, Leland, NC 28451New ConstructionMLS ID #100580543, Kathryn P. Willis, SM North Carolina Brokerage LLC. Hive MLS
- $414,9903 bd3 ba2.3k sqft6242 Raystone Way #148, Leland, NC 28451New ConstructionMLS ID #100580533, Kathryn P. Willis, SM North Carolina Brokerage LLC. Hive MLS
- $419,9903 bd2 ba1.8k sqft6235 Raystone Way #129, Leland, NC 28451New ConstructionHive MLS
- $439,0004 bd3 ba2.4k sqft7801 Waterwillow Drive, Leland, NC 28451For SaleMLS ID #100585334, Michaela Ciznarova, Coldwell Banker Sea Coast Advantage-Leland. Hive MLS
- $429,5803 bd2 ba1.9k sqft4107 Balboa Ave, Leland, NC 28451New ConstructionStanley Martin Homes
- $425,0004 bd3 ba2.1k sqft7841 Waterwillow Drive, Leland, NC 28451For SaleMLS ID #100578702, Monic Crider, Crider & Johnson Realty LLC. Hive MLS
- $409,9904 bd3 ba2.3k sqft7470 Linda Vista Lane #280, Leland, NC 28451New ConstructionHive MLS
- $399,9003 bd3 ba2.1k sqft7417 Hazelstone Lane, Leland, NC 28451For SaleMLS ID #100587295, The Rising Tide Team, Intracoastal Realty Corporation. Hive MLS
- $419,9903 bd2 ba1.8k sqft6235 Raystone Way, Leland, NC 28451New ConstructionStanley Martin Homes
- $429,9993 bd2 ba1.6k sqft1180 Indigo Bunting Drive Lot 69, Leland, NC 28451New ConstructionHive MLS
- $464,7904 bd3 ba2.6k sqft6279 Raystone Way #120, Leland, NC 28451New ConstructionMLS ID #100593323, Kathryn P. Willis, SM North Carolina Brokerage LLC. Hive MLS
- from $413,0003 bd3 ba2.3k sqftThe Garland Plan, Pinewood, Leland, NC 28451New ConstructionStanley Martin Homes
- from $404,0003 bd2 ba1.9k sqftThe Easton Plan, Pinewood, Leland, NC 28451New ConstructionStanley Martin Homes
- $414,9903 bd3 ba2.1k sqft5441 Dellwood Way, Leland, NC 28451New ConstructionStanley Martin Homes
- $399,9994 bd2 ba2k sqft5100 Roundhead Drive Lot 111, Leland, NC 28451New ConstructionMLS ID #100569813, Team D.R. Horton, D.R. Horton, Inc. Hive MLS
- $369,9904 bd3 ba1.9k sqft7466 Linda Vista Lane #279, Leland, NC 28451New ConstructionHive MLS
