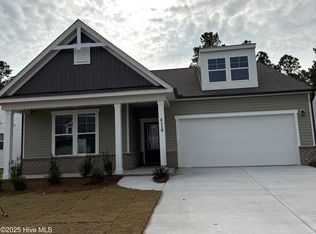
Brand new 3-bedroom, 2 full bath, single-family home in the amenity-rich neighborhood of Pinewood!
From the moment you enter the main floor living with The Bancroft, an extended foyer leads to an expansive open living area that unfolds, blending the kitchen, family room, and dining space seamlessly. The kitchen, crafted for culinary enthusiasts, features a generous counter and cabinet space, with a large island that connects naturally to the living areas. Beyond the dining area, a rear covered patio plus an extended patio bring additional outdoor space, perfect for gathering with friends, grilling, or enjoying a quiet evening outdoors. The primary suite, privately located on the main level, offers a spacious walk-in closet and a beautifully appointed ensuite bath. Two large secondary bedrooms share a hall bath towards the front of the home. Also included is a pantry and an oversized laundry room for added convenience.
The Pinewood neighborhood has something for everyone. Enjoy a relaxing pool and cabana, putting green, pickleball court, green space, and more. You'll have easy access to beaches and golf courses, making every day feel like a vacation. Whether you're a first-time buyer or looking to downsize, Pinewood has something for everyone. Live a practical lifestyle filled with value in this charming community.
Photos shown are from a similar home. Contact us to schedule a tour or stop by and visit the model home today.
Pending
$405,165
4084 Balboa Avenue #150, Leland, NC 28451
3beds
2,091sqft
:
Get pre-qualified$2,411/mo
Single Family Residence
Built in 2026
7,841 Square Feet Lot
$-- Zestimate®
$194/sqft
$55/mo HOA
What's special
Relaxing pool and cabanaPickleball courtPutting greenExtended patioOversized laundry roomBeautifully appointed ensuite bathExtended foyer
- 7 days |
- 0 |
- 0 |
Zillow last checked:
Listing updated:
Listed by:
Kathryn P. Willis 804-683-7246,
SM North Carolina Brokerage LLC
Source: Hive MLS,MLS#: 100590574 Originating MLS: Brunswick County Association of Realtors
Originating MLS: Brunswick County Association of RealtorsFacts & features
Interior
Bedrooms & bathrooms
- Bedrooms: 3
- Bathrooms: 2
- Full bathrooms: 2
Rooms
- Room types: Master Bedroom, Bedroom 2, Bedroom 3, Family Room, Laundry, Dining Room, Bedroom 4
Primary bedroom
- Level: Main
- Dimensions: 132 x 14
Bedroom 2
- Level: Main
- Dimensions: 1011 x 104
Bedroom 3
- Level: Main
- Dimensions: 1011 x 107
Dining room
- Dimensions: 133 x 78
Family room
- Level: Main
- Dimensions: 121 x 182
Laundry
- Level: Main
- Dimensions: 65 x 8
Heating
- Heat Pump, Electric, Zoned
Cooling
- Zoned, Heat Pump
Appliances
- Included: Electric Cooktop, Built-In Microwave, Built-In Electric Oven, Self Cleaning Oven, Double Oven, Disposal, Dishwasher, Convection Oven
- Laundry: Dryer Hookup, Washer Hookup, Laundry Room
Features
- Walk-in Closet(s), High Ceilings, Mud Room, Solid Surface, Kitchen Island, Pantry, Walk-in Shower, Walk-In Closet(s)
- Flooring: LVT/LVP, Carpet, Tile
- Basement: None
- Attic: Scuttle
Interior area
- Total structure area: 2,091
- Total interior livable area: 2,091 sqft
Property
Parking
- Total spaces: 2
- Parking features: Garage Faces Front, Attached, Concrete, Garage Door Opener, Paved
- Attached garage spaces: 2
Features
- Levels: One
- Patio & porch: Open, Covered, Patio
- Exterior features: Cluster Mailboxes, DP50 Windows
- Fencing: None
- Has view: Yes
- View description: See Remarks
- Frontage type: See Remarks
Lot
- Size: 7,841 Square Feet
- Features: Open Lot
Details
- Parcel number: Na
- Zoning: R6
- Special conditions: Standard
Construction
Type & style
- Home type: SingleFamily
- Architectural style: Patio
- Property subtype: Single Family Residence
Materials
- Brick Veneer, Vinyl Siding, Wood Frame
- Foundation: Slab
- Roof: Architectural Shingle
Condition
- Under Construction
- New construction: Yes
- Year built: 2026
Details
- Warranty included: Yes
Utilities & green energy
- Sewer: Public Sewer
- Water: Public
- Utilities for property: Underground Utilities
Green energy
- Green verification: HERS Index Score
- Energy efficient items: Lighting, Thermostat
Community & HOA
Community
- Security: Smoke Detector(s)
- Subdivision: Pinewood
HOA
- Has HOA: Yes
- Amenities included: Clubhouse, Pool, Fitness Center, Maintenance Common Areas, Pickleball, Sidewalks, Street Lights
- HOA fee: $660 annually
- HOA name: Premiere Management
- HOA phone: 910-679-3012
Location
- Region: Leland
Financial & listing details
- Price per square foot: $194/sqft
- Date on market: 7/21/2026
- Cumulative days on market: 8 days
- Listing agreement: Exclusive Right To Sell
- Listing terms: Cash,Conventional,FHA,USDA Loan,VA Loan
Estimated market value
Not available
Estimated sales range
Not available
Not available
Price history
| Date | Event | Price |
|---|---|---|
| 7/21/2026 | Pending sale | $405,165$194/sqft |
Source:  Hive MLS #100590574 Report a problem Hive MLS #100590574 Report a problem | ||
| 7/21/2026 | Listed for sale | $405,165$194/sqft |
Source: Hive MLS #100590574 Report a problem | ||
Public tax history
Tax history is unavailable.
Monthly payment
Est. payment
Payment breakdown
Explore the cost of this home by adjusting the details. Changes won't be saved.Climate risks
Neighborhood: 28451
Nearby schools
GreatSchools rating
- 4/10Town Creek MiddleGrades: 5-8Distance: 2.9 mi
- 4/10South Brunswick HighGrades: 9-12Distance: 12.2 mi
- 8/10Town Creek ElementaryGrades: K-4Distance: 2.9 mi
Schools provided by the listing agent
- Elementary: Town Creek
- Middle: Town Creek
- High: South Brunswick
Source: Hive MLS. This data may not be complete. We recommend contacting the local school district to confirm school assignments for this home.
- $365,5003 bd2 ba1.7k sqft4119 Balboa Ave, Leland, NC 28451Sold
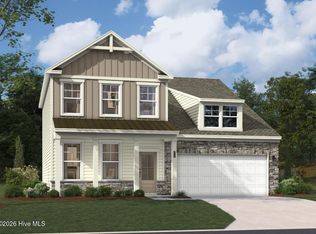
- $419,9903 bd3 ba2.1k sqft5441 Dellwood Way #159, Leland, NC 28451New Construction
- $334,9903 bd2 ba1.3k sqft4123 Balboa Ave, Leland, NC 28451Sold
- $457,2504 bd3 ba2.6k sqft4115 Balboa Ave LOT 20, Leland, NC 28451Sold

- $374,9902 bd2 ba1.8k sqft6238 Raystone Way #147, Leland, NC 28451New Construction
- $424,9903 bd3 ba2.3k sqft6242 Raystone Way #148, Leland, NC 28451New Construction
- $388,9803 bd2 ba1.8k sqft6222 Raystone Way, Leland, NC 28451Sold
- $384,2154 bd6 ba2.1k sqft6234 Raystone Way, Leland, NC 28451Sold
A local agent can set up tours, give advice and negotiate with sellers.
A local lender can help you make sure your offer is ready when you are.
Similar homes
- $419,9903 bd3 ba2.1k sqft5441 Dellwood Way #159, Leland, NC 28451New Construction
 MLS ID #100580543, Kathryn P. Willis, SM North Carolina Brokerage LLC. Hive MLS
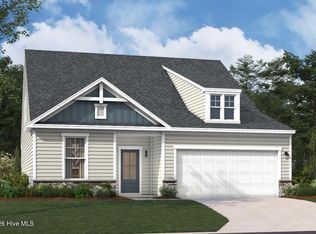
 - $424,9903 bd3 ba2.3k sqft6242 Raystone Way #148, Leland, NC 28451New Construction
 MLS ID #100580533, Kathryn P. Willis, SM North Carolina Brokerage LLC. Hive MLS
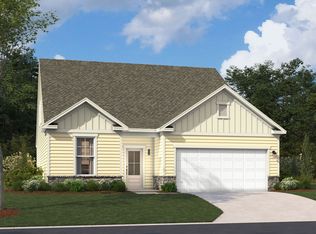
 - from $413,0003 bd3 ba2.3k sqftThe Garland Plan, Pinewood, Leland, NC 28451New Construction
 Stanley Martin Homes
 - $419,9904 bd3 ba2.3k sqft7470 Linda Vista Lane #280, Leland, NC 28451New Construction
 Hive MLS
 - $399,9003 bd3 ba2.1k sqft7417 Hazelstone Lane, Leland, NC 28451For SaleMLS ID #100587295, The Rising Tide Team, Intracoastal Realty Corporation. Hive MLS
- $379,9904 bd3 ba1.9k sqft7466 Linda Vista Lane #279, Leland, NC 28451New ConstructionHive MLS
- $421,3153 bd2 ba1.8k sqft6235 Raystone Way #129, Leland, NC 28451New ConstructionHive MLS
- from $404,0003 bd2 ba1.9k sqftThe Easton Plan, Pinewood, Leland, NC 28451New ConstructionStanley Martin Homes
- $399,9994 bd2 ba2k sqft5100 Roundhead Drive Lot 111, Leland, NC 28451New ConstructionMLS ID #100569813, Team D.R. Horton, D.R. Horton, Inc. Hive MLS
- $439,0004 bd3 ba2.4k sqft7801 Waterwillow Drive, Leland, NC 28451For SaleMLS ID #100585334, Michaela Ciznarova, Coldwell Banker Sea Coast Advantage-Leland. Hive MLS
- $374,9902 bd2 ba1.8k sqft6238 Raystone Way #147, Leland, NC 28451New ConstructionMLS ID #100579697, Kathryn P. Willis, SM North Carolina Brokerage LLC. Hive MLS
- from $383,9903 bd3 ba2.4k sqftKeowee Plan, Grand Park, Leland, NC 28451New ConstructionMungo Homes, Inc
- $429,5803 bd2 ba1.9k sqft4107 Balboa Ave, Leland, NC 28451New ConstructionStanley Martin Homes
- $350,0003 bd2 ba1.6k sqft7422 Linda Vista Lane NE, Leland, NC 28451For SaleMLS ID #100586733, Jill Shellman, Intracoastal Realty Corporation. Hive MLS
- from $409,0003 bd3 ba2.1k sqftThe Fenton Plan, Pinewood, Leland, NC 28451New ConstructionStanley Martin Homes
- from $369,0003 bd2 ba1.5k sqftThe Bancroft Plan, Pinewood, Leland, NC 28451New ConstructionStanley Martin Homes
- from $374,9904 bd2 ba1.7k sqftCALI Plan, Grayson Park, Leland, NC 28451New ConstructionDR Horton
- $369,9003 bd2 ba1.6k sqft1053 Lanterns Lane, Leland, NC 28451For SaleMLS ID #100587271, Colleen Collins, Ivester Jackson Christie's. Hive MLS
- $419,9903 bd3 ba2.1k sqft5441 Dellwood Way, Leland, NC 28451New ConstructionStanley Martin Homes
- from $384,9904 bd3 ba2.4k sqftNantahala II Plan, Grand Park, Leland, NC 28451New ConstructionMungo Homes, Inc
