Completed in 2025 by Pyramid Homes, at just $150 per sq/ft and located in the Windsor Park community, this barely lived in home offers a comfortable blend of space, style, and everyday livability. Tucked away on a quiet cul-de-sac and backed by a wooded setting, the home provides a sense of privacy while still being part of a welcoming, amenity-rich neighborhood. With approximately 2,450 square feet, the layout includes four bedrooms plus a flexible fifth bedroom or bonus/rec room/office, along with 2.5 baths designed to support both daily routines and entertaining. The main level features a spacious primary suite, complete with a large walk-in closet, tiled walk-in shower, and dual quartz vanity. The kitchen opens naturally to the living areas and is finished with granite countertops, 42'' cabinetry, stainless steel appliances, crown molding, recessed lighting, and 9-foot ceilings that add to the home's open and inviting feel. Outside, a rear patio overlooks the wooded backdrop, offering a quiet place to unwind, while an irrigation system helps maintain the landscaped yard. Windsor Park residents enjoy access to a community pool, playground, furnished clubhouse, picnic shelter, lake, ponds, sidewalks, and over 18 acres of shared greenspace. Conveniently located near shopping, golf, and daily essentials, the home is just 15 minutes from historic downtown Wilmington and approximately 35-40 minutes from multiple New Hanover and Brunswick County beaches. Thoughtfully built, barely lived in, and truly move-in ready, this home offers the value and convenience of new construction without the wait. At just $150 per sq/ft, a better value is not available for the elevation/design and upgrades in Leland, NC.
For sale
Price cut: $2.5K (7/4)
$367,500
5311 Vespar Court, Leland, NC 28451
4beds
2,458sqft
:
Get pre-qualified$2,147/mo
Single Family Residence
Built in 2025
6,534 Square Feet Lot
$366,600 Zestimate®
$150/sqft
$33/mo HOA
What's special
Recessed lightingCrown moldingTiled walk-in showerGranite countertopsQuiet cul-de-sacLarge walk-in closetSpacious primary suite
- 185 days |
- 589 |
- 45 |
Zillow last checked:
Listing updated:
Listed by:
Adam C Connolly 910-367-9716,
Berkshire Hathaway HomeServices Carolina Premier Properties
Source: Hive MLS,MLS#: 100551276 Originating MLS: Cape Fear Realtors MLS, Inc.
Originating MLS: Cape Fear Realtors MLS, Inc.Facts & features
Interior
Bedrooms & bathrooms
- Bedrooms: 4
- Bathrooms: 3
- Full bathrooms: 2
- 1/2 bathrooms: 1
Rooms
- Room types: Living Room, Dining Room, Master Bedroom, Bedroom 2, Bedroom 3, Bedroom 4, Bonus Room, Laundry
Primary bedroom
- Level: First
- Dimensions: 14 x 14
Bedroom 2
- Level: Second
- Dimensions: 10.3 x 11.3
Bedroom 3
- Level: Second
- Dimensions: 13.9 x 12.5
Bedroom 4
- Level: Second
- Dimensions: 13.9 x 14
Bonus room
- Level: Second
- Dimensions: 11.5 x 15
Dining room
- Level: First
- Dimensions: 10.5 x 11
Kitchen
- Level: First
- Dimensions: 10.5 x 9.8
Laundry
- Level: Second
- Dimensions: 6 x 9
Living room
- Level: First
- Dimensions: 16 x 15
Heating
- Electric, Forced Air
Cooling
- Central Air
Appliances
- Included: Electric Oven, Built-In Microwave, Washer, Dryer, Dishwasher, Electric Range
- Laundry: Laundry Room
Features
- Master Downstairs, Walk-in Closet(s), High Ceilings, Entrance Foyer, Walk-in Shower, Blinds/Shades, Walk-In Closet(s)
- Flooring: Carpet, Laminate, Tile
- Basement: None
- Attic: Scuttle
Interior area
- Total structure area: 2,458
- Total interior livable area: 2,458 sqft
Property
Parking
- Total spaces: 2
- Parking features: Concrete, Off Street
- Attached garage spaces: 2
Features
- Levels: Two
- Patio & porch: Covered, Patio, Porch
- Fencing: None
- Has view: Yes
- View description: See Remarks
- Waterfront features: None
- Frontage type: See Remarks
Lot
- Size: 6,534 Square Feet
- Features: Wooded
Details
- Parcel number: 022la033
- Zoning: Le-R-6
- Special conditions: Standard
Construction
Type & style
- Home type: SingleFamily
- Property subtype: Single Family Residence
Materials
- Stone, Vinyl Siding, Wood Frame
- Foundation: Slab
- Roof: Composition
Condition
- New construction: No
- Year built: 2025
Utilities & green energy
- Sewer: Public Sewer
- Water: Public
- Utilities for property: Sewer Connected, Water Connected
Community & HOA
Community
- Subdivision: Windsor Park
HOA
- Has HOA: Yes
- Amenities included: Clubhouse, Pool, Management, Picnic Area, Playground, Sidewalks
- HOA fee: $400 annually
- HOA name: Windsor Park HOA
- HOA phone: 395-1500
Location
- Region: Leland
Financial & listing details
- Price per square foot: $150/sqft
- Tax assessed value: $346,060
- Annual tax amount: $2,517
- Date on market: 1/26/2026
- Cumulative days on market: 185 days
- Listing agreement: Exclusive Right To Sell
- Listing terms: Cash,Conventional,FHA,USDA Loan,VA Loan
- Road surface type: Paved
Estimated market value
$366,600
$348,000 - $385,000
$2,552/mo
Price history
| Date | Event | Price |
|---|---|---|
| 7/4/2026 | Price change | $367,500-0.7%$150/sqft |
Source:  Hive MLS #100551276 Report a problem Hive MLS #100551276 Report a problem | ||
| 4/13/2026 | Price change | $370,000-2.6%$151/sqft |
Source: Hive MLS #100551276 Report a problem | ||
| 3/19/2026 | Price change | $380,000-2.6%$155/sqft |
Source: Hive MLS #100551276 Report a problem | ||
| 1/26/2026 | Listed for sale | $390,000+4%$159/sqft |
Source: Hive MLS #100551276 Report a problem | ||
| 10/16/2025 | Sold | $375,000-5.9%$153/sqft |
Source: Hive MLS #100467475 Report a problem | ||
| 8/25/2025 | Pending sale | $398,320$162/sqft |
Source: Hive MLS #100467475 Report a problem | ||
| 7/1/2025 | Price change | $398,320-2.4%$162/sqft |
Source: Hive MLS #100467475 Report a problem | ||
| 9/23/2024 | Listed for sale | $408,320$166/sqft |
Source: Hive MLS #100467475 Report a problem | ||
Public tax history
| Year | Property taxes | Tax assessment |
|---|---|---|
| 2025 | $2,518 +8487.6% | $346,060 +529.2% |
| 2024 | $29 +2.1% | $55,000 |
| 2023 | $29 -87.9% | $55,000 +83.3% |
| 2022 | $237 | $30,000 |
Find assessor info on the county website
Monthly payment
Est. payment
Payment breakdown
Explore the cost of this home by adjusting the details. Changes won't be saved.Climate risks
Neighborhood: 28451
Nearby schools
GreatSchools rating
- 5/10Lincoln ElementaryGrades: PK-5Distance: 1.7 mi
- 3/10Leland MiddleGrades: 6-8Distance: 3.3 mi
- 4/10North Brunswick HighGrades: 9-12Distance: 3.4 mi
Schools provided by the listing agent
- Elementary: Lincoln
- Middle: Leland
- High: North Brunswick
Source: Hive MLS. This data may not be complete. We recommend contacting the local school district to confirm school assignments for this home.
- $420,1003 bd3 ba2k sqft5307 Vespar Ct, Leland, NC 28451Sold

- $378,5103 bd3 ba2k sqft5315 Vespar Ct, Leland, NC 28451Sold

- $410,0004 bd3 ba2.1k sqft5314 Vespar Ct, Leland, NC 28451Sold

- $380,9103 bd3 ba1.9k sqft5303 Vespar Ct, Leland, NC 28451Sold
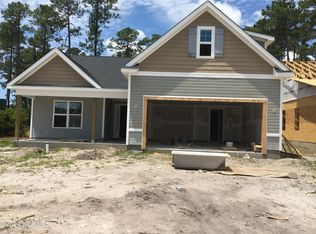
- $355,0003 bd2 ba1.4k sqft5318 Vespar Ct, Leland, NC 28451Sold
- $394,0004 bd3 ba1.9k sqft5310 Vespar Ct, Leland, NC 28451Sold
- $1001 Acres2119 Southern Pine Dr, Leland, NC 28451Off Market
- $363,5703 bd2 ba1.5k sqft2143 Southern Pine Dr, Leland, NC 28451Sold
A local agent can set up tours, give advice and negotiate with sellers.
A local lender can help you make sure your offer is ready when you are.
Similar homes
- $374,9005 bd3 ba2.4k sqft8064 W Highcroft Drive NE, Leland, NC 28451For Sale

 MLS ID #100591461, Nolan D Payne, Carolina Plantations RE-Leland. Hive MLS
 - $335,0003 bd2 ba1.7k sqft3079 Day Dream Lane NE, Leland, NC 28451For Sale
 MLS ID #100587819, Adam C Connolly, Berkshire Hathaway HomeServices Carolina Premier Properties. Hive MLS
 - from $371,9905 bd4 ba2.5k sqftWREN Plan, Cedar Hill Landing, Navassa, NC 28451New Construction
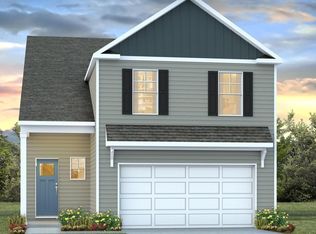 DR Horton
 - $414,0004 bd3 ba2.3k sqft4153 Workman Loop, Leland, NC 28451New Construction
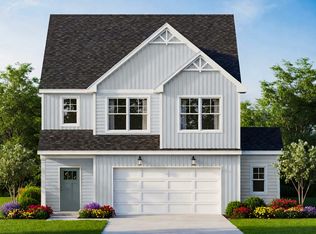 Caviness & Cates
 - $355,8405 bd3 ba2k sqft1030 Goose Crossing Road Lot 180, Northwest, NC 28451New ConstructionHive MLS
- $419,9004 bd4 ba2.5k sqft4212 Workman Loop, Leland, NC 28451New ConstructionCaviness & Cates
- $420,2604 bd4 ba2.5k sqft9117 Carly Ln, Leland, NC 28451New ConstructionCaviness & Cates
- $439,0004 bd3 ba2.4k sqft7801 Waterwillow Drive, Leland, NC 28451For SaleMLS ID #100585334, Michaela Ciznarova, Coldwell Banker Sea Coast Advantage-Leland. Hive MLS
- $412,5504 bd3 ba2.6k sqft1060 Wood Creek Road NE, Leland, NC 28451New ConstructionMLS ID #100576577, Jacquelyn N Maxwell, ADAMS HOMES REALTY NC INC. Hive MLS
- $429,9994 bd3 ba2.2k sqft565 High Ridge Road, Lot 114, Navassa, NC 28451New ConstructionHive MLS
- $398,0003 bd2 ba1.4k sqft1006 Plum Leaf Court SE, Leland, NC 28451For SaleMLS ID #100575796, Nicole N Valentine, Intracoastal Realty Corporation. Hive MLS
- from $424,9904 bd3 ba2.2k sqftDESTIN Plan, The Highlands at Cedar Hill Landing, Navassa, NC 28451New ConstructionDR Horton
- from $389,9904 bd3 ba2.3k sqftGLYNN Plan, Grayson Park, Leland, NC 28451New ConstructionDR Horton
- from $414,0004 bd3 ba2.3k sqftFontana - Embark Collection Plan, East Lake, Leland, NC 28451New ConstructionCaviness & Cates
- from $419,9004 bd4 ba2.5k sqftClayton - Embark Collection Plan, East Lake, Leland, NC 28451New ConstructionCaviness & Cates
- $382,5904 bd2 ba1.7k sqft4325 Coralbead Lane Lot 96, Leland, NC 28451New ConstructionMLS ID #100581536, Team D.R. Horton, D.R. Horton, Inc. Hive MLS
- $509,9005 bd3 ba2.4k sqft258 Morning View Way, Leland, NC 28451For SaleMLS ID #100589041, Susan H Ayers, Clickit Realty. Hive MLS
- $359,9003 bd2 ba1.7k sqft1175 Greensview Circle, Leland, NC 28451For SaleMLS ID #100568811, Gillespie Group, Carolina One Properties Inc.. Hive MLS
- $472,5504 bd3 ba2.6k sqft2121 Sandbrook Loop, Leland, NC 28451New ConstructionMLS ID #100584690, Jacquelyn N Maxwell, ADAMS HOMES REALTY NC INC. Hive MLS
- $359,3514 bd4 ba2k sqft6791 Fellowship Drive, Leland, NC 28451New ConstructionHive MLS
