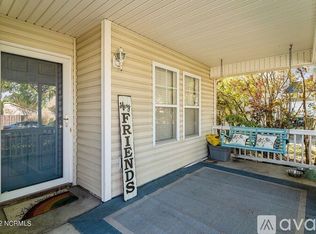
Nestled in the desirable Sunset Park area, this charming and affordable 3-bedroom, 2-bath home offers an exceptional opportunity just minutes from historic downtown Wilmington. An inviting covered rocking chair front porch welcomes you into a bright, open-concept floor plan designed for comfortable everyday living. Luxury vinyl plank flooring flows throughout the living areas and all bedrooms, providing both style and easy maintenance. The well-appointed kitchen features abundant cabinetry, a pantry, an eat-in breakfast bar, and includes the refrigerator. The spacious primary suite offers a private en-suite bath . Step outside to enjoy the side patio--perfect for grilling and entertaining--and a fully fenced backyard with a storage shed that conveys. Major updates include a roof (2019), HVAC system (2018), and water heater (2015), providing added peace of mind. In addition seller is offering $5K TOWARDS BUYER CLOSING COST WITH AN ACCEPTABLE OFFER. Please note that Sunset South does not permit rentals of any length. Don't miss this opportunity to own an affordable home in a convenient Wilmington location! This home qualifies for zero money down with no PMI and a grant toward closing cost up to $5000. see agent for details
For sale
$320,000
339 Virginia Avenue, Wilmington, NC 28401
3beds
1,454sqft
:
Get pre-qualified$1,898/mo
Single Family Residence
Built in 2005
3,833 Square Feet Lot
$-- Zestimate®
$220/sqft
$33/mo HOA
What's special
Eat-in breakfast barWell-appointed kitchenFully fenced backyardSpacious primary suiteIncludes the refrigeratorPrivate en-suite bathBright open-concept floor plan
- 23 days |
- 1,262 |
- 93 |
Likely to sell faster than
Zillow last checked:
Listing updated:
Listed by:
Jane Dodd 910-617-3208,
Intracoastal Realty Corporation
Source: Hive MLS,MLS#: 100586329 Originating MLS: Cape Fear Realtors MLS, Inc.
Originating MLS: Cape Fear Realtors MLS, Inc.Facts & features
Interior
Bedrooms & bathrooms
- Bedrooms: 3
- Bathrooms: 2
- Full bathrooms: 2
Rooms
- Room types: Living Room, Dining Room, Master Bedroom, Bedroom 2, Bedroom 3
Primary bedroom
- Level: First
- Dimensions: 16.8 x 14.5
Bedroom 2
- Level: First
- Dimensions: 11.7 x 9
Bedroom 3
- Level: First
- Dimensions: 12 x 10.5
Dining room
- Level: First
- Dimensions: 12.5 x 11.2
Kitchen
- Level: First
- Dimensions: 11 x 9
Living room
- Level: First
- Dimensions: 14.5 x 14
Heating
- Heat Pump, Electric
Cooling
- Heat Pump
Appliances
- Included: Built-In Microwave, Refrigerator, Disposal, Dishwasher, Electric Range
- Laundry: Laundry Closet
Features
- Master Downstairs, Ceiling Fan(s), Pantry, Blinds/Shades
- Flooring: LVT/LVP, Vinyl
- Windows: Thermal Windows
Interior area
- Total structure area: 1,454
- Total interior livable area: 1,454 sqft
Video & virtual tour
Property
Parking
- Parking features: Off Street
Features
- Levels: One
- Patio & porch: Patio, Front Porch
- Fencing: Back Yard,Wood
- Has view: Yes
- View description: See Remarks
- Frontage type: See Remarks
Lot
- Size: 3,833 Square Feet
Details
- Additional structures: Shed(s)
- Parcel number: R06013016071000
- Zoning: MD-17
- Special conditions: Standard
Construction
Type & style
- Home type: SingleFamily
- Property subtype: Single Family Residence
Materials
- Vinyl Siding, Wood Frame
- Foundation: Slab
- Roof: Shingle
Condition
- New construction: No
- Year built: 2005
Utilities & green energy
- Sewer: Public Sewer
- Water: Public
- Utilities for property: Sewer Connected, Water Connected
Community & HOA
Community
- Security: Smoke Detector(s)
- Subdivision: Sunset South
HOA
- Has HOA: Yes
- Amenities included: Maintenance Common Areas, Management
- HOA fee: $400 annually
- HOA name: Sunset South HOA
- HOA phone: 509-7281
Location
- Region: Wilmington
Financial & listing details
- Price per square foot: $220/sqft
- Tax assessed value: $325,300
- Annual tax amount: $1,914
- Date on market: 7/3/2026
- Cumulative days on market: 23 days
- Listing agreement: Exclusive Right To Sell
- Listing terms: Cash,Conventional,FHA,VA Loan
- Road surface type: Paved
Estimated market value
Not available
Estimated sales range
Not available
Not available
Price history
| Date | Event | Price |
|---|---|---|
| 7/3/2026 | Listed for sale | $320,000+154%$220/sqft |
Source:  Hive MLS #100586329 Report a problem Hive MLS #100586329 Report a problem | ||
| 4/5/2016 | Sold | $126,000-3.8%$87/sqft |
Source: Hive MLS #30532517 Report a problem | ||
| 3/31/2016 | Listed for sale | $131,000$90/sqft |
Source: Coldwell Banker Sea Coast Advantage #30532517 Report a problem | ||
| 2/23/2016 | Pending sale | $131,000$90/sqft |
Source: Coldwell Banker Sea Coast Advantage #30532517 Report a problem | ||
| 1/22/2016 | Listed for sale | $131,000-6.4%$90/sqft |
Source: Coldwell Banker Sea Coast Advantage #30532517 Report a problem | ||
| 4/7/2008 | Sold | $140,000+6.9%$96/sqft |
Source: Hive MLS #30410467 Report a problem | ||
| 8/15/2006 | Sold | $131,000+14.9%$90/sqft |
Source: Public Record Report a problem | ||
| 6/3/2005 | Sold | $114,000$78/sqft |
Source: Public Record Report a problem | ||
Public tax history
| Year | Property taxes | Tax assessment |
|---|---|---|
| 2025 | $1,914 +13% | $325,300 +67% |
| 2024 | $1,695 +3% | $194,800 |
| 2023 | $1,646 -0.6% | $194,800 |
| 2022 | $1,656 -0.7% | $194,800 |
| 2021 | $1,667 +17.9% | $194,800 +45.2% |
| 2020 | $1,414 | $134,200 |
| 2019 | $1,414 | $134,200 |
| 2018 | $1,414 | $134,200 |
| 2017 | $1,414 +26.8% | $134,200 +33.4% |
| 2016 | $1,115 +4.6% | $100,600 |
| 2015 | $1,065 +4.4% | $100,600 |
| 2014 | $1,020 | $100,600 |
| 2013 | -- | $100,600 |
| 2012 | -- | $100,600 -32.4% |
| 2011 | -- | $148,868 |
| 2010 | -- | $148,868 |
| 2009 | -- | -- |
| 2008 | -- | -- |
| 2007 | -- | -- |
| 2005 | -- | $16,000 |
Find assessor info on the county website
Monthly payment
Est. payment
Payment breakdown
Explore the cost of this home by adjusting the details. Changes won't be saved.Climate risks
Neighborhood: Sunset Park/Woodlawn
Nearby schools
GreatSchools rating
- 6/10Sunset Park ElementaryGrades: K-5Distance: 0.8 mi
- 6/10Williston MiddleGrades: 6-8Distance: 2.4 mi
- 3/10New Hanover HighGrades: 9-12Distance: 2.9 mi
Schools provided by the listing agent
- Elementary: Sunset
- Middle: Williston
- High: New Hanover
Source: Hive MLS. This data may not be complete. We recommend contacting the local school district to confirm school assignments for this home.
- $296,1003 bd2 ba1.2k sqft343 Virginia Ave, Wilmington, NC 28401Off Market
- $336,4003 bd2 ba1.5k sqft335 Virginia Ave, Wilmington, NC 28401Off Market
- $306,7003 bd2 ba1.1k sqft347 Virginia Ave, Wilmington, NC 28401Off Market
- $296,6003 bd3 ba1.3k sqft331 Virginia Ave, Wilmington, NC 28401Off Market
- $322,5004 bd2 ba1.5k sqft338 Virginia Ave, Wilmington, NC 28401Off Market
- $294,9003 bd2 ba1.2k sqft351 Virginia Ave, Wilmington, NC 28401Off Market
- $309,8003 bd2 ba1.2k sqft334 Virginia Ave, Wilmington, NC 28401Off Market
- $306,7003 bd3 ba1.3k sqft355 Virginia Ave, Wilmington, NC 28401Off Market
A local agent can set up tours, give advice and negotiate with sellers.
Similar homes
- $340,0004 bd3 ba1.5k sqft2349 Jefferson Street, Wilmington, NC 28401For Sale

 MLS ID #100567441, Atlantic Edge Partners, Intracoastal Realty Corporation. Hive MLS
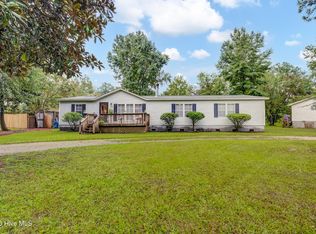
 - $299,0003 bd2 ba1.9k sqft2109 E Lake Shore Drive, Wilmington, NC 28401For Sale
 MLS ID #100561537, Jeffrey G Hovis, Intracoastal Realty Corporation. Hive MLS
 - $--3 bd2 ba1.1k sqft3232 Belmont Cir, Wilmington, NC 28405AuctionServiceLink Auction
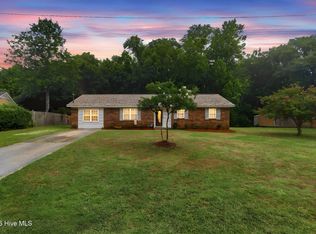
- $340,0003 bd2 ba1.3k sqft506 Rheims Way, Wilmington, NC 28412For Sale
 MLS ID #100587430, Tidal Realty Partners, REAL Broker LLC. Hive MLS
 - $365,0003 bd2 ba1.3k sqft1002 Summerlin Falls Court, Wilmington, NC 28412For SaleMLS ID #100582218, Tammy M Ebersole, Coldwell Banker Sea Coast Advantage-CB. Hive MLS
- $359,9003 bd2 ba1.5k sqft114 Olde Well Loop Road, Wilmington, NC 28411For SaleMLS ID #100590650, Rainey E Wallace, Intracoastal Realty Corporation. Hive MLS
- $325,0004 bd2 ba1.8k sqft5303 Black Oak Court, Winnabow, NC 28479For SaleMLS ID #100584437, Ed T Coulbourn, eXp Realty. Hive MLS
- $330,0002 bd2 ba1.2k sqft5013 Hewletts Run #1, Wilmington, NC 28409For SaleMLS ID #100587444, Kathy Greer, Nest Realty. Hive MLS
- $329,0003 bd2 ba1.6k sqft213 Whitehill Road, Leland, NC 28451For SaleMLS ID #100582531, Jillian Jethwa, Perry Legacy Realty & Rentals LLC. Hive MLS
- $329,0003 bd2 ba1k sqft5400 Sun Coast Drive, Wilmington, NC 28411For SaleMLS ID #100577872, Viviana George, Southern Realty Group LLC. Hive MLS
- $310,0003 bd2 ba1.1k sqft2402 Bloomsbury Court, Wilmington, NC 28411For SaleMLS ID #100590002, Demetria Holliday, D L Holliday Realty. Hive MLS
- $359,9002 bd1 ba916 sqft708 S 4th Street, Wilmington, NC 28401For SaleMLS ID #100573308, Basil Williams, Keller Williams Innovate-Wilmington. Hive MLS
- $325,0003 bd2 ba1.1k sqft6809 Bridle Court, Wilmington, NC 28411For SaleMLS ID #100580198, L. Craig C Yarboro, Berkshire Hathaway HomeServices Carolina Premier Properties. Hive MLS
- $350,0002 bd2 ba1.7k sqft10 Hermitage Road, Castle Hayne, NC 28429For SaleMLS ID #100590697, Drew A McIntosh, Berkshire Hathaway HomeServices Carolina Premier Properties. Hive MLS
- $320,0002 bd1 ba941 sqft4809 Franklin Avenue, Wilmington, NC 28403For SaleMLS ID #100582944, Stephanie N Manke, BlueCoast Realty Corporation. Hive MLS
- $300,0003 bd2 ba1.3k sqft8594 Orchard Loop Road NE, Leland, NC 28451For SaleMLS ID #100580962, Brandon A Thomas, Coldwell Banker Sea Coast Advantage-Leland. Hive MLS
- $350,0003 bd3 ba1.6k sqft1025 Summer Woods Drive, Wilmington, NC 28412For SaleMLS ID #100587577, Tiffany Williamson, Navigate Realty. Hive MLS
- $329,0003 bd2 ba1.1k sqft1409 Faulkenberry Road, Wilmington, NC 28409For SaleMLS ID #100524404, Hanover Realty Group, Keller Williams Innovate-Wilmington. Hive MLS
- $360,0003 bd2 ba1.2k sqft451 N Crestwood Drive, Wilmington, NC 28405For SaleMLS ID #100584511, Erin C Wallace, Coldwell Banker Sea Coast Advantage. Hive MLS
- $375,0003 bd2 ba1.2k sqft908 Summerlin Falls Court, Wilmington, NC 28412For SaleMLS ID #100588016, Tricia S Monteleone, Intracoastal Realty Corporation. Hive MLS
