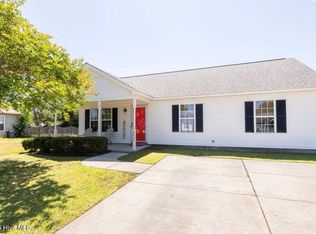
This home is perfect for anyone to move into and not worry about anything( for a while). One owner who has decided it was time to move on, it was used as a rental. Entire interior of home repainted within the past few weeks, a new roof a couple of years ago and HVAC replaced. Nice size yard to garden in with a privacy fence. Walking up to the rocking chair front porch you enter into large family room open to kitchen and dining. It is a split floor plan for privacy. Refrigerator replaced recently, stove a few years ago. This home has a front door entry and allows for additional storage or a car.
For sale
Price cut: $25K (7/12)
$325,000
6809 Bridle Court, Wilmington, NC 28411
3beds
1,115sqft
:
Get pre-qualified$1,903/mo
Single Family Residence
Built in 2003
0.27 Acres Lot
$321,300 Zestimate®
$291/sqft
$10/mo HOA
What's special
Rocking chair front porchNew roof
- 44 days |
- 1,191 |
- 105 |
Likely to sell faster than
Zillow last checked:
Listing updated:
Listed by:
L. Craig C Yarboro 910-256-0021,
Berkshire Hathaway HomeServices Carolina Premier Properties
Source: Hive MLS,MLS#: 100580198 Originating MLS: Cape Fear Realtors MLS, Inc.
Originating MLS: Cape Fear Realtors MLS, Inc.Facts & features
Interior
Bedrooms & bathrooms
- Bedrooms: 3
- Bathrooms: 2
- Full bathrooms: 2
Rooms
- Room types: Dining Room, Living Room, Master Bedroom, Bedroom 2, Bedroom 3
Primary bedroom
- Description: 13x11 Level: Down- 1st Floor
- Level: First
- Dimensions: 13 x 11
Bedroom 2
- Description: 10x10 Level: Down- 1st Floor
- Level: First
- Dimensions: 10 x 10
Bedroom 3
- Description: 10x10 Level:
- Dimensions: 10 x 10
Dining room
- Description: 9x10 Level:
- Dimensions: 9 x 10
Kitchen
- Description: 8x10 Level:
- Dimensions: 8 x 10
Living room
- Description: 17x14 Level:
- Dimensions: 17 x 14
Heating
- Heat Pump, Electric, Forced Air
Cooling
- Central Air, Heat Pump
Appliances
- Included: Built-In Microwave, Disposal, Dishwasher, Electric Range
Features
- Ceiling Fan(s)
- Flooring: Laminate, Tile, Vinyl
- Windows: Thermal Windows
- Basement: None
- Attic: Access Only
Interior area
- Total structure area: 1,115
- Total interior livable area: 1,115 sqft
Property
Parking
- Total spaces: 3
- Parking features: Garage Faces Front, Attached, Concrete, Off Street, Garage
- Attached garage spaces: 3
Features
- Levels: One
- Patio & porch: Patio, Front Porch
- Fencing: Back Yard,Fenced
- Has view: Yes
- View description: See Remarks
- Frontage type: See Remarks
Lot
- Size: 0.27 Acres
- Features: Interior Lot
Details
- Parcel number: R03507001048000
- Zoning: R-15
- Special conditions: Standard
Construction
Type & style
- Home type: SingleFamily
- Property subtype: Single Family Residence
Materials
- Vinyl Siding, Wood Frame
- Foundation: Slab
- Roof: Shingle
Condition
- New construction: No
- Year built: 2003
Utilities & green energy
- Sewer: Public Sewer
- Water: Public
- Utilities for property: Sewer Available, Water Available
Community & HOA
Community
- Subdivision: Murray Farms
HOA
- Has HOA: Yes
- HOA fee: $125 annually
- HOA name: Murray Farms Subdivision HOA
- HOA phone: 919-696-5078
Location
- Region: Wilmington
Financial & listing details
- Price per square foot: $291/sqft
- Tax assessed value: $327,600
- Annual tax amount: $1,239
- Date on market: 7/21/2026
- Cumulative days on market: 44 days
- Listing agreement: Exclusive Right To Sell
- Listing terms: Cash,Conventional,FHA,VA Loan
- Road surface type: Paved
Estimated market value
$321,300
$305,000 - $337,000
$2,043/mo
Price history
| Date | Event | Price |
|---|---|---|
| 7/21/2026 | Listed for sale | $325,000$291/sqft |
Source:  Hive MLS #100580198 Report a problem Hive MLS #100580198 Report a problem | ||
| 7/17/2026 | Pending sale | $325,000$291/sqft |
Source: Hive MLS #100580198 Report a problem | ||
| 7/12/2026 | Price change | $325,000-7.1%$291/sqft |
Source: Hive MLS #100580198 Report a problem | ||
| 6/9/2026 | Listed for sale | $350,000+196.6%$314/sqft |
Source: Hive MLS #100580198 Report a problem | ||
| 7/29/2003 | Sold | $118,000+103.4%$106/sqft |
Source: Hive MLS #30316040 Report a problem | ||
| 3/1/2003 | Sold | $58,000$52/sqft |
Source: Agent Provided Report a problem | ||
Public tax history
| Year | Property taxes | Tax assessment |
|---|---|---|
| 2025 | $1,314 +20.7% | $327,600 +68.7% |
| 2024 | $1,088 +0.5% | $194,200 |
| 2023 | $1,083 -0.9% | $194,200 |
| 2022 | $1,092 +1.6% | $194,200 |
| 2021 | $1,075 +23.1% | $194,200 +40.6% |
| 2020 | $873 | $138,100 |
| 2019 | $873 | $138,100 |
| 2018 | $873 | $138,100 |
| 2017 | $873 -5.7% | $138,100 +3.4% |
| 2016 | $926 +7.6% | $133,600 |
| 2015 | $860 +1.7% | $133,600 |
| 2014 | $846 | $133,600 -1.4% |
| 2013 | -- | $135,500 |
| 2012 | -- | $135,500 -18.1% |
| 2011 | -- | $165,533 |
| 2010 | -- | $165,533 |
| 2009 | -- | -- |
| 2008 | -- | -- |
| 2007 | -- | -- |
| 2005 | -- | $100,876 |
| 2004 | -- | $100,876 +303.5% |
| 2003 | -- | $25,000 |
Find assessor info on the county website
Monthly payment
Est. payment
Payment breakdown
Explore the cost of this home by adjusting the details. Changes won't be saved.Climate risks
Neighborhood: Murraysville
Nearby schools
GreatSchools rating
- 8/10Murrayville ElementaryGrades: PK-5Distance: 0.5 mi
- 9/10Emma B Trask MiddleGrades: 6-8Distance: 1.7 mi
- 4/10Emsley A Laney HighGrades: 9-12Distance: 1.6 mi
Schools provided by the listing agent
- Elementary: Murrayville
- Middle: Trask
- High: Laney
Source: Hive MLS. This data may not be complete. We recommend contacting the local school district to confirm school assignments for this home.
- $308,9003 bd2 ba1k sqft6805 Bridle Ct, Wilmington, NC 28411Off Market
- $316,9003 bd2 ba1k sqft6813 Bridle Ct, Wilmington, NC 28411Off Market
- $193,800-- bd-- ba-- sqft6824 Springer Rd, Wilmington, NC 28411Off Market
- $377,3003 bd3 ba1.8k sqft6801 Bridle Ct, Wilmington, NC 28411Off Market
- $354,0003 bd2 ba1.2k sqft6810 Bridle Ct, Wilmington, NC 28411Off Market
- $321,3003 bd2 ba1.1k sqft6800 Bridle Ct, Wilmington, NC 28411Off Market
- $--1,742 Square Feet1536 Murray Farms Rd, Wilmington, NC 28411Off Market
- $--0.64 Acres68166820-6816 6820 Springer Rd, Wilmington, NC 28411Off Market
A local agent can set up tours, give advice and negotiate with sellers.
Similar homes
- $310,0003 bd2 ba1.1k sqft2402 Bloomsbury Court, Wilmington, NC 28411For Sale
 MLS ID #100590002, Demetria Holliday, D L Holliday Realty. Hive MLS
 - $314,9003 bd2 ba1.1k sqft706 Nut Bush Court, Wilmington, NC 28411For Sale
 MLS ID #100583805, Harpo Properties, Harpo Properties LLC. Hive MLS
 - $339,0003 bd2 ba1.1k sqft811 Gordon Woods Road, Wilmington, NC 28411For Sale
 MLS ID #100575489, Libby Harriss, Keller Williams Innovate-Wilmington. Hive MLS
 - $--3 bd2 ba1.1k sqft3232 Belmont Cir, Wilmington, NC 28405AuctionServiceLink Auction
- $365,0003 bd2 ba1.3k sqft7125 Cameron Trace Drive, Wilmington, NC 28411For SaleMLS ID #100583463, Katie Moore, Coldwell Banker Sea Coast Advantage. Hive MLS
- $330,0004 bd2 ba1.2k sqft233 Buff Circle, Wilmington, NC 28411For SaleMLS ID #100587548, Dawn Lagomarsino, Nest Realty. Hive MLS
- $365,0003 bd2 ba1.4k sqft803 Spy Glass Court, Wilmington, NC 28411For SaleMLS ID #100577487, Atlantic Edge Partners, Intracoastal Realty Corporation. Hive MLS
- $350,0003 bd2 ba1.2k sqft2704 Manor Court, Wilmington, NC 28405For SaleMLS ID #100584579, Tidal Realty Partners, REAL Broker LLC. Hive MLS
- $360,0003 bd2 ba1.2k sqft6707 Low Bush Ct, Wilmington, NC 28405For Sale By Owner
- $395,0003 bd2 ba1.3k sqft404 Porters Neck Road, Wilmington, NC 28411For SaleMLS ID #100585621, Hayden Sykes, LIFE Properties. Hive MLS
- $360,0003 bd2 ba1.2k sqft451 N Crestwood Drive, Wilmington, NC 28405For SaleMLS ID #100584511, Erin C Wallace, Coldwell Banker Sea Coast Advantage. Hive MLS
- $450,0003 bd3 ba1.6k sqft342 Scottsdale Drive, Wilmington, NC 28411For SaleMLS ID #100590646, John Crutsinger, Thrive Property Management & Investments LLC. Hive MLS
- $350,0003 bd2 ba1.6k sqft116 Laurel Drive, Wilmington, NC 28401For SaleMLS ID #100582141, Espinosa Real Estate Group, Coldwell Banker Sea Coast Advantage-Midtown. Hive MLS
- $300,0003 bd1 ba1.3k sqft614 Jennings Drive, Wilmington, NC 28403For SaleMLS ID #100587830, Karen B Berry, BlueCoast Realty Corporation. Hive MLS
- $345,0003 bd2 ba1.2k sqft106 Shearin Hills Drive, Castle Hayne, NC 28429For SaleMLS ID #100583229, Dustin J Tindall, BlueCoast Realty Corporation. Hive MLS
- $349,9003 bd2 ba1.3k sqft1013 Glenlea Drive, Wilmington, NC 28405For SaleMLS ID #100555284, Michael G Rheel, Berkshire Hathaway HomeServices Carolina Premier Properties. Hive MLS
- $320,0003 bd2 ba1.4k sqft339 Virginia Avenue, Wilmington, NC 28401For SaleMLS ID #100586329, Jane Dodd, Intracoastal Realty Corporation. Hive MLS
- $365,0003 bd2 ba1.2k sqft5063 Peachtree Avenue, Wilmington, NC 28403For SaleMLS ID #100583748, Autumn Masri, Keller Williams Innovate-Wilmington. Hive MLS
- $320,0002 bd1 ba941 sqft4809 Franklin Avenue, Wilmington, NC 28403For SaleMLS ID #100582944, Stephanie N Manke, BlueCoast Realty Corporation. Hive MLS
- $290,0003 bd2 ba1.4k sqft1501 Parmele Drive, Wilmington, NC 28401For SaleMLS ID #100576799, Lori S Speight, Masonboro Realty, Inc.. Hive MLS
