This property showcases over .3 acre with wooded privacy and large fenced backyard with no HOA. Home is ready for a new chapter/turn a new leaf including renovations and special touches! Prime central location only 1.5 miles to UNCW, 2 miles to shopping, 15 minutes to Wrightsville Beach, 4 miles to Downtown Wilmington. Many options to make this home to fit your needs. Large bedroom sizes, solid bones, multiple ways on entrance to the property. Tons of space for gardening, boat/RV parking, entertaining, relaxing and whatever fills your cup! Great lot with plenty of space should you choose to rebuild. Natural gas heat system.
Under contract
Price cut: $15K (8/3)
$285,000
614 Jennings Drive, Wilmington, NC 28403
3beds
1,354sqft
:
Get pre-qualified$1,643/mo
Single Family Residence
Built in 1961
0.35 Acres Lot
$276,800 Zestimate®
$210/sqft
$-- HOA
What's special
Large bedroom sizesLarge fenced backyardNatural gas heat system
- 31 days |
- 1,555 |
- 79 |
Likely to sell faster than
Zillow last checked:
Listing updated:
Listed by:
Karen B Berry 910-232-4844,
BlueCoast Realty Corporation,
Madi B Miele 910-471-8923,
BlueCoast Realty Corporation
Source: Hive MLS,MLS#: 100587830 Originating MLS: Cape Fear Realtors MLS, Inc.
Originating MLS: Cape Fear Realtors MLS, Inc.Facts & features
Interior
Bedrooms & bathrooms
- Bedrooms: 3
- Bathrooms: 1
- Full bathrooms: 1
Rooms
- Room types: Living Room, Master Bedroom, Bedroom 2, Bedroom 3, Family Room, Dining Room
Primary bedroom
- Description: 15.7x9.9 Level: Down- 1st Floor
- Level: First
- Dimensions: 15.7 x 9.9
Bedroom 2
- Description: 13.6x10 Level: Down- 1st Floor
- Level: First
- Dimensions: 13.6 x 10
Bedroom 3
- Description: 10.8x8.2 Level: Down- 1st Floor
- Level: First
- Dimensions: 10.8 x 8.2
Dining room
- Description: 6.3x9.8 Level: Down-1st Floor
- Level: First
- Dimensions: 6.3 x 9.8
Family room
- Description: 16x14 Level: Down- 1st Floor
- Level: First
- Dimensions: 12.7 x 19.8
Kitchen
- Description: 9.5x9.8 Level: Down- 1st Floor
- Level: First
- Dimensions: 9.5 x 9.8
Living room
- Description: 14.8x13.7 Level: Down- 1st Floor
- Level: First
- Dimensions: 14.8 x 13.7
Heating
- Other, Wall Furnace, Natural Gas
Cooling
- Wall/Window Unit(s)
Features
- Master Downstairs, Ceiling Fan(s), Blinds/Shades, Eat-in Kitchen
- Flooring: Vinyl, Wood
- Doors: Storm Door(s)
Interior area
- Total structure area: 1,354
- Total interior livable area: 1,354 sqft
Property
Parking
- Parking features: Gravel, Off Street
Accessibility
- Accessibility features: Accessible Approach with Ramp
Features
- Levels: One
- Patio & porch: Covered, Patio, Front Porch, Rear Porch, Side Porch
- Exterior features: Storm Doors
- Pool features: None
- Fencing: Chain Link,Back Yard
- Has view: Yes
- View description: None
- Frontage type: See Remarks
Lot
- Size: 0.35 Acres
- Dimensions: 93 x 155 x 110 x 160
Details
- Parcel number: R05510004017000
- Zoning: R-15
- Special conditions: Standard
Construction
Type & style
- Home type: SingleFamily
- Property subtype: Single Family Residence
Materials
- Aluminum Siding, Wood Frame
- Foundation: Crawl Space
- Roof: Shingle
Condition
- Fixer
- New construction: No
- Year built: 1961
Utilities & green energy
- Sewer: Public Sewer
- Water: Public
- Utilities for property: Sewer Available, Water Available
Community & HOA
Community
- Subdivision: Devon Park
HOA
- Has HOA: No
Location
- Region: Wilmington
Financial & listing details
- Price per square foot: $210/sqft
- Tax assessed value: $319,800
- Annual tax amount: $1,882
- Date on market: 7/10/2026
- Cumulative days on market: 31 days
- Listing agreement: Exclusive Right To Sell
- Listing terms: Cash,Conventional
- Road surface type: Paved
Estimated market value
$276,800
$263,000 - $291,000
$2,459/mo
Price history
| Date | Event | Price |
|---|---|---|
| 8/4/2026 | Contingent | $285,000$210/sqft |
Source:  Hive MLS #100587830 Report a problem Hive MLS #100587830 Report a problem | ||
| 8/3/2026 | Price change | $285,000-5%$210/sqft |
Source: Hive MLS #100587830 Report a problem | ||
| 7/10/2026 | Listed for sale | $300,000$222/sqft |
Source: Hive MLS #100587830 Report a problem | ||
Public tax history
| Year | Property taxes | Tax assessment |
|---|---|---|
| 2025 | $941 +15.4% | $319,800 +70.7% |
| 2024 | $815 +3% | $187,400 |
| 2023 | $792 -0.6% | $187,400 |
| 2022 | $796 -0.7% | $187,400 |
| 2021 | $802 +26.7% | $187,400 +55.9% |
| 2020 | $633 | $120,200 |
| 2019 | $633 | $120,200 |
| 2018 | $633 | $120,200 |
| 2017 | $633 +39% | $120,200 +9.7% |
| 2016 | $455 -21.5% | $109,600 |
| 2015 | $580 +4.4% | $109,600 |
| 2014 | $556 | $109,600 |
| 2013 | -- | $109,600 |
| 2012 | -- | $109,600 -23.5% |
| 2011 | -- | $143,260 |
| 2010 | -- | $143,260 |
| 2009 | -- | -- |
| 2008 | -- | -- |
| 2007 | -- | -- |
| 2005 | -- | $83,043 |
| 2004 | -- | $83,043 |
| 2003 | -- | $83,043 |
| 2002 | -- | $83,043 |
| 2001 | -- | $83,043 |
| 2000 | -- | $83,043 |
Find assessor info on the county website
Monthly payment
Est. payment
Payment breakdown
Explore the cost of this home by adjusting the details. Changes won't be saved.Climate risks
Neighborhood: Audobon/Devon Park
Nearby schools
GreatSchools rating
- 5/10Forest Hills ElementaryGrades: K-5Distance: 1.1 mi
- 6/10Williston MiddleGrades: 6-8Distance: 2.3 mi
- 3/10New Hanover HighGrades: 9-12Distance: 2.3 mi
Schools provided by the listing agent
- Elementary: Forest Hills
- Middle: Williston
- High: New Hanover
Source: Hive MLS. This data may not be complete. We recommend contacting the local school district to confirm school assignments for this home.
- $267,5004 bd2 ba1.8k sqft610 Jennings Dr, Wilmington, NC 28403Sold

- $245,0003 bd2 ba888 sqft618 Jennings Dr, Wilmington, NC 28403Sold
- $211,2003 bd1 ba1.2k sqft3615 Winston Blvd, Wilmington, NC 28403Off Market
- $283,0003 bd1 ba1.4k sqft3619 Winston Blvd, Wilmington, NC 28403Off Market
- $300,1004 bd1 ba1k sqft606 Jennings Dr, Wilmington, NC 28403Off Market
- $256,8003 bd1 ba1.1k sqft615 Larchmont Dr, Wilmington, NC 28403Off Market
- $403,1003 bd2 ba1.9k sqft609 Jennings Dr, Wilmington, NC 28403Off Market
- $309,4003 bd1 ba1.5k sqft615 Jennings Dr, Wilmington, NC 28403Off Market
A local agent can set up tours, give advice and negotiate with sellers.
Similar homes
- $345,0003 bd2 ba1.4k sqft917 Bryan Avenue, Wilmington, NC 28403For Sale

 MLS ID #100594664, Dargan T Tunstall, Intracoastal Realty Corporation. Hive MLS
 - $299,0003 bd2 ba1.4k sqft4217 Sequoia Court #4r, Wilmington, NC 28403For Sale
 MLS ID #100579510, Hunter Malone, Intracoastal Realty Corporation. Hive MLS
 - $419,9993 bd2 ba1.5k sqft5335 Andover Road, Wilmington, NC 28403For Sale
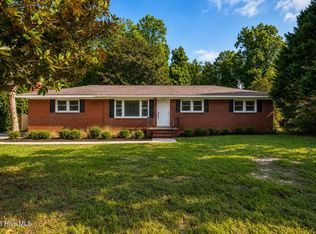 MLS ID #100595788, Timothy M Hearne, Cadence Realty Corporation. Hive MLS
 - $268,0004 bd2 ba1.3k sqft2702 Bunche Street, Wilmington, NC 28405For Sale
 MLS ID #100592247, Julia B Brown, Coldwell Banker Sea Coast Advantage-CB. Hive MLS
 - $306,0003 bd2 ba1.2k sqft610 Ivey Circle, Wilmington, NC 28401For SaleMLS ID #100589092, John A Theodorakis, Intracoastal Realty Corporation. Hive MLS
- $312,0002 bd1 ba941 sqft4809 Franklin Avenue, Wilmington, NC 28403For SaleMLS ID #100582944, Stephanie N Manke, BlueCoast Realty Corporation. Hive MLS
- $350,0003 bd2 ba1.2k sqft5010 Lord Tennyson Road, Wilmington, NC 28405For SaleMLS ID #100594574, Pam H Fox, Nest Realty. Hive MLS
- $259,9003 bd2 ba1.1k sqft2409 Louisiana Street, Wilmington, NC 28401For SaleMLS ID #100589484, Angie & Cedric Robinson, RE/MAX Executive. Hive MLS
- $335,0003 bd2 ba1.2k sqft4109 Lynbrook Drive, Wilmington, NC 28405For SaleMLS ID #100586037, Jessica M Keenan, Nest Realty. Hive MLS
- $265,0003 bd1 ba753 sqft521 Swann Street, Wilmington, NC 28401For SaleMLS ID #100595199, Trina R Thomas, Keller Williams Innovate-Wilmington. Hive MLS
- $349,9004 bd3 ba1k sqft109 Pine Clay Road, Wilmington, NC 28403For SaleMLS ID #100574386, Mark C Reiser, Coastal Properties. Hive MLS
- $269,0003 bd3 ba1.4k sqft4943 Marlin Court, Wilmington, NC 28403For SaleMLS ID #100580284, Carly R Romano, REAL Broker LLC. Hive MLS
- $299,0002 bd2 ba1.3k sqft948 Birch Creek Drive, Wilmington, NC 28403For SaleMLS ID #100567936, Lori S Speight, Masonboro Realty, Inc.. Hive MLS
- $278,0003 bd2 ba1.3k sqft2113 Market Street, Wilmington, NC 28403For SaleMLS ID #100564437, Aspyre Collective, eXp Realty. Hive MLS
- $274,5002 bd1 ba836 sqft1121 S 6th Street, Wilmington, NC 28401For SaleMLS ID #100593844, Brian Driscoll, Intracoastal Realty Corporation. Hive MLS
- $325,0003 bd2 ba1.4k sqft307 Coralstone Court, Leland, NC 28451For SaleMLS ID #100595267, Sabrina DiMarco, Berkshire Hathaway HomeServices Carolina Premier Properties. Hive MLS
- $315,0003 bd2 ba1.3k sqft209 S 13th Street, Wilmington, NC 28401For SaleMLS ID #100562420, Team Gale, Coldwell Banker Sea Coast Advantage. Hive MLS
- $249,9003 bd1 ba1.2k sqft1402 Wooster Street, Wilmington, NC 28401For SaleMLS ID #100550233, The Domenico Grillo Real Estate Team, Keller Williams Innovate-Wilmington. Hive MLS
- $285,0002 bd1 ba1k sqft2055 Washington Street, Wilmington, NC 28401For SaleMLS ID #100580447, Elizabeth Soffera, BlueCoast Realty Corporation. Hive MLS
- $359,0003 bd2 ba1.1k sqft241 Lancaster Road, Wilmington, NC 28409For SaleMLS ID #100592498, Tracie W VanEtten, Coastal Properties. Hive MLS
