If you like trees and nature this is the home and neighborhood for you! Awesome one level townhome located in Birch Creek which is very convenient to everything Wilmington has to offer! Open living room/dining room combination, nice kitchen, 2 bedrooms (one very large), 2 updated bathrooms, one car garage. Private courtyard off the living room and a nice fenced in back yard with a very old and beautiful oak tree! Refrigerator and washer remain. Owner is aware of new carpet being needed and possible painting and will take this into consideration. Dues include master insurance, exterior maintenance, yard maintenance (except back yard), community pool, trash, cable, internet, termite bond, water and sewer. A $150 monthly assessment is currently in place for some updates needed in the neighborhood and each homeowner pays a pro-rated amount for their water usage that is billed separately. Birch Creek II is a different HOA than Birch Creek and managed by 2 different companies.
For sale
Price cut: $24K (7/12)
$299,000
948 Birch Creek Drive, Wilmington, NC 28403
2beds
1,349sqft
Townhouse
Built in 1996
-- sqft lot
$294,600 Zestimate®
$222/sqft
$518/mo HOA
What's special
- 125 days |
- 248 |
- 19 |
Zillow last checked:
Listing updated:
Listed by:
Lori S Speight 910-200-6268,
Masonboro Realty, Inc.
Source: Hive MLS,MLS#: 100567936 Originating MLS: Cape Fear Realtors MLS, Inc.
Originating MLS: Cape Fear Realtors MLS, Inc.Facts & features
Interior
Bedrooms & bathrooms
- Bedrooms: 2
- Bathrooms: 2
- Full bathrooms: 2
Rooms
- Room types: Living Room, Dining Room, Master Bedroom, Bedroom 2
Heating
- Heat Pump, Natural Gas
Cooling
- Heat Pump
Appliances
- Included: Gas Cooktop, Built-In Microwave, Washer, Refrigerator, Dishwasher
Features
- Master Downstairs, Entrance Foyer, Ceiling Fan(s), Pantry, Walk-in Shower, Blinds/Shades
- Has fireplace: No
Interior area
- Total structure area: 1,349
- Total interior livable area: 1,349 sqft
Property
Parking
- Total spaces: 1
- Parking features: Garage Faces Front, Paved, Garage
- Attached garage spaces: 1
Features
- Levels: One
- Patio & porch: Patio
- Fencing: Back Yard,Wood
- Has view: Yes
- View description: None
- Frontage type: See Remarks
Details
- Parcel number: R05514001029147
- Zoning: MD-17
- Special conditions: Standard
Construction
Type & style
- Home type: Townhouse
- Property subtype: Townhouse
Materials
- Wood Siding, Wood Frame
- Foundation: Slab
- Roof: Shingle
Condition
- New construction: No
- Year built: 1996
Utilities & green energy
- Sewer: Public Sewer
- Water: Public
- Utilities for property: Natural Gas Connected, Sewer Connected, Water Connected
Community & HOA
Community
- Subdivision: Birch Creek
HOA
- Has HOA: Yes
- Amenities included: Pool, Maintenance Common Areas, Maintenance Roads, Maintenance Structure, Management, Master Insure, Sewer, Street Lights, Termite Bond, Trash, Water
- HOA fee: $6,213 annually
- HOA name: Community Association Management
- HOA phone: 888-565-1226
Location
- Region: Wilmington
Financial & listing details
- Price per square foot: $222/sqft
- Tax assessed value: $331,600
- Annual tax amount: $1,951
- Date on market: 4/17/2026
- Cumulative days on market: 125 days
- Listing agreement: Exclusive Right To Sell
- Listing terms: Cash,Conventional,FHA,VA Loan
- Road surface type: Paved
Estimated market value
$294,600
$280,000 - $309,000
$1,869/mo
Price history
| Date | Event | Price |
|---|---|---|
| 7/12/2026 | Price change | $299,000-7.4%$222/sqft |
Source:  Hive MLS #100567936 Report a problem Hive MLS #100567936 Report a problem | ||
| 6/25/2026 | Price change | $323,000-0.6%$239/sqft |
Source: Hive MLS #100567936 Report a problem | ||
| 5/7/2026 | Price change | $325,000-3%$241/sqft |
Source: Hive MLS #100567936 Report a problem | ||
| 4/17/2026 | Listed for sale | $335,000+109.4%$248/sqft |
Source: Hive MLS #100567936 Report a problem | ||
| 12/20/2016 | Sold | $160,000-5.8%$119/sqft |
Source: Public Record Report a problem | ||
| 12/2/2016 | Pending sale | $169,900$126/sqft |
Source: Keller Williams Realty #100037536 Report a problem | ||
| 11/17/2016 | Listed for sale | $169,900+30.8%$126/sqft |
Source: Keller Williams Realty #100037536 Report a problem | ||
| 6/19/2003 | Sold | $129,900$96/sqft |
Source: Hive MLS #30308223 Report a problem | ||
Public tax history
| Year | Property taxes | Tax assessment |
|---|---|---|
| 2025 | $1,951 -1.1% | $331,600 +46.2% |
| 2024 | $1,973 +3% | $226,800 |
| 2023 | $1,916 -0.6% | $226,800 |
| 2022 | $1,928 -0.7% | $226,800 |
| 2021 | $1,941 +28.3% | $226,800 +57.9% |
| 2020 | $1,513 | $143,600 |
| 2019 | $1,513 | $143,600 |
| 2018 | $1,513 | $143,600 |
| 2017 | $1,513 -10.7% | $143,600 -6.1% |
| 2016 | $1,694 +4.6% | $152,900 |
| 2015 | $1,619 +4.4% | $152,900 |
| 2014 | $1,550 | $152,900 |
| 2013 | -- | $152,900 |
| 2012 | -- | $152,900 -5.2% |
| 2011 | -- | $161,290 |
| 2010 | -- | $161,290 |
| 2009 | -- | -- |
| 2008 | -- | -- |
| 2007 | -- | -- |
| 2005 | -- | $122,589 |
| 2004 | -- | $122,589 |
| 2003 | -- | $122,589 |
| 2002 | -- | $122,589 |
| 2001 | -- | $122,589 |
| 2000 | -- | $122,589 |
Find assessor info on the county website
Monthly payment
Est. payment
Payment breakdown
Explore the cost of this home by adjusting the details. Changes won't be saved.Climate risks
Neighborhood: Audobon/Devon Park
Nearby schools
GreatSchools rating
- 8/10Winter Park Model ElementaryGrades: K-5Distance: 1.1 mi
- 6/10Williston MiddleGrades: 6-8Distance: 2.3 mi
- 6/10John T Hoggard HighGrades: 9-12Distance: 1.6 mi
Schools provided by the listing agent
- Elementary: Winter Park
- Middle: Williston
- High: Hoggard
Source: Hive MLS. This data may not be complete. We recommend contacting the local school district to confirm school assignments for this home.
- $292,9003 bd3 ba1.7k sqft935 Birch Creek Dr, Wilmington, NC 28403Off Market

- $283,6002 bd2 ba1.3k sqft998 Birch Creek Dr, Wilmington, NC 28403Off Market
- $333,9003 bd2 ba1.9k sqft996 Birch Creek Dr, Wilmington, NC 28403Off Market
- $291,0002 bd2 ba1.3k sqft992 Birch Creek Dr, Wilmington, NC 28403Off Market
- $295,0002 bd2 ba1.3k sqft990 Birch Creek Dr, Wilmington, NC 28403Sold
- $415,0003 bd3 ba1.9k sqft971 Birch Creek Dr, Wilmington, NC 28403For Sale
- $383,7003 bd3 ba2.1k sqft989 Birch Creek Dr, Wilmington, NC 28403Off Market
- $454,5003 bd4 ba2.4k sqft970 Birch Creek Dr, Wilmington, NC 28403Off Market
A local agent can set up tours, give advice and negotiate with sellers.
Similar homes
- $269,0002 bd3 ba1.2k sqft1030 Birch Creek Drive, Wilmington, NC 28403For Sale
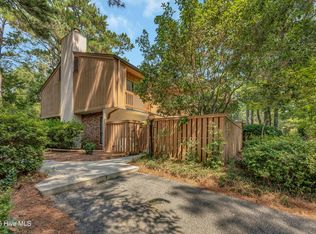
 MLS ID #100596412, Lisa W Wayne, Intracoastal Realty Corporation. Hive MLS
 - $278,0003 bd2 ba1.3k sqft2113 Market Street, Wilmington, NC 28403For Sale
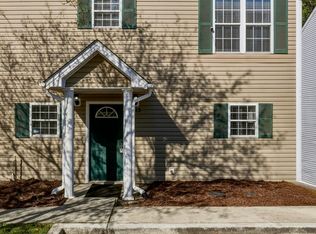 MLS ID #100564437, Aspyre Collective, eXp Realty. Hive MLS
 - $269,0003 bd3 ba1.4k sqft4943 Marlin Court, Wilmington, NC 28403For Sale
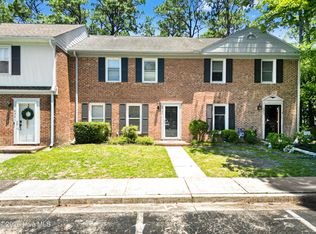 MLS ID #100580284, Carly R Romano, REAL Broker LLC. Hive MLS
 - $360,0002 bd2 ba1.1k sqft1600 Sturdivant Drive #54, Wilmington, NC 28403For Sale
 MLS ID #100594839, Lori S Speight, Masonboro Realty, Inc.. Hive MLS
 - $299,0002 bd2 ba1.3k sqft4524 Regent Drive, Wilmington, NC 28412For SaleMLS ID #100567711, English Seward Real Estate Group, Berkshire Hathaway HomeServices Carolina Premier Properties. Hive MLS
- $325,0002 bd2 ba1.2k sqft5013 Hewletts Run #1, Wilmington, NC 28409For SaleMLS ID #100587444, Kathy Greer, Nest Realty. Hive MLS
- $195,0002 bd2 ba904 sqft3637 Saint Johns Court Unit A, Wilmington, NC 28403For SaleMLS ID #100595097, Dominiic T Beach, Cedar Ridge Management LLC. Hive MLS
- $285,0003 bd2 ba1.4k sqft1501 Parmele Drive, Wilmington, NC 28401For SaleMLS ID #100576799, Lori S Speight, Masonboro Realty, Inc.. Hive MLS
- $305,0003 bd3 ba1.3k sqft3311 Belmont Circle, Wilmington, NC 28405For SaleMLS ID #100594822, Shandel K Capps, Carolina Gulf Coast Properties. Hive MLS
- $349,9952 bd2 ba1k sqft1600 Sturdivant Drive Apt 28, Wilmington, NC 28403For SaleMLS ID #100565399, The Rising Tide Team, Intracoastal Realty Corporation. Hive MLS
- $244,9002 bd2 ba1.1k sqft2306 Wrightsville Avenue Apt 101, Wilmington, NC 28403For SaleMLS ID #100581987, Chelsea Edmonds, Coldwell Banker Sea Coast Advantage. Hive MLS
- $305,0003 bd2 ba1.4k sqft2350 Adams Street, Wilmington, NC 28401For SaleMLS ID #100592822, English Seward Real Estate Group, Berkshire Hathaway HomeServices Carolina Premier Properties. Hive MLS
- $245,0003 bd3 ba1.2k sqft1741 S 41st Street Apt D, Wilmington, NC 28403For SaleMLS ID #100578237, Michael G Rheel, Berkshire Hathaway HomeServices Carolina Premier Properties. Hive MLS
- $400,0003 bd2 ba1.5k sqft3421 Bethel Road, Wilmington, NC 28409For SaleMLS ID #100597214, Crystal R Austin, Palm Realty, Inc.. Hive MLS
- $415,0003 bd3 ba1.9k sqft971 Birch Creek Drive, Wilmington, NC 28403For SaleMLS ID #100592401, Jennifer Bullock Team, RE/MAX Executive. Hive MLS
- $265,0002 bd2 ba1.1k sqft3010 Remington Drive, Wilmington, NC 28405For SaleMLS ID #100592574, Chris Baynes & Assoc Team, Coldwell Banker Sea Coast Advantage. Hive MLS
- $265,0002 bd2 ba1k sqft3825 Mayfield Court, Wilmington, NC 28412For SaleMLS ID #100579055, Tidal Realty Partners, REAL Broker LLC. Hive MLS
- $268,0004 bd2 ba1.3k sqft2702 Bunche Street, Wilmington, NC 28405For SaleMLS ID #100592247, Julia B Brown, Coldwell Banker Sea Coast Advantage-CB. Hive MLS
- $333,0002 bd1 ba876 sqft1923 Hudson Drive, Wilmington, NC 28403For SaleMLS ID #100587162, Stacia J Welborn, RE/MAX Essential. Hive MLS
- $185,0002 bd2 ba910 sqft4250 Wilshire Boulevard #104-A, Wilmington, NC 28403For SaleMLS ID #100586525, Quanda Hudson Purnsley, Coldwell Banker Sea Coast Advantage. Hive MLS
