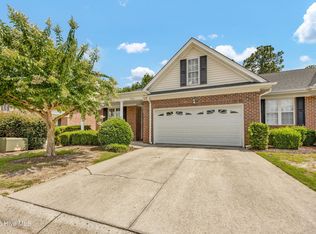
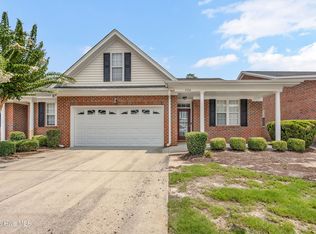
Nestled in this charming tree lined community, this beautifully maintained end-unit condominium offers the perfect combination of privacy, low-maintenance living, and an unbeatable central Wilmington location. With 1990 square feet, three spacious bedrooms, and three full baths, this move-in-ready home is designed for everyday comfort and set up for generational or shared living if needed. The thoughtfully designed floor plan features two bedrooms on the main level, including the primary suite with a walk-in closet, a large linen closet, two vanities, and a step-in shower. The upstairs offers a private third bedroom with its own en-suite bath along with a walk-in storage room leading to an expansive floored attic storage area--ideal for seasonal storage, hobbies, or even a cozy office or reading retreat. The dramatic vaulted living room welcomes you with large windows providing a picturesque view of the peaceful wooded area out back. There is a wood burning fireplace, creating a warm gathering space that flows into the dining room with sliding doors opening to a private rear deck. The kitchen features rich marble countertops, under and above cabinet lighting and a charming, recessed window framing views of the beautifully landscaped side yard. All appliances are included. Fresh interior paint, newer toilets, downstairs showers and newer laminate flooring make this home truly move-in ready. Outside, enjoy the privacy of your courtyard, mature fig tree, hydrangea-lined sidewalks, and adjacent common green space that enhances the spacious feel of this desirable end-unit location. The one-car garage, generous storage, and HOA-maintained exterior and landscaping provide the ease of lock-and-leave living. Residents also enjoy a community saltwater pool. Ideally located between Wrightsville Avenue and Wilshire Boulevard, you'll be just minutes from Wrightsville Beach, UNCW, downtown Wilmington, shopping, restaurants, medical facilities, and everyday conveniences. This exceptional condo offers comfort, convenience, and an outstanding Wilmington lifestyle.
For sale
Price cut: $10K (8/6)
$415,000
971 Birch Creek Drive, Wilmington, NC 28403
3beds
1,991sqft
Condominium
Built in 1990
-- sqft lot
$406,800 Zestimate®
$208/sqft
$654/mo HOA
What's special
Wood burning fireplaceStep-in showerFresh interior paintDownstairs showersPrivacy of your courtyardNewer toiletsAdjacent common green space
- 22 days |
- 462 |
- 22 |
Zillow last checked:
Listing updated:
Listed by:
Jennifer Bullock Team 910-547-8535,
RE/MAX Executive
Source: Hive MLS,MLS#: 100592401 Originating MLS: Cape Fear Realtors MLS, Inc.
Originating MLS: Cape Fear Realtors MLS, Inc.Facts & features
Interior
Bedrooms & bathrooms
- Bedrooms: 3
- Bathrooms: 3
- Full bathrooms: 3
Rooms
- Room types: Living Room, Dining Room, Master Bedroom, Bedroom 1, Bedroom 2
Primary bedroom
- Level: First
- Dimensions: 15 x 13
Bedroom 1
- Level: First
- Dimensions: 13 x 12
Bedroom 2
- Level: Second
- Dimensions: 19 x 12
Dining room
- Level: First
- Dimensions: 12 x 12
Kitchen
- Level: First
- Dimensions: 12 x 10
Living room
- Level: First
- Dimensions: 17 x 14
Heating
- Electric, Heat Pump
Cooling
- Central Air
Appliances
- Included: Built-In Microwave, Washer, Refrigerator, Dryer, Disposal, Dishwasher
Features
- Master Downstairs, Walk-in Closet(s), Vaulted Ceiling(s), Solid Surface, Ceiling Fan(s), Pantry, Walk-in Shower, Blinds/Shades, Walk-In Closet(s)
- Flooring: Carpet, Laminate, Tile
- Doors: Storm Door(s)
- Number of fireplaces: 1
Interior area
- Total structure area: 1,991
- Total interior livable area: 1,991 sqft
Property
Parking
- Total spaces: 1
- Parking features: Off Street, On Site
- Attached garage spaces: 1
Features
- Levels: Two
- Patio & porch: Deck, Patio
- Exterior features: Storm Doors
- Fencing: None
- Has view: Yes
- View description: See Remarks
- Frontage type: See Remarks
Details
- Parcel number: R05514001029127
- Zoning: MD-17
- Special conditions: Standard
Construction
Type & style
- Home type: Condo
- Property subtype: Condominium
Materials
- Stucco, Wood Frame
- Foundation: Combination, Slab, Crawl Space
- Roof: Architectural Shingle
Condition
- New construction: No
- Year built: 1990
Utilities & green energy
- Sewer: Public Sewer
- Water: Public
- Utilities for property: Sewer Connected, Water Connected
Community & HOA
Community
- Subdivision: Birch Creek
HOA
- Has HOA: Yes
- Amenities included: Pool, Maintenance Common Areas, Maintenance Grounds, Management, Master Insure, Pest Control, Picnic Area, Trash
- HOA fee: $7,848 annually
- HOA name: CAMS
- HOA phone: 888-565-1226
Location
- Region: Wilmington
Financial & listing details
- Price per square foot: $208/sqft
- Tax assessed value: $407,500
- Annual tax amount: $2,398
- Date on market: 7/29/2026
- Cumulative days on market: 22 days
- Listing agreement: Exclusive Right To Sell
- Listing terms: Cash,Conventional,FHA,VA Loan
- Road surface type: Paved
Estimated market value
$406,800
$386,000 - $427,000
$2,895/mo
Price history
| Date | Event | Price |
|---|---|---|
| 8/6/2026 | Price change | $415,000-2.4%$208/sqft |
Source:  Hive MLS #100592401 Report a problem Hive MLS #100592401 Report a problem | ||
| 7/29/2026 | Listed for sale | $425,000+310.6%$213/sqft |
Source: Hive MLS #100592401 Report a problem | ||
| 3/1/1990 | Sold | $103,500$52/sqft |
Source: Agent Provided Report a problem | ||
Public tax history
| Year | Property taxes | Tax assessment |
|---|---|---|
| 2025 | $2,398 +0.4% | $407,500 +48.4% |
| 2024 | $2,389 +3% | $274,600 |
| 2023 | $2,320 -0.6% | $274,600 |
| 2022 | $2,334 -0.7% | $274,600 |
| 2021 | $2,350 +21.8% | $274,600 +50% |
| 2020 | $1,929 | $183,100 |
| 2019 | $1,929 | $183,100 |
| 2018 | $1,929 | $183,100 |
| 2017 | $1,929 -10.8% | $183,100 -6.2% |
| 2016 | $2,163 +4.6% | $195,200 |
| 2015 | $2,067 +4.4% | $195,200 |
| 2014 | $1,979 | $195,200 |
| 2013 | -- | $195,200 |
| 2012 | -- | $195,200 -9.4% |
| 2011 | -- | $215,387 |
| 2010 | -- | $215,387 |
| 2009 | -- | -- |
| 2008 | -- | -- |
| 2007 | -- | -- |
| 2005 | -- | $149,232 |
| 2004 | -- | $149,232 |
| 2003 | -- | $149,232 |
| 2002 | -- | $149,232 |
| 2001 | -- | $149,232 |
| 2000 | -- | $149,232 |
Find assessor info on the county website
Monthly payment
Est. payment
Payment breakdown
Explore the cost of this home by adjusting the details. Changes won't be saved.Climate risks
Neighborhood: Audobon/Devon Park
Nearby schools
GreatSchools rating
- 8/10Winter Park Model ElementaryGrades: K-5Distance: 1.1 mi
- 6/10Williston MiddleGrades: 6-8Distance: 2.3 mi
- 6/10John T Hoggard HighGrades: 9-12Distance: 1.6 mi
Schools provided by the listing agent
- Elementary: Winter Park
- Middle: Williston
- High: Hoggard
Source: Hive MLS. This data may not be complete. We recommend contacting the local school district to confirm school assignments for this home.
- $283,6002 bd2 ba1.3k sqft998 Birch Creek Dr, Wilmington, NC 28403Off Market
- $333,9003 bd2 ba1.9k sqft996 Birch Creek Dr, Wilmington, NC 28403Off Market
- $291,0002 bd2 ba1.3k sqft992 Birch Creek Dr, Wilmington, NC 28403Off Market
- $295,0002 bd2 ba1.3k sqft990 Birch Creek Dr, Wilmington, NC 28403Sold
- $383,7003 bd3 ba2.1k sqft989 Birch Creek Dr, Wilmington, NC 28403Off Market
- $454,5003 bd4 ba2.4k sqft970 Birch Creek Dr, Wilmington, NC 28403Off Market
- $435,3003 bd4 ba2.5k sqft968 Birch Creek Dr, Wilmington, NC 28403Off Market
- $359,1003 bd3 ba1.8k sqft980 Birch Creek Dr, Wilmington, NC 28403Off Market
A local agent can set up tours, give advice and negotiate with sellers.
Similar homes
- $423,0003 bd2 ba2.1k sqft5220 Christian Drive, Wilmington, NC 28403For Sale
 MLS ID #100595714, Megan E Lilly, Intracoastal Realty Corporation. Hive MLS
 - $425,0003 bd2 ba2.1k sqft5316 Christian Drive, Wilmington, NC 28403For Sale
 MLS ID #100595727, Megan E Lilly, Intracoastal Realty Corporation. Hive MLS
 - $424,0003 bd2 ba1.8k sqft4637 Dean Drive, Wilmington, NC 28405For Sale
 MLS ID #100595055, PATRICIA WEBB JONES, Kinston Realty Group. Hive MLS
 - $429,9003 bd2 ba1.1k sqft1713 Carolina Avenue, Wilmington, NC 28403For Sale
 MLS ID #100594713, Lindsey C Holmes, Intracoastal Realty Corporation. Hive MLS
 - $425,0003 bd2 ba1.4k sqft326 Shamrock Drive, Wilmington, NC 28409For SaleMLS ID #100583145, Bobby Price, Keller Williams Innovate-Pleasure Island. Hive MLS
- $399,9993 bd2 ba1.4k sqft124 Darby Street, Wilmington, NC 28409For SaleMLS ID #100596467, Uncharted Realty Group, Keller Williams Innovate-Wilmington. Hive MLS
- $269,0002 bd3 ba1.2k sqft1030 Birch Creek Drive, Wilmington, NC 28403For SaleMLS ID #100596412, Lisa W Wayne, Intracoastal Realty Corporation. Hive MLS
- $385,0003 bd2 ba1.6k sqft105 Pine Valley Drive, Wilmington, NC 28412For SaleMLS ID #100593393, Mike D. Stutzenburg, REAL Broker LLC. Hive MLS
- $465,0003 bd2 ba1.8k sqft400 Beasley Road, Wilmington, NC 28409For SaleMLS ID #100593789, Luke A Waddell, Cadence Realty Corporation. Hive MLS
- $369,0003 bd3 ba1.8k sqft233 Racine Drive #38, Wilmington, NC 28403For SaleMLS ID #100578574, Carey D Harris, Intracoastal Realty Corporation. Hive MLS
- $465,0003 bd2 ba1.8k sqft408 Beasley Road, Wilmington, NC 28409For SaleMLS ID #100593797, Luke A Waddell, Cadence Realty Corporation. Hive MLS
- $465,0003 bd2 ba1.8k sqft404 Beasley Road, Wilmington, NC 28409For SaleMLS ID #100593793, Luke A Waddell, Cadence Realty Corporation. Hive MLS
- $389,9002 bd2 ba1.3k sqft6211 Wrightsville Avenue Apt 129, Wilmington, NC 28403For SaleMLS ID #100594016, Lynne M Galloway, Landmark Sotheby's International Realty. Hive MLS
- $420,0003 bd2 ba1.3k sqft714 Mohican Trail, Wilmington, NC 28409For SaleMLS ID #100593159, Ralph M Harvey, ListWithFreedom.com. Hive MLS
- $275,0003 bd3 ba1.3k sqft321 S Kerr Avenue Unit 159, Wilmington, NC 28403For SaleMLS ID #100595910, Susan B Lacy, Intracoastal Realty Corporation. Hive MLS
- $475,0003 bd2 ba1.4k sqft212 Wood Dale Drive, Wilmington, NC 28403For SaleMLS ID #100587474, English Seward Real Estate Group, Berkshire Hathaway HomeServices Carolina Premier Properties. Hive MLS
- $415,0003 bd2 ba1.7k sqft4301 Gatewood Court, Wilmington, NC 28405For SaleMLS ID #100572952, John B Hinnant, Hinnant Real Estate. Hive MLS
- $279,5003 bd3 ba1.2k sqft993 Downey Branch Lane, Wilmington, NC 28403For SaleMLS ID #100584660, Christian A Cardamone, Aloha Wilmington Real Estate. Hive MLS
- $390,0003 bd2 ba1.4k sqft5705 Highgrove Place, Wilmington, NC 28409For SaleMLS ID #100596276, Tidal Realty Partners, REAL Broker LLC. Hive MLS
- $489,0003 bd2 ba1.8k sqft9 Castlewood Drive, Wilmington, NC 28409For SaleMLS ID #100593801, Luke A Waddell, Cadence Realty Corporation. Hive MLS
