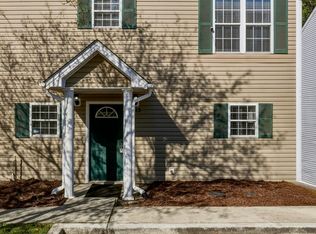
Your own tranquil paradise can be experienced in this 2 bedroom 2 1/2 bath condo offering an expansive patio with privacy fence that is ideal for lounging and grilling. Step inside to an updated kitchen with white shaker cabinets, LVP flooring on the first floor is ideal for coming in from the pool or beach. Family room features a gas corner fireplace and large windows overlooking the patio. Upstairs bedrooms both have their own ensuite baths and a half bath is downstairs with washer and dryer. It has been well maintained with the heat pump approximate 1 year ago, and roof is approximately less than 5 years. This is a turn key or lock and go property with all appliances remaining, some furniture may remain, making it ideal to walk in and enjoy as a primary residence, second home, investment,, retirement or for college student. Convenient location nestled in between downtown and Wrightsville Beach, convenient to airport and shopping. Birch Creek has a community pool, tennis courts, and a clubhouse ideal for leisure time. Come Relax and Enjoy!!
Under contract
$269,000
1030 Birch Creek Drive, Wilmington, NC 28403
2beds
1,247sqft
Townhouse
Built in 1982
1,307 Square Feet Lot
$264,600 Zestimate®
$216/sqft
$464/mo HOA
What's special
All appliances remaining
- 12 days |
- 602 |
- 42 |
Likely to sell faster than
Zillow last checked:
Listing updated:
Listed by:
Lisa W Wayne 910-520-3856,
Intracoastal Realty Corporation
Source: Hive MLS,MLS#: 100596412 Originating MLS: Cape Fear Realtors MLS, Inc.
Originating MLS: Cape Fear Realtors MLS, Inc.Facts & features
Interior
Bedrooms & bathrooms
- Bedrooms: 2
- Bathrooms: 3
- Full bathrooms: 2
- 1/2 bathrooms: 1
Rooms
- Room types: Dining Room, Living Room, Master Bedroom, Bedroom 1
Primary bedroom
- Description: 14x14 Level: Up- 2nd Floor
- Level: Second
- Dimensions: 14 x 14
Bedroom 1
- Description: 14x12 Level: Up- 2nd Floor
- Level: Second
- Dimensions: 14 x 12
Dining room
- Description: 11x10 Level: Down- 1st Floor
- Level: First
- Dimensions: 11 x 10
Kitchen
- Description: 11x8 Level: Down- 1st Floor
- Level: First
- Dimensions: 11 x 8
Living room
- Description: 20x13 Level: Down- 1st Floor
- Level: First
- Dimensions: 20 x 13
Heating
- Electric, Heat Pump
Cooling
- Central Air
Appliances
- Included: Built-In Microwave, Washer, Refrigerator, Dryer, Disposal, Dishwasher, Cooktop, Electric Range
- Laundry: Laundry Closet
Features
- Ceiling Fan(s), Blinds/Shades, Gas Log
- Flooring: Brick, Carpet, Tile
- Basement: None
- Attic: Pull Down Stairs
- Number of fireplaces: 1
- Fireplace features: Gas Log
Interior area
- Total structure area: 1,247
- Total interior livable area: 1,247 sqft
Property
Parking
- Parking features: Assigned, On Site
Features
- Levels: Two
- Patio & porch: Patio
- Fencing: Privacy
- Has view: Yes
- View description: See Remarks
- Frontage type: See Remarks
Lot
- Size: 1,307 Square Feet
Details
- Parcel number: R05514001029012
- Zoning: MD-17
- Special conditions: Standard
Construction
Type & style
- Home type: Townhouse
- Property subtype: Townhouse
Materials
- Wood Siding, Wood Frame
- Foundation: Slab
- Roof: Shingle
Condition
- New construction: No
- Year built: 1982
Utilities & green energy
- Sewer: Public Sewer
- Water: Public
- Utilities for property: Sewer Available, Water Available
Community & HOA
Community
- Subdivision: Birch Creek
HOA
- Has HOA: Yes
- Amenities included: Clubhouse, Pool, Maintenance Common Areas, Maintenance Grounds, Maintenance Structure, Master Insure, Pest Control, Tennis Court(s), Termite Bond, Trash
- HOA fee: $5,572 annually
- HOA name: Priestley
- HOA phone: 910-509-7276
Location
- Region: Wilmington
Financial & listing details
- Price per square foot: $216/sqft
- Tax assessed value: $266,600
- Annual tax amount: $1,568
- Date on market: 8/14/2026
- Cumulative days on market: 12 days
- Listing agreement: Exclusive Right To Sell
- Listing terms: Cash,Conventional,FHA,VA Loan
- Road surface type: Paved
Estimated market value
$264,600
$251,000 - $278,000
$1,794/mo
Price history
| Date | Event | Price |
|---|---|---|
| 8/24/2026 | Contingent | $269,000$216/sqft |
Source:  Hive MLS #100596412 Report a problem Hive MLS #100596412 Report a problem | ||
| 8/14/2026 | Listed for sale | $269,000+102.3%$216/sqft |
Source: Hive MLS #100596412 Report a problem | ||
| 5/26/2015 | Sold | $133,000-4.7%$107/sqft |
Source: Hive MLS #30520084 Report a problem | ||
| 4/1/2015 | Listed for sale | $139,500+134.5%$112/sqft |
Source: Laney Real Estate Co. #520084 Report a problem | ||
| 12/1/1982 | Sold | $59,500$48/sqft |
Source: Agent Provided Report a problem | ||
Public tax history
| Year | Property taxes | Tax assessment |
|---|---|---|
| 2025 | $1,569 +6.5% | $266,600 +57.4% |
| 2024 | $1,474 +3% | $169,400 |
| 2023 | $1,431 -0.6% | $169,400 |
| 2022 | $1,440 -0.7% | $169,400 |
| 2021 | $1,450 +11.6% | $169,400 +37.4% |
| 2020 | $1,299 | $123,300 |
| 2019 | $1,299 | $123,300 |
| 2018 | $1,299 | $123,300 |
| 2017 | $1,299 +4.2% | $123,300 +9.6% |
| 2016 | $1,247 +4.6% | $112,500 |
| 2015 | $1,191 +4.4% | $112,500 |
| 2014 | $1,141 | $112,500 |
| 2013 | -- | $112,500 |
| 2012 | -- | $112,500 -25.3% |
| 2011 | -- | $150,694 |
| 2010 | -- | $150,694 |
| 2009 | -- | -- |
| 2008 | -- | -- |
| 2007 | -- | -- |
| 2005 | -- | $93,143 |
| 2004 | -- | $93,143 |
| 2003 | -- | $93,143 |
| 2002 | -- | $93,143 |
| 2001 | -- | $93,143 |
| 2000 | -- | $93,143 |
Find assessor info on the county website
Monthly payment
Est. payment
Payment breakdown
Explore the cost of this home by adjusting the details. Changes won't be saved.Climate risks
Neighborhood: Audobon/Devon Park
Nearby schools
GreatSchools rating
- 8/10Winter Park Model ElementaryGrades: K-5Distance: 1 mi
- 6/10Williston MiddleGrades: 6-8Distance: 2.3 mi
- 6/10John T Hoggard HighGrades: 9-12Distance: 1.5 mi
Schools provided by the listing agent
- Elementary: Winter Park
- Middle: Williston
- High: Hoggard
Source: Hive MLS. This data may not be complete. We recommend contacting the local school district to confirm school assignments for this home.
- $286,5002 bd2 ba1.1k sqft1035 Birch Creek Dr, Wilmington, NC 28403Sold
- $268,1002 bd3 ba1.2k sqft1033 Birch Creek Dr, Wilmington, NC 28403Off Market
- $266,9002 bd3 ba1.4k sqft1029 Birch Creek Dr, Wilmington, NC 28403Off Market
- $255,4002 bd2 ba1.1k sqft1031 Birch Creek Dr, Wilmington, NC 28403Off Market
- $242,7002 bd2 ba1.1k sqft1032 Birch Creek Dr, Wilmington, NC 28403Off Market
- $260,1002 bd2 ba1.1k sqft1026 Birch Creek Dr, Wilmington, NC 28403Off Market
- $258,3002 bd2 ba1k sqft1010 Birch Creek Dr, Wilmington, NC 28403Off Market
- $--2 bd2 ba1.1k sqft1032 Birch Creek Dr #1032, Wilmington, NC 28403Off Market
A local agent can set up tours, give advice and negotiate with sellers.
Similar homes
- $275,0003 bd3 ba1.3k sqft321 S Kerr Avenue Unit 159, Wilmington, NC 28403For Sale

 MLS ID #100595910, Susan B Lacy, Intracoastal Realty Corporation. Hive MLS
 - $278,0003 bd2 ba1.3k sqft2113 Market Street, Wilmington, NC 28403For Sale
 MLS ID #100564437, Aspyre Collective, eXp Realty. Hive MLS
 - $265,0002 bd2 ba1.1k sqft3010 Remington Drive, Wilmington, NC 28405For Sale
 MLS ID #100592574, Chris Baynes & Assoc Team, Coldwell Banker Sea Coast Advantage. Hive MLS
 - $263,0003 bd3 ba1.5k sqft3940 Echo Farms Boulevard, Wilmington, NC 28412For Sale
 MLS ID #100592700, Jill M Sabourin, Coldwell Banker Sea Coast Advantage. Hive MLS
 - $195,0002 bd2 ba904 sqft3637 Saint Johns Court Unit A, Wilmington, NC 28403For SaleMLS ID #100595097, Dominiic T Beach, Cedar Ridge Management LLC. Hive MLS
- $278,0003 bd3 ba1.4k sqft3972 Echo Farms Boulevard, Wilmington, NC 28412For SaleMLS ID #100592276, Aspyre Collective, eXp Realty. Hive MLS
- $299,0003 bd2 ba1.4k sqft4217 Sequoia Court #4r, Wilmington, NC 28403For SaleMLS ID #100579510, Hunter Malone, Intracoastal Realty Corporation. Hive MLS
- $279,5003 bd3 ba1.5k sqft3970 Echo Farms Boulevard, Wilmington, NC 28412For SaleMLS ID #100580518, Steveson Realty Group, Coldwell Banker Sea Coast Advantage. Hive MLS
- $249,0002 bd2 ba935 sqft409 Saint Rosea Road, Wilmington, NC 28405For SaleMLS ID #100563003, Kyle Whitfield, LIFE Properties. Hive MLS
- $223,9002 bd2 ba1.4k sqft532 Cobblestone Drive, Wilmington, NC 28405For SaleMLS ID #100584333, Streamline Realty Team, REAL Broker LLC. Hive MLS
- $389,9002 bd2 ba1.3k sqft6211 Wrightsville Avenue Apt 129, Wilmington, NC 28403For SaleMLS ID #100594016, Lynne M Galloway, Landmark Sotheby's International Realty. Hive MLS
- $325,0002 bd2 ba1.2k sqft5013 Hewletts Run #1, Wilmington, NC 28409For SaleMLS ID #100587444, Kathy Greer, Nest Realty. Hive MLS
- $299,9003 bd3 ba1.3k sqft3311 Belmont Circle, Wilmington, NC 28405For SaleMLS ID #100594822, Shandel K Capps, Carolina Gulf Coast Properties. Hive MLS
- $280,0002 bd2 ba1.2k sqft805 March Court #B, Wilmington, NC 28405For SaleMLS ID #100589806, Sarah Wagner, Choice Residential Real Estate, LLC. Hive MLS
- $244,9002 bd3 ba1k sqft4538 Exuma Lane, Wilmington, NC 28412For SaleMLS ID #100587906, Frederic L Schnur, Keller Williams Innovate-Wilmington. Hive MLS
- $230,0003 bd2 ba1.3k sqft721 Melba Court #F, Wilmington, NC 28405For SaleMLS ID #100597983, The Whalen Team, Nest Realty. Hive MLS
- $265,0002 bd2 ba1.3k sqft4146 Breezewood Drive Apt 203, Wilmington, NC 28412For SaleMLS ID #100588073, Vanessa Holt, Berkshire Hathaway HomeServices Carolina Premier Properties. Hive MLS
- $275,0003 bd3 ba1.4k sqft4540 Exuma Lane, Wilmington, NC 28412For SaleMLS ID #100525009, Team Thirty 4 North, Coldwell Banker Sea Coast Advantage. Hive MLS
- $205,0002 bd1 ba950 sqft2940 Oleander Drive #G6, Wilmington, NC 28403For SaleMLS ID #100591802, Jeff H Gover, BlueCoast Realty Corporation. Hive MLS
- $269,0002 bd2 ba1.3k sqft4130 Breezewood Drive Apt 104, Wilmington, NC 28412For SaleMLS ID #100572342, Rachel A Smith, Kinstle & Company LLC.. Hive MLS
