No HOA, a private fully-fenced backyard, and a modern, well-maintained interior make this home an exceptional opportunity for both homeowners and investors. Set on just under a quarter-acre, the home features a spacious screened porch, peaceful hammock area, firepit, storage shed, one-car garage, and additional side-yard parking with flexibility for extra vehicles or a work truck. As you step inside, you're welcomed by a beautiful open layout, tall vaulted ceilings, and abundant natural light.
The spacious living room flows naturally into the dining area and kitchen, featuring granite countertops, stainless steel appliances, modern two-tone cabinetry, and a charming window overlooking the backyard. The split-bedroom layout offers comfortable separation, while the oversized primary suite features a spacious walk-in closet and ensuite bath with dual vanities, framed mirrors, matte black hardware, linen closet, and tiled shower with tub. LVP flooring extends throughout the living areas, kitchen, and primary bedroom, while the carpeted bedrooms were cleaned in 2022. The current owners have repainted the interior and made thoughtful updates throughout, including a new kitchen faucet, dishwasher, fixtures, and primary bathroom toilet. A reverse osmosis system adds another thoughtful touch. The HVAC was replaced in 2018, and the roof was disclosed by the previous owner as 2018, offering added peace of mind.
Enjoy the convenience of a prime Leland location, with gas, grocery, gym, restaurants, the Riverfront Farmers Market, park, boat ramp, nature trails, boardwalk, fishing, kayak launch, and more all just minutes away. Also located just a hop, skip, and a jump from Belville Elementary and Brunswick Riverwalk Park, this home is positioned in an area with potential for future commercial and riverfront development. Check out the Town of Belville's Vision 2030 Plan for details on the Town of Belville's website.
For sale
$320,000
10003 Winding Branches Drive SE, Leland, NC 28451
3beds
1,395sqft
Single Family Residence
Built in 1997
10,595 Square Feet Lot
$312,000 Zestimate®
$229/sqft
$-- HOA
What's special
Modern two-tone cabinetryAbundant natural lightTall vaulted ceilingsPrivate fully-fenced backyardTiled shower with tubMatte black hardwareFramed mirrors
- 6 days |
- 381 |
- 33 |
Likely to sell faster than
Zillow last checked:
Listing updated:
Listed by:
Katie L Goodwin 502-424-2253,
Intracoastal Realty Corporation
Source: Hive MLS,MLS#: 100596482 Originating MLS: Cape Fear Realtors MLS, Inc.
Originating MLS: Cape Fear Realtors MLS, Inc.Facts & features
Interior
Bedrooms & bathrooms
- Bedrooms: 3
- Bathrooms: 2
- Full bathrooms: 2
Rooms
- Room types: Master Bedroom, Bedroom 2, Bedroom 3, Dining Room, Living Room
Primary bedroom
- Level: First
- Dimensions: 11.3 x 19.7
Bedroom 2
- Level: First
- Dimensions: 11.3 x 10.3
Bedroom 3
- Level: First
- Dimensions: 11.5 x 13.6
Dining room
- Level: First
- Dimensions: 9.9 x 13.5
Kitchen
- Level: First
- Dimensions: 8 x 13.1
Living room
- Level: First
- Dimensions: 17.7 x 14.6
Heating
- Electric, Forced Air, Heat Pump
Cooling
- Central Air
Appliances
- Included: Electric Cooktop, Dishwasher
- Laundry: In Hall
Features
- Master Downstairs, Walk-in Closet(s), Vaulted Ceiling(s), Pantry, Walk-In Closet(s)
- Flooring: LVT/LVP, Carpet
- Attic: Access Only
- Has fireplace: No
Interior area
- Total structure area: 1,395
- Total interior livable area: 1,395 sqft
Property
Parking
- Total spaces: 3
- Parking features: On Site, Paved
- Attached garage spaces: 1
Features
- Levels: One
- Patio & porch: Covered, Enclosed, Patio, Screened
- Fencing: Full,Back Yard
- Has view: Yes
- View description: See Remarks
- Frontage type: See Remarks
Lot
- Size: 10,595 Square Feet
- Dimensions: 58 x 154 x 74 x 136
Details
- Parcel number: 048bc035
- Zoning: Be-R10
- Special conditions: Standard
Construction
Type & style
- Home type: SingleFamily
- Property subtype: Single Family Residence
Materials
- Vinyl Siding, Wood Frame
- Foundation: Slab
- Roof: Architectural Shingle
Condition
- New construction: No
- Year built: 1997
Utilities & green energy
- Sewer: Public Sewer
- Water: Public
- Utilities for property: Sewer Available, Water Available
Community & HOA
Community
- Subdivision: Wood Ridge
HOA
- Has HOA: No
Location
- Region: Leland
Financial & listing details
- Price per square foot: $229/sqft
- Tax assessed value: $258,620
- Annual tax amount: $1,472
- Date on market: 8/14/2026
- Cumulative days on market: 6 days
- Listing agreement: Exclusive Right To Sell
- Listing terms: Cash,Conventional,FHA,VA Loan
Estimated market value
$312,000
$296,000 - $328,000
$1,806/mo
Price history
| Date | Event | Price |
|---|---|---|
| 8/14/2026 | Listed for sale | $320,000+76.8%$229/sqft |
Source:  Hive MLS #100596482 Report a problem Hive MLS #100596482 Report a problem | ||
| 7/9/2019 | Sold | $181,000$130/sqft |
Source: Hive MLS #100164823 Report a problem | ||
Public tax history
Tax history is unavailable.
Monthly payment
Est. payment
Payment breakdown
Explore the cost of this home by adjusting the details. Changes won't be saved.Climate risks
Neighborhood: 28451
Getting around
8 / 100
Car-DependentNearby schools
GreatSchools rating
- 5/10Belville ElementaryGrades: PK-5Distance: 0.8 mi
- 3/10Leland MiddleGrades: 6-8Distance: 2.5 mi
- 4/10North Brunswick HighGrades: 9-12Distance: 2.4 mi
Schools provided by the listing agent
- Elementary: Belville
- Middle: Leland
- High: North Brunswick
Source: Hive MLS. This data may not be complete. We recommend contacting the local school district to confirm school assignments for this home.
- $312,9003 bd2 ba1.4k sqft10003 Winding Branches Dr, Belville, NC 28451Off Market
- $262,8003 bd2 ba1k sqft10005 Winding Branches Dr, Leland, NC 28451Off Market
- $249,7002 bd2 ba1k sqft318 Eastwood Ln, Leland, NC 28451Off Market
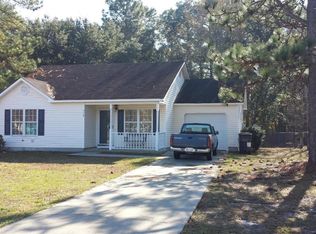
- $---- bd-- ba-- sqft318 Eastwood Ln SE, Leland, NC 28451Off Market
- $265,4003 bd2 ba1.1k sqft10005 Winding Branches Dr SE, Leland, NC 28451Off Market
- $245,4002 bd2 ba1k sqft318 E Wood Ln, Leland, NC 28451Off Market
- $---- bd-- ba-- sqft322 Eastwood Ln SE, Leland, NC 28451Off Market
- $270,6003 bd2 ba1k sqft322 E Wood Ln, Belville, NC 28451Off Market
A local agent can set up tours, give advice and negotiate with sellers.
A local lender can help you make sure your offer is ready when you are.
Similar homes
- $325,0003 bd2 ba1.4k sqft307 Coralstone Court, Leland, NC 28451For Sale

 MLS ID #100595267, Sabrina DiMarco, Berkshire Hathaway HomeServices Carolina Premier Properties. Hive MLS
 - $325,0003 bd2 ba1.1k sqft247 Ross Court, Leland, NC 28451For Sale
 MLS ID #100594702, Chris S Luther, Coldwell Banker Sea Coast Advantage. Hive MLS
 - $329,9003 bd2 ba1.6k sqft5110 Kayak Crossing Trail, Leland, NC 28451For Sale
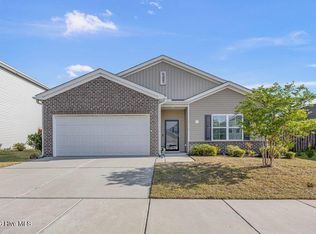 MLS ID #100569787, Rachel Q Kerlin, Intracoastal Realty Corporation. Hive MLS
 - $289,0003 bd2 ba1.4k sqft8594 Orchard Loop Road NE, Leland, NC 28451For Sale
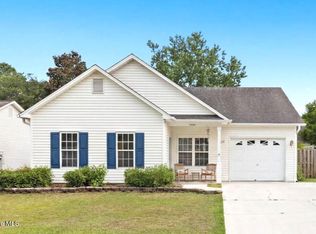 MLS ID #100580962, Brandon A Thomas, Coldwell Banker Sea Coast Advantage-Leland. Hive MLS
 - $245,0003 bd2 ba1.1k sqft8716 Old Forest Drive NE, Leland, NC 28451For SaleMLS ID #100596584, Oscar E Garcia, Berkshire Hathaway HomeServices Carolina Premier Properties. Hive MLS
- $344,8003 bd2 ba1.8k sqft10153 Morecamble Boulevard #3, Leland, NC 28451For SaleMLS ID #100587782, John V Jones, Keller Williams Innovate-OIB Mainland. Hive MLS
- $350,0003 bd2 ba1.7k sqft1175 Greensview Circle, Leland, NC 28451For SaleMLS ID #100595405, James M Diaz, Coldwell Banker Sea Coast Advantage-Leland. Hive MLS
- $349,1003 bd3 ba1.7k sqft1274 Charleston Common Drive, Leland, NC 28451For SaleMLS ID #100544205, Rasa Love, RE/MAX Essential. Hive MLS
- $398,0003 bd2 ba1.4k sqft1006 Plum Leaf Court SE, Leland, NC 28451For SaleMLS ID #100575796, Nicole N Valentine, Intracoastal Realty Corporation. Hive MLS
- $349,9002 bd2 ba1.5k sqft3021 Braewood Court, Leland, NC 28451For SaleMLS ID #100590116, Kellee Stacks, Intracoastal Realty Corporation. Hive MLS
- $349,9004 bd2 ba1.7k sqft1116 Marilla Drive, Leland, NC 28451For SaleMLS ID #100574117, Pam H Fox, Nest Realty. Hive MLS
- $297,0003 bd2 ba1.1k sqft2029 Willow Stone Court, Leland, NC 28451For SaleMLS ID #100568658, Denise L Dakoulis, Sky's the Limit Realty. Hive MLS
- $337,0003 bd3 ba1.4k sqft3964 Aquarius Way, Leland, NC 28451For SaleMLS ID #100596264, Alison J Keller, Coldwell Banker Sea Coast Advantage-CB. Hive MLS
- $340,0003 bd2 ba1.4k sqft3109 Lochgreen Circle, Leland, NC 28451For SaleMLS ID #100594257, Dan Tell, Keller Williams Innovate-Wilmington. Hive MLS
- $359,9003 bd3 ba1.6k sqft1238 Dabney Park Drive, Leland, NC 28451For SaleMLS ID #100563474, Cindy M Clayter, Intracoastal Realty Corporation. Hive MLS
- $384,9993 bd2 ba1.7k sqft1143 Lillibridge Drive, Leland, NC 28451For SaleMLS ID #100590955, Jerry L Helms, Brunswick Forest Realty, LLC. Hive MLS
- $354,9903 bd2 ba1.2k sqft1329 Avon Court, Wilmington, NC 28405For SaleMLS ID #100595636, Doris B Ramirez Garcia, REAL Broker LLC. Hive MLS
- $334,9003 bd2 ba1.3k sqft116 Deerfield Road, Castle Hayne, NC 28429For SaleMLS ID #100596356, English Seward Real Estate Group, Berkshire Hathaway HomeServices Carolina Premier Properties. Hive MLS
- $359,0003 bd2 ba1.1k sqft241 Lancaster Road, Wilmington, NC 28409For SaleMLS ID #100592498, Tracie W VanEtten, Coastal Properties. Hive MLS
- $315,0003 bd2 ba1k sqft805 Southern Charm Drive, Wilmington, NC 28412For SaleMLS ID #100594259, Tidal Realty Partners, REAL Broker LLC. Hive MLS
