
You can have it all at Grayson Park! Our end-unit Mitchell offers all the features you expect in today's home. This 4-bedroom 2 ½ bath townhome comes standard with LVP flooring, quartz countertops in the kitchen and an open floor plan. This townhome comes with an included smart home system that controls your digital front door lock, front porch light, included video doorbell camera and z-wave thermostat and garage door opener. These can be controlled from an included 7'' touch screen interface or remotely by an included app! A 1-car garage offers plenty of space for your car and storage potential for your holiday decorations! The community of Grayson Park is nicely established with sidewalks and a beautiful clubhouse with fitness area, Jr Olympic pool, tennis courts and a playground. Just minutes away from Leland, downtown Wilmington and beautiful area beaches yet tucked away in a country setting for peace and quiet.
New construction
$278,490
7670 Pennycress Drive #486, Leland, NC 28451
4beds
1,554sqft
Townhouse
Built in 2026
3,400 Square Feet Lot
$-- Zestimate®
$179/sqft
$253/mo HOA
What's special
- 5 days |
- 24 |
- 1 |
Zillow last checked:
Listing updated:
Listed by:
Team D.R. Horton 910-909-4192,
D.R. Horton, Inc
Source: Hive MLS,MLS#: 100598536 Originating MLS: Cape Fear Realtors MLS, Inc.
Originating MLS: Cape Fear Realtors MLS, Inc.Facts & features
Interior
Bedrooms & bathrooms
- Bedrooms: 4
- Bathrooms: 3
- Full bathrooms: 2
- 1/2 bathrooms: 1
Rooms
- Room types: Master Bedroom, Bedroom 2, Bedroom 3, Living Room, Dining Room, Bedroom 4
Primary bedroom
- Level: Second
- Dimensions: 11.8 x 12.8
Bedroom 2
- Level: Second
- Dimensions: 10.2 x 10.4
Bedroom 3
- Level: Second
- Dimensions: 10.7 x 11
Bedroom 4
- Level: First
- Dimensions: 9.1 x 10.6
Dining room
- Level: First
- Dimensions: 9.1 x 15.6
Kitchen
- Level: First
- Dimensions: 10.1 x 9.6
Living room
- Level: First
- Dimensions: 13.7 x 13.8
Heating
- Electric, Heat Pump
Cooling
- Zoned
Appliances
- Included: Electric Oven, Built-In Microwave, Dishwasher
- Laundry: Dryer Hookup, Washer Hookup
Features
- Walk-in Closet(s), Solid Surface, Pantry, Walk-in Shower, Walk-In Closet(s)
- Flooring: LVT/LVP, Carpet
- Windows: Thermal Windows
- Basement: None
- Attic: Pull Down Stairs
- Has fireplace: No
Interior area
- Total structure area: 1,554
- Total interior livable area: 1,554 sqft
Property
Parking
- Total spaces: 1
- Parking features: Concrete, Off Street
- Attached garage spaces: 1
Features
- Levels: Two
- Patio & porch: Patio
- Exterior features: None
- Fencing: Partial
- Has view: Yes
- View description: See Remarks
- Waterfront features: None
- Frontage type: See Remarks
Lot
- Size: 3,400 Square Feet
- Features: Landscaped
Details
- Parcel number: 046pe056
- Zoning: Le-M-F
- Special conditions: Standard
Construction
Type & style
- Home type: Townhouse
- Property subtype: Townhouse
Materials
- Vinyl Siding, Wood Frame
- Foundation: Slab
- Roof: Architectural Shingle
Condition
- New Construction
- New construction: Yes
- Year built: 2026
Utilities & green energy
- Sewer: Public Sewer
- Water: Public
- Utilities for property: Sewer Available, Water Available
Green energy
- Green verification: HERS Index Score
- Energy efficient items: Lighting, Thermostat
Community & HOA
Community
- Security: Smoke Detector(s)
- Subdivision: Grayson Park
HOA
- Has HOA: Yes
- Amenities included: Clubhouse, Pool, Dog Park, Fitness Center, Maintenance Common Areas, Maintenance Grounds, Maintenance Roads, Master Insure, Park, Pickleball, Playground, Sidewalks, Street Lights, Tennis Court(s), Termite Bond
- HOA fee: $3,036 annually
- HOA name: Grayson Park Association
- HOA phone: 877-672-2267
Location
- Region: Leland
Financial & listing details
- Price per square foot: $179/sqft
- Tax assessed value: $30,000
- Annual tax amount: $203
- Date on market: 8/24/2026
- Cumulative days on market: 5 days
- Listing agreement: Exclusive Right To Sell
- Listing terms: Cash,Conventional,FHA,VA Loan
Estimated market value
Not available
Estimated sales range
Not available
Not available
Price history
| Date | Event | Price |
|---|---|---|
| 8/24/2026 | Listed for sale | $278,490$179/sqft |
Source:  Hive MLS #100598536 Report a problem Hive MLS #100598536 Report a problem | ||
Public tax history
Tax history is unavailable.
Monthly payment
Est. payment
Payment breakdown
Explore the cost of this home by adjusting the details. Changes won't be saved.Climate risks
Neighborhood: 28451
Nearby schools
GreatSchools rating
- 4/10Town Creek MiddleGrades: 5-8Distance: 4.3 mi
- 4/10North Brunswick HighGrades: 9-12Distance: 5.3 mi
- 8/10Town Creek ElementaryGrades: K-4Distance: 4.3 mi
Schools provided by the listing agent
- Elementary: Town Creek
- Middle: Town Creek
- High: North Brunswick
Source: Hive MLS. This data may not be complete. We recommend contacting the local school district to confirm school assignments for this home.
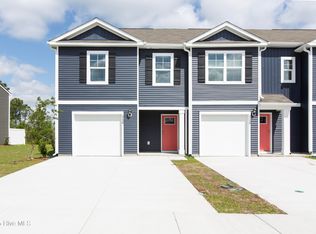
- $276,9904 bd3 ba1.5k sqft7666 Pennycress Dr #471, Leland, NC 28451Pending
- $276,4904 bd3 ba1.5k sqft7654 Pennycress Dr #474, Leland, NC 28451Pending
- $254,6403 bd3 ba1.4k sqft7658 Pennycress Dr #473, Leland, NC 28451New Construction
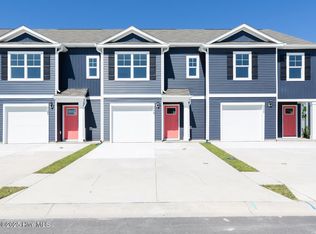
- $274,0004 bd3 ba1.5k sqft7650 Pennycress Dr #7650, Leland, NC 28451Off Market

- $249,9993 bd3 ba1.4k sqft7634 Pennycress Dr #465, Leland, NC 28451Sold
- $266,9994 bd3 ba1.5k sqft7630 Pennycress Dr #466, Leland, NC 28451Sold
- $274,0004 bd3 ba1.5k sqft7630 Pennycress Dr #7630, Leland, NC 28451Off Market
- $239,9993 bd3 ba1.4k sqft7767 Pennycress Dr UNIT 552, Leland, NC 28451Sold
A local agent can set up tours, give advice and negotiate with sellers.
Similar homes
- $269,9003 bd3 ba1.5k sqft3222 Lobelia Lane, Leland, NC 28451For Sale

 MLS ID #100599149, Pete R Mairs, Coastal Properties. Hive MLS
 - $305,0004 bd3 ba1.7k sqft7734 Pennycress Drive Unit 662, Leland, NC 28451For Sale
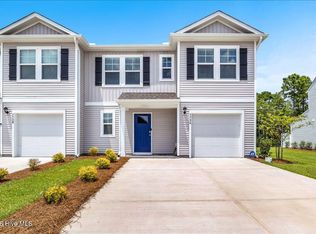 MLS ID #100592807, Lori Stafford, Century 21 Vanguard. Hive MLS
 - $287,0004 bd3 ba1.6k sqft3101 Lobelia Lane Unit 104, Leland, NC 28451For Sale
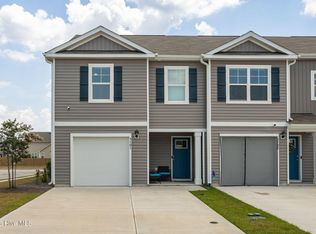 MLS ID #100588731, Rose J Glinski, Redfin Corporation. Hive MLS
 - from $269,9904 bd3 ba1.5k sqftMITCHELL TOWNHOME Plan, Grayson Park Townhomes, Leland, NC 28451New Construction
 DR Horton
 - $280,9404 bd3 ba1.7k sqft5859 Harebell Road Unit 135, Leland, NC 28451New ConstructionHive MLS
- $254,6403 bd3 ba1.4k sqft7658 Pennycress Drive #473, Leland, NC 28451New ConstructionMLS ID #100591787, Team D.R. Horton, D.R. Horton, Inc. Hive MLS
- $281,0903 bd3 ba1.4k sqft5436 Mistflower St Unit 1029, Leland, NC 28451New ConstructionDR Horton
- from $269,9904 bd3 ba1.7k sqftNORMAN TH Plan, Townes at Seabrooke, Leland, NC 28451New ConstructionDR Horton
- $330,0003 bd2 ba1.7k sqft7464 Rye Lane SE, Leland, NC 28451For SaleMLS ID #100598959, Shane Register Team, Coldwell Banker Sea Coast Advantage-Midtown. Hive MLS
- $285,0004 bd3 ba1.8k sqft1008 Birds Nest Cove, Leland, NC 28451For SaleMLS ID #100582730, Sandra G Lewis, Coldwell Banker Sea Coast Advantage-Leland. Hive MLS
- $259,9003 bd2 ba1.1k sqft4266 Coralbead Lane Unit 2202, Leland, NC 28451For SaleMLS ID #100574630, Living By the Coast Realty Group, RE/MAX Executive. Hive MLS
- $415,0004 bd2 ba2k sqft2106 Willowleaf Drive Lot 28, Leland, NC 28451For SaleMLS ID #100599485, Pete R Mairs, Coastal Properties. Hive MLS
- $277,9003 bd3 ba1.8k sqft3598 Roseblossom Drive, Leland, NC 28451For SaleMLS ID #100583417, John A OConnor, The Saltwater Agency LLC. Hive MLS
- from $249,9903 bd3 ba1.4k sqftPearson Townhome Plan, Grayson Park Townhomes, Leland, NC 28451New ConstructionDR Horton
- $299,9004 bd3 ba1.8k sqft9088 Laurel Bay Lane, Leland, NC 28451For SaleMLS ID #100593568, Craig Tribus, Beycome Brokerage Realty LLC. Hive MLS
- $311,1903 bd3 ba1.7k sqft4306 Allsbrook Ln Unit 1043, Leland, NC 28451New ConstructionDR Horton
- $245,0003 bd3 ba1.5k sqft7582 Knightbell Circle #53, Leland, NC 28451For SaleMLS ID #100593579, Shane Register Team, Coldwell Banker Sea Coast Advantage-Midtown. Hive MLS
- $314,1403 bd3 ba1.7k sqft5432 Mistflower St Unit 1028, Leland, NC 28451New ConstructionDR Horton
- from $299,9903 bd3 ba1.8k sqftHydrangea Plan, Grand Park, Leland, NC 28451New ConstructionMungo Homes, Inc
- $295,0003 bd3 ba1.9k sqft3634 Roseblossom Drive, Leland, NC 28451New ConstructionMLS ID #100591283, Tracy P Dowling, Homecoin.com. Hive MLS
