Move-in ready and beautifully maintained, this desirable end-unit townhome offers a bright, open floor plan designed for comfortable everyday living and effortless entertaining. Enjoy the added privacy and abundant natural light that come with an end-unit location, along with the convenience of an attached garage for parking and extra storage. The spacious living area flows seamlessly into the dining space and kitchen, creating an inviting atmosphere for entertaining. Step outside to enjoy your private outdoor living area, perfect for morning coffee, relaxing after a long day, or dining outdoors. Whether you're looking for low-maintenance living or a home that's ready for you from day one, this property checks all the boxes. Located in the growing community of Leland, you'll appreciate easy access to shopping, dining, parks, golf, and everyday conveniences, with nearby routes making trips to downtown Wilmington and area beaches simple. Combining style, functionality, and a sought-after location, this move-in ready townhome is an excellent opportunity to enjoy all that coastal North Carolina has to offer. Schedule your private showing today!
For sale
$290,000
3101 Lobelia Lane Unit 104, Leland, NC 28451
4beds
1,627sqft
Townhouse
Built in 2024
3,485 Square Feet Lot
$288,600 Zestimate®
$178/sqft
$243/mo HOA
What's special
Desirable end-unit townhomeAdded privacyAbundant natural lightBright open floor planInviting atmosphere for entertaining
- 33 days |
- 493 |
- 6 |
Likely to sell faster than
Zillow last checked:
Listing updated:
Listed by:
Rose J Glinski 910-264-3163,
Redfin Corporation
Source: Hive MLS,MLS#: 100588731 Originating MLS: Cape Fear Realtors MLS, Inc.
Originating MLS: Cape Fear Realtors MLS, Inc.Facts & features
Interior
Bedrooms & bathrooms
- Bedrooms: 4
- Bathrooms: 3
- Full bathrooms: 1
- 1/2 bathrooms: 2
Rooms
- Room types: Master Bedroom, Bedroom 2, Bedroom 3, Living Room, Dining Room, Bedroom 4
Primary bedroom
- Level: Second
Bedroom 2
- Level: Second
Bedroom 3
- Level: Second
Bedroom 4
- Level: First
Dining room
- Level: First
Kitchen
- Level: First
Living room
- Level: First
Heating
- Electric, Heat Pump
Cooling
- Central Air
Appliances
- Included: Built-In Microwave, Range, Dishwasher
Features
- Walk-in Closet(s), Solid Surface, Pantry, Walk-in Shower, Walk-In Closet(s)
Interior area
- Total structure area: 1,627
- Total interior livable area: 1,627 sqft
Property
Parking
- Total spaces: 1
- Parking features: Garage Faces Front, Attached, Garage
- Attached garage spaces: 1
Features
- Levels: Two
- Patio & porch: Patio
- Fencing: None
- Has view: Yes
- View description: None
- Frontage type: See Remarks
Lot
- Size: 3,485 Square Feet
- Features: Corner Lot
Details
- Parcel number: 057ag023
- Zoning: Le-M-F
- Special conditions: Standard
Construction
Type & style
- Home type: Townhouse
- Property subtype: Townhouse
Materials
- Vinyl Siding, Wood Frame
- Foundation: Slab
- Roof: Shingle
Condition
- New construction: No
- Year built: 2024
Utilities & green energy
- Sewer: Public Sewer
- Water: Public
- Utilities for property: Sewer Available, Water Available
Community & HOA
Community
- Security: Smoke Detector(s)
- Subdivision: Grayson Park
HOA
- Has HOA: Yes
- Amenities included: Clubhouse, Pool, Maintenance Common Areas, Sidewalks, Tennis Court(s)
- HOA fee: $1,922 annually
- HOA name: First Service
- HOA phone: 877-672-2267
- Second HOA fee: $996 annually
- Second HOA name: Premiere
Location
- Region: Leland
Financial & listing details
- Price per square foot: $178/sqft
- Tax assessed value: $279,120
- Annual tax amount: $1,908
- Date on market: 7/14/2026
- Cumulative days on market: 34 days
- Listing agreement: Exclusive Right To Sell
- Listing terms: Cash,Conventional,FHA,VA Loan
- Road surface type: Paved
Estimated market value
$288,600
$274,000 - $303,000
$2,044/mo
Price history
| Date | Event | Price |
|---|---|---|
| 7/14/2026 | Listed for sale | $290,000+7.8%$178/sqft |
Source:  Hive MLS #100588731 Report a problem Hive MLS #100588731 Report a problem | ||
| 7/29/2024 | Sold | $269,000-1.8%$165/sqft |
Source: Hive MLS #100435791 Report a problem | ||
| 5/29/2024 | Pending sale | $273,990$168/sqft |
Source: Hive MLS #100435791 Report a problem | ||
| 5/21/2024 | Price change | $273,990-0.4%$168/sqft |
Source: Hive MLS #100435791 Report a problem | ||
| 4/30/2024 | Price change | $274,990-0.7%$169/sqft |
Source: Hive MLS #100435791 Report a problem | ||
| 3/29/2024 | Listed for sale | $276,990$170/sqft |
Source: Hive MLS #100435791 Report a problem | ||
Public tax history
Tax history is unavailable.
Monthly payment
Est. payment
Payment breakdown
Explore the cost of this home by adjusting the details. Changes won't be saved.Climate risks
Neighborhood: 28451
Nearby schools
GreatSchools rating
- 4/10Town Creek MiddleGrades: 5-8Distance: 4 mi
- 4/10North Brunswick HighGrades: 9-12Distance: 5.2 mi
- 8/10Town Creek ElementaryGrades: K-4Distance: 4 mi
Schools provided by the listing agent
- Elementary: Town Creek
- Middle: Leland
- High: North Brunswick
Source: Hive MLS. This data may not be complete. We recommend contacting the local school district to confirm school assignments for this home.
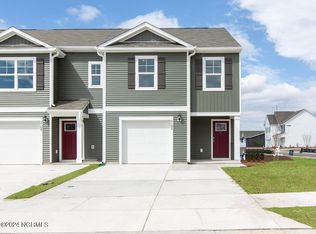
- $269,8704 bd3 ba1.5k sqft3101 Lobelia Ln #101, Leland, NC 28451Sold
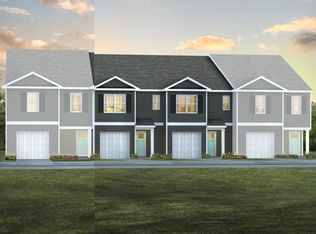
- $250,3003 bd3 ba1.4k sqft7618 Pennycress Dr UNIT 453, Leland, NC 28451Off Market
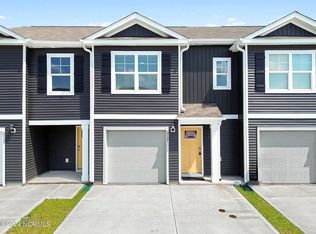
- $259,0003 bd3 ba1.4k sqft3121 Lobelia Ln, Leland, NC 28451Sold
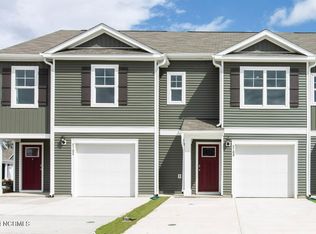
- $254,9903 bd3 ba1.4k sqft3110 Lobelia Ln #1202, Leland, NC 28451Sold
- $258,9903 bd3 ba1.4k sqft3121 Lobelia Ln UNIT 202, Leland, NC 28451Sold
- $265,3003 bd2 ba1.5k sqft3106 Lobelia Ln, Leland, NC 28451Off Market
- $455,1405 bd3 ba2.6k sqft2012 Willowleaf Dr LOT 2, Leland, NC 28451New Construction
- $55,0001 acre2012 Willowleaf Dr, Leland, NC 28451Off Market
A local agent can set up tours, give advice and negotiate with sellers.
A local lender can help you make sure your offer is ready when you are.
Similar homes
- $305,0004 bd3 ba1.7k sqft7734 Pennycress Drive Unit 662, Leland, NC 28451For Sale
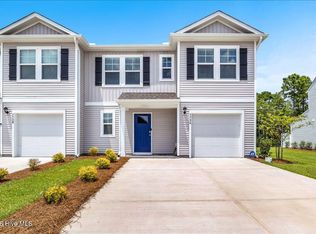
 MLS ID #100592807, Lori Stafford, Century 21 Vanguard. Hive MLS
 - from $269,9904 bd3 ba1.5k sqftMITCHELL TOWNHOME Plan, Grayson Park Townhomes, Leland, NC 28451New Construction
 DR Horton
 - $276,4904 bd3 ba1.5k sqft7654 Pennycress Drive #474, Leland, NC 28451New Construction
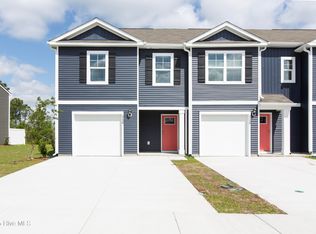 Hive MLS
 - $276,9904 bd3 ba1.5k sqft7666 Pennycress Drive #471, Leland, NC 28451New ConstructionHive MLS
- $285,0004 bd3 ba1.8k sqft1008 Birds Nest Cove, Leland, NC 28451For SaleMLS ID #100582730, Sandra G Lewis, Coldwell Banker Sea Coast Advantage-Leland. Hive MLS
- from $289,9903 bd3 ba1.8k sqftHyacinth Plan, Grand Park, Leland, NC 28451New ConstructionMungo Homes, Inc
- $299,9004 bd3 ba1.8k sqft9088 Laurel Bay Lane, Leland, NC 28451For SaleMLS ID #100593568, Craig Tribus, Beycome Brokerage Realty LLC. Hive MLS
- $254,6403 bd3 ba1.4k sqft7658 Pennycress Drive #473, Leland, NC 28451New ConstructionMLS ID #100591787, Team D.R. Horton, D.R. Horton, Inc. Hive MLS
- $259,9003 bd2 ba1.1k sqft4266 Coralbead Lane Unit 2202, Leland, NC 28451For SaleMLS ID #100574630, Living By the Coast Realty Group, RE/MAX Executive. Hive MLS
- $284,9003 bd3 ba1.8k sqft3598 Roseblossom Drive, Leland, NC 28451For SaleMLS ID #100583417, John A OConnor, The Saltwater Agency LLC. Hive MLS
- $299,9393 bd3 ba1.8k sqft3052 Coastal Dream Way, Leland, NC 28451New ConstructionHive MLS
- from $249,9903 bd3 ba1.4k sqftPearson Townhome Plan, Grayson Park Townhomes, Leland, NC 28451New ConstructionDR Horton
- $289,5903 bd3 ba1.5k sqft4214 Allsbrook Lane Unit 1004, Leland, NC 28451New ConstructionMLS ID #100592417, Team D.R. Horton, D.R. Horton, Inc. Hive MLS
- $288,5903 bd3 ba1.5k sqft4206 Allsbrook Lane Unit 1002, Leland, NC 28451New ConstructionMLS ID #100592412, Team D.R. Horton, D.R. Horton, Inc. Hive MLS
- $245,0003 bd3 ba1.5k sqft7582 Knightbell Circle #53, Leland, NC 28451For SaleMLS ID #100593579, Shane Register Team, Coldwell Banker Sea Coast Advantage-Midtown. Hive MLS
- $295,0003 bd3 ba1.9k sqft3634 Roseblossom Drive, Leland, NC 28451New ConstructionMLS ID #100591283, Tracy P Dowling, Homecoin.com. Hive MLS
- from $299,9904 bd3 ba1.7k sqftNORMAN TH Plan, The Cove at Indigo Preserve Townhomes, Leland, NC 28451New ConstructionDR Horton
- $290,0403 bd3 ba1.5k sqft4205 Allsbrook Lane #1065, Leland, NC 28451New ConstructionHive MLS
- $346,3284 bd4 ba2k sqft6771 Fellowship Drive, Leland, NC 28451New ConstructionHive MLS
- $287,0903 bd3 ba1.5k sqft4253 Allsbrook Ln Unit 1256, Leland, NC 28451New ConstructionDR Horton
