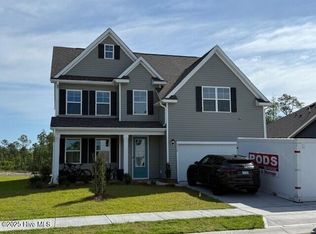
Motivated Seller ! Considering ALL offers .The Litchfield plan offers the perfect blend of comfort, style, and functionality with an open-concept floor plan and impressive 11-foot ceilings. The spacious gourmet kitchen features 42-inch cabinetry, granite countertops, a walk-in pantry, stainless-steel appliances, and luxury vinyl plank flooring throughout the main living areas--providing the look of wood with the durability needed for an active coastal lifestyle. The owner's suite includes a step-in 5-foot shower and dual vanity. Relax or entertain on the oversized covered porch overlooking a peaceful natural setting. The home also features an integrated smart-home system with a 7-inch touchscreen, digital front-door lock, smart thermostat, video doorbell, voice control, and convenient remote access through a mobile app. An added bonus is the garage with a newly coated floor, creating a clean, finished and versatile space ideal for a home gym or exercise area, hobby room, workshop, or additional workspace while still providing traditional garage functionality. Community amenities include a clubhouse, pool, playground, fitness center, tennis and pickleball courts, dog park, and sidewalks. Conveniently located near shopping, restaurants, downtown Wilmington, and area beaches while offering the tranquility of a beautiful country setting. The home backs to a natural area, providing additional privacy and a peaceful backdrop.
For sale
Price cut: $10K (11/9)
$369,900
2106 Willowleaf Drive Lot 28, Leland, NC 28451
4beds
2,032sqft
Single Family Residence
Built in 2025
8,146 Square Feet Lot
$369,000 Zestimate®
$182/sqft
$79/mo HOA
What's special
Spacious gourmet kitchenGranite countertopsWalk-in pantryStainless-steel appliancesOpen-concept floor plan
- 84 days
- 846
- 91
Zillow last checked:
Listing updated:
Listed by:
Pete R Mairs 910-367-0930,
Coastal Properties
Source: Hive MLS,MLS#: 100599485 Originating MLS: Cape Fear Realtors MLS, Inc.
Facts & features
Interior
Bedrooms & bathrooms
- Bedrooms: 4
- Bathrooms: 2
- Full bathrooms: 2
Rooms
- Room types: Master Bedroom, Bedroom 2, Bedroom 3, Bedroom 4, Great Room, Dining Room
Primary bedroom
- Level: First
- Dimensions: 14.9 x 15.5
Bedroom 2
- Level: First
- Dimensions: 12.5 x 14.2
Bedroom 3
- Level: First
- Dimensions: 12.5 x 11
Bedroom 4
- Level: First
- Dimensions: 12.2 x 11
Dining room
- Level: First
- Dimensions: 23 x 11.8
Great room
- Level: First
- Dimensions: 14.4 x 16.8
Kitchen
- Level: First
- Dimensions: 12.5 x 14.3
Heating
- Heat Pump, Natural Gas
Cooling
- Heat Pump
Appliances
- Included: Electric Oven, Built-In Microwave, Disposal, Dishwasher
- Laundry: Laundry Room
Features
- Master Downstairs, Walk-in Closet(s), High Ceilings, Entrance Foyer, Kitchen Island, Walk-in Shower, Walk-In Closet(s)
- Flooring: LVT/LVP, Carpet
- Windows: Thermal Windows
- Basement: None
- Attic: Pull Down Stairs
- Has fireplace: No
Interior area
- Total structure area: 2,032
- Total interior livable area: 2,032 sqft
Property
Parking
- Total spaces: 2
- Parking features: Attached, Garage Door Opener, Off Street
- Attached garage spaces: 2
Accessibility
- Accessibility features: None
Features
- Levels: One
- Patio & porch: Covered, Porch
- Exterior features: None
- Fencing: None
- View description: None
- Waterfront features: None
- Frontage type: See Remarks
Lot
- Size: 8,146 Square Feet
- Features: Wetlands, Rolling Slope
Details
- Parcel number: 046pe006
- Zoning: Le-M-F
- Special conditions: Standard
Construction
Type & style
- Home type: SingleFamily
- Property subtype: Single Family Residence
Materials
- Vinyl Siding, Wood Frame
- Foundation: Slab
- Roof: Architectural Shingle
Condition
- Under Construction
- New construction: No
- Year built: 2025
Utilities & green energy
- Sewer: Public Sewer
- Water: Public
- Utilities for property: Natural Gas Connected, Sewer Available, Water Available
Green energy
- Green verification: HERS Index Score
- Energy efficient items: Lighting, Thermostat
Community & HOA
Community
- Security: Smoke Detector(s)
- Subdivision: Grayson Park
HOA
- Has HOA: Yes
- Amenities included: Clubhouse, Pool, Dog Park, Fitness Center, Maintenance Common Areas, Maintenance Roads, Pickleball, Playground, Street Lights, Tennis Court(s)
- HOA fee: $944 annually
- HOA name: CAMS
- HOA phone: 877-672-2267
Location
- Region: Leland
Financial & listing details
- Price per square foot: $182/sqft
- Tax assessed value: $164,280
- Annual tax amount: $1,405
- Date on market: 8/27/2026
- Cumulative days on market: 84 days
- Listing agreement: Exclusive Right To Sell
- Listing terms: Commercial,Cash,Conventional,FHA,VA Loan
- Road surface type: Paved
Estimated market value
$369,000
$351,000 - $387,000
$2,440/mo
Price history
| Date | Event | Price |
|---|---|---|
| 11/9/2026 | Price change | $369,900-2.6%$182/sqft |
Source:  Hive MLS #100599485 Report a problem | ||
| 10/31/2026 | Price change | $379,900-2.1%$187/sqft |
Source: Hive MLS #100599485 Report a problem | ||
| 10/28/2026 | Price change | $388,000-0.3%$191/sqft |
Source: Hive MLS #100599485 Report a problem | ||
| 10/21/2026 | Price change | $389,000-2.7%$191/sqft |
Source: Hive MLS #100599485 Report a problem | ||
| 10/14/2026 | Price change | $399,900-3.4%$197/sqft |
Source: Hive MLS #100599485 Report a problem | ||
| 9/30/2026 | Price change | $414,000-0.2%$204/sqft |
Source: Hive MLS #100599485 Report a problem | ||
| 8/27/2026 | Listed for sale | $415,000+4%$204/sqft |
Source: Hive MLS #100599485 Report a problem | ||
| 3/26/2025 | Sold | $399,190$196/sqft |
Source: Hive MLS #100486464 Report a problem | ||
| 2/20/2025 | Pending sale | $399,190$196/sqft |
Source: Hive MLS #100486464 Report a problem | ||
| 2/20/2025 | Price change | $399,190+0.9%$196/sqft |
Source: Hive MLS #100486464 Report a problem | ||
| 2/1/2025 | Listed for sale | $395,490$195/sqft |
Source: Hive MLS #100486464 Report a problem | ||
Public tax history
Tax history is unavailable.
Monthly payment
Est. payment
Payment breakdown
Explore the cost of this home by adjusting the details. Changes won't be saved.Climate risks
Neighborhood: 28451
Nearby schools
Schools provided by the listing agent
- Elementary: Town Creek
- Middle: Leland
- High: North Brunswick
Source: Hive MLS. This data may not be complete. We recommend contacting the local school district to confirm school assignments for this home.
Similar homes
- $360,0004 bd2 ba1.7k sqft8309 E Highcroft Drive NE, Leland, NC 28451For Sale

 MLS ID #100614605, The Cameron Team, Coldwell Banker Sea Coast Advantage. Hive MLS
- from $360,9903 bd2 ba1.6k sqftARIA Plan, Grayson Park, Leland, NC 28451New Construction
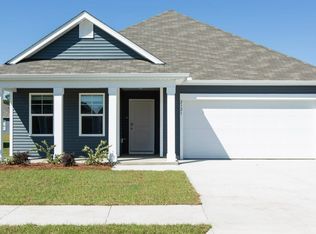 DR Horton
- $379,0003 bd3 ba2.4k sqft5115 Fortuna Drive, Leland, NC 28451For Sale
 MLS ID #100581965, Lee T Eatmon, Carolina One Properties Inc.. Hive MLS
- $388,0003 bd2 ba1.4k sqft1006 Plum Leaf Court SE, Leland, NC 28451For Sale
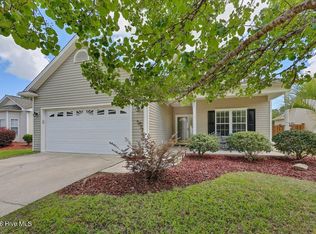 MLS ID #100575796, Nicole N Valentine, Intracoastal Realty Corporation. Hive MLS
- $289,9994 bd3 ba1.7k sqft7734 Pennycress Drive Unit 662, Leland, NC 28451For SaleMLS ID #100592807, Lori Stafford, Century 21 Vanguard. Hive MLS
- $371,5503 bd3 ba2.2k sqft1084 Wood Creek Road NE, Leland, NC 28451New ConstructionMLS ID #100585019, Damita Tate, ADAMS HOMES REALTY NC INC. Hive MLS
- $359,3514 bd4 ba2k sqft6791 Fellowship Drive, Leland, NC 28451New ConstructionHive MLS
- $349,4643 bd3 ba2k sqft6795 Fellowship Drive, Leland, NC 28451New ConstructionHive MLS
- $403,6503 bd2 ba1.7k sqft2117 Sandbrook Loop, Leland, NC 28451New ConstructionMLS ID #100590917, Jacquelyn N Maxwell, ADAMS HOMES REALTY NC INC. Hive MLS
- $419,9993 bd3 ba2.3k sqft3208 Butterfly Ginger Street Lot 151, Leland, NC 28451New ConstructionHive MLS
- $392,5504 bd3 ba2.6k sqft1060 Wood Creek Road NE, Leland, NC 28451New ConstructionMLS ID #100576577, Jacquelyn N Maxwell, ADAMS HOMES REALTY NC INC. Hive MLS
- $240,0003 bd3 ba1.5k sqft3222 Lobelia Lane, Leland, NC 28451For SaleMLS ID #100599149, Pete R Mairs, Coastal Properties. Hive MLS
- $435,0004 bd3 ba1.8k sqft105 Bowden Court, Leland, NC 28479For SaleMLS ID #100613393, Nicholas Newell, The Capstone Group. Hive MLS
- $389,9003 bd3 ba2.1k sqft3983 Eclipse Avenue, Leland, NC 28451For SaleMLS ID #100600427, James M Diaz, Coldwell Banker Sea Coast Advantage-Leland. Hive MLS
- $538,0003 bd3 ba2.2k sqft5841 Park West Circle, Leland, NC 28451For SaleMLS ID #100615285, Andy Bronstein, Intracoastal Realty Corporation. Hive MLS
- $400,0003 bd2 ba2k sqft3573 Bendemere Drive, Leland, NC 28451For SaleMLS ID #100591115, James M Diaz, Coldwell Banker Sea Coast Advantage-Leland. Hive MLS
- $485,0005 bd3 ba2.4k sqft1143 Spring Glen Court, Leland, NC 28451For SaleMLS ID #100594342, Susan Rivenbark, NorthGroup Real Estate LLC. Hive MLS
