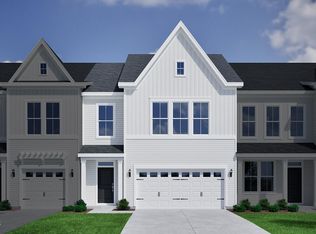
This spacious end unit townhome boasts a two-car garage, first-floor primary suite and open concept living. Upon entering, you'll find a convenient powder room that seamlessly flows into the great room, kitchen and eat-in that feature soaring two-story ceilings. additionally, this home offers a covered porch, perfect for outdoor relaxation. Downstairs the primary suite includes a walk-in closet, dual vanities, and a garden tub. A laundry room pass through off the primary closet adds extra convenience. Upstairs, you'll discover two secondary bedrooms, a full bathroom, and a large, versatile loft space. Located just minutes to shopping and dining as well as Historic Downtown Wilmington, Welcome to Grand Park. This Master Planned community will offer amenities such as a swimming pool, covered outdoor pavilion.
Under contract
Price cut: $2.4K (6/5)
$359,464
6795 Fellowship Drive, Leland, NC 28451
3beds
2,053sqft
:
Get pre-qualified$2,435/mo
Townhouse
Built in 2026
2,178 Square Feet Lot
$358,500 Zestimate®
$175/sqft
$345/mo HOA
What's special
- 77 days |
- 14 |
- 0 |
Zillow last checked:
Listing updated:
Listed by:
Hunter Cribb 910-228-9556,
Mungo Homes,
Mason W Gallman 704-458-9160,
Mungo Homes
Source: Hive MLS,MLS#: 100575041 Originating MLS: Cape Fear Realtors MLS, Inc.
Originating MLS: Cape Fear Realtors MLS, Inc.Facts & features
Interior
Bedrooms & bathrooms
- Bedrooms: 3
- Bathrooms: 3
- Full bathrooms: 2
- 1/2 bathrooms: 1
Rooms
- Room types: Master Bedroom, Great Room, Laundry, Dining Room, Bedroom 2, Bedroom 3, Loft
Primary bedroom
- Level: Main
Bedroom 2
- Level: Second
Bedroom 3
- Level: Second
Dining room
- Level: Main
Great room
- Level: Main
Kitchen
- Level: Main
Laundry
- Level: Main
Loft
- Level: Second
Heating
- Electric, Heat Pump
Cooling
- Central Air
Appliances
- Included: Electric Oven, Built-In Microwave, Dishwasher
- Laundry: Dryer Hookup, Washer Hookup
Features
- Master Downstairs, Walk-in Closet(s), Vaulted Ceiling(s), High Ceilings, Kitchen Island, Ceiling Fan(s), Pantry, Walk-in Shower, Walk-In Closet(s)
- Flooring: LVT/LVP, Carpet
- Basement: None
- Attic: Pull Down Stairs
Interior area
- Total structure area: 2,053
- Total interior livable area: 2,053 sqft
Property
Parking
- Total spaces: 2
- Parking features: Garage Faces Front, Attached, Concrete, Off Street
- Attached garage spaces: 2
Accessibility
- Accessibility features: None
Features
- Levels: Two
- Patio & porch: Covered, Porch
- Exterior features: Cluster Mailboxes
- Fencing: None
- Has view: Yes
- View description: See Remarks
- Waterfront features: None
- Frontage type: See Remarks
Lot
- Size: 2,178 Square Feet
Details
- Parcel number: 217620821100
- Zoning: M-F
- Special conditions: Standard
Construction
Type & style
- Home type: Townhouse
- Property subtype: Townhouse
Materials
- Fiber Cement, Wood Frame
- Foundation: Slab
- Roof: Architectural Shingle
Condition
- New construction: Yes
- Year built: 2026
Utilities & green energy
- Sewer: Public Sewer
- Water: Public
- Utilities for property: Sewer Available, Water Available
Green energy
- Green verification: HERS Index Score
- Energy efficient items: Lighting, Thermostat
Community & HOA
Community
- Subdivision: Grand Park
HOA
- Has HOA: Yes
- Amenities included: Pool, Maintenance Common Areas, Maintenance Grounds, Management, Master Insure, Pest Control, Picnic Area, Sidewalks, Street Lights
- HOA fee: $4,140 annually
- HOA name: Premier Management
- HOA phone: 910-679-3012
Location
- Region: Leland
Financial & listing details
- Price per square foot: $175/sqft
- Date on market: 5/19/2026
- Cumulative days on market: 77 days
- Listing agreement: Blanket Listing Agreement
- Listing terms: Cash,Conventional,FHA,VA Loan
Estimated market value
$358,500
$341,000 - $376,000
$2,136/mo
Price history
| Date | Event | Price |
|---|---|---|
| 7/13/2026 | Contingent | $359,464$175/sqft |
Source:  Hive MLS #100575041 Report a problem Hive MLS #100575041 Report a problem | ||
| 6/5/2026 | Price change | $359,464-0.7%$175/sqft |
Source:  Mungo Homes, Inc Report a problem Mungo Homes, Inc Report a problem | ||
| 6/1/2026 | Price change | $361,879+0.7%$176/sqft |
Source: Mungo Homes, Inc Report a problem | ||
| 5/19/2026 | Listed for sale | $359,464$175/sqft |
Source: Hive MLS #100575041 Report a problem | ||
Public tax history
Tax history is unavailable.
Monthly payment
Est. payment
Payment breakdown
Explore the cost of this home by adjusting the details. Changes won't be saved.Climate risks
Neighborhood: 28451
Nearby schools
GreatSchools rating
- 4/10Town Creek MiddleGrades: 5-8Distance: 3.5 mi
- 4/10North Brunswick HighGrades: 9-12Distance: 4.6 mi
- 8/10Town Creek ElementaryGrades: K-4Distance: 3.6 mi
Schools provided by the listing agent
- Elementary: Town Creek
- Middle: Town Creek
- High: North Brunswick
Source: Hive MLS. This data may not be complete. We recommend contacting the local school district to confirm school assignments for this home.
- $329,9383 bd3 ba2k sqft6799 Fellowship Dr, Leland, NC 28451New Construction

- $359,3514 bd4 ba2k sqft6791 Fellowship Dr, Leland, NC 28451New Construction

- $349,6534 bd4 ba2k sqft6803 Fellowship Dr, Leland, NC 28451New Construction
- $349,0624 bd4 ba2k sqft6787 Fellowship Dr, Leland, NC 28451New Construction
- $359,8174 bd4 ba2k sqft6807 Fellowship Dr, Leland, NC 28451New Construction
- $339,8473 bd3 ba2k sqft6783 Fellowship Dr, Leland, NC 28451New Construction
- $359,6813 bd3 ba2k sqft6779 Fellowship Dr, Leland, NC 28451New Construction
- $662,3365 bd5 ba3.7k sqft6792 Fellowship Dr, Leland, NC 28451Sold
A local agent can set up tours, give advice and negotiate with sellers.
A local lender can help you make sure your offer is ready when you are.
Similar homes
- $359,6813 bd3 ba2k sqft6779 Fellowship Drive, Leland, NC 28451New Construction
 Hive MLS
 - $359,3514 bd4 ba2k sqft6791 Fellowship Drive, Leland, NC 28451New ConstructionHive MLS
- $339,8473 bd3 ba2k sqft6783 Fellowship Drive, Leland, NC 28451New Construction
 Hive MLS
 - $349,6534 bd4 ba2k sqft6803 Fellowship Drive, Leland, NC 28451New ConstructionHive MLS
- $349,0624 bd4 ba2k sqft6787 Fellowship Drive, Leland, NC 28451New ConstructionHive MLS
- $329,9383 bd3 ba2k sqft6799 Fellowship Drive, Leland, NC 28451New ConstructionHive MLS
- $359,9003 bd2 ba1.7k sqft1175 Greensview Circle, Leland, NC 28451For SaleMLS ID #100568811, Gillespie Group, Carolina One Properties Inc.. Hive MLS
- $329,1124 bd4 ba2k sqft3028 Coastal Dream Way, Leland, NC 28451New ConstructionHive MLS
- $299,9393 bd3 ba1.8k sqft3052 Coastal Dream Way, Leland, NC 28451New ConstructionHive MLS
- from $325,9903 bd3 ba1.8k sqftMARION Plan, The Palms at Indigo Preserve Townhomes, Leland, NC 28451New ConstructionDR Horton
- $314,9793 bd3 ba1.8k sqft3032 Coastal Dream Way, Leland, NC 28451New ConstructionHive MLS
- $289,0004 bd3 ba1.8k sqft1008 Birds Nest Cove, Leland, NC 28451For SaleMLS ID #100582730, Sandra G Lewis, Coldwell Banker Sea Coast Advantage-Leland. Hive MLS
- from $360,9903 bd2 ba1.6k sqftARIA Plan, Grayson Park, Leland, NC 28451New ConstructionDR Horton
- from $284,9903 bd3 ba1.5k sqftCARDINAL Plan, The Palms at Indigo Preserve Townhomes, Leland, NC 28451New ConstructionDR Horton
- $454,2933 bd2 ba1.9k sqft9267 Salty Breeze Place, Leland, NC 28451New ConstructionHive MLS
- $277,4403 bd3 ba1.4k sqft5440 Mistflower Street Lot 1030, Leland, NC 28451New ConstructionMLS ID #100584643, Team D.R. Horton, D.R. Horton, Inc. Hive MLS
- from $393,9904 bd2 ba2k sqftLITCHFIELD Plan, Grayson Park, Leland, NC 28451New ConstructionDR Horton
- $489,7234 bd4 ba2.5k sqft6731 Fellowship Drive, Leland, NC 28451New ConstructionHive MLS
- $254,6403 bd3 ba1.4k sqft7658 Pennycress Drive #473, Leland, NC 28451New ConstructionMLS ID #100591787, Team D.R. Horton, D.R. Horton, Inc. Hive MLS
- from $428,9903 bd2 ba2k sqftLITCHFIELD Plan, The Haven at Indigo Preserve, Leland, NC 28451New ConstructionDR Horton
