This spacious townhome boasts a first-floor primary suite, and an open-concept living space. Upon entering, you are greeted by soaring two-story ceilings in the great room and eat-in area. The primary suite, thoughtfully located on the main floor, includes a walk-in closet, dual vanities, and a tiled shower. The laundry room adds ease to daily routines being on the same level. Upstairs, you'll discover three secondary bedrooms, two full bathrooms, and a versatile loft space. An additional highlight of this home is the covered porch, perfect for outdoor relaxation or hosting. Located just minutes from shopping, dining, and Historic Downtown Wilmington, welcome to Grand Park! This master-planned community will offer amenities such as a swimming pool, a covered outdoor pavilion, and walking paths.
Under contract
$359,817
6807 Fellowship Drive, Leland, NC 28451
4beds
2,096sqft
:
Get pre-qualified$2,534/mo
Townhouse
Built in 2026
3,049 Square Feet Lot
$360,000 Zestimate®
$172/sqft
$345/mo HOA
What's special
- 1 day |
- 0 |
- 0 |
Zillow last checked:
Listing updated:
Listed by:
Hunter Cribb 910-228-9556,
Mungo Homes,
Mason W Gallman 704-458-9160,
Mungo Homes
Source: Hive MLS,MLS#: 100575002 Originating MLS: Cape Fear Realtors MLS, Inc.
Originating MLS: Cape Fear Realtors MLS, Inc.Facts & features
Interior
Bedrooms & bathrooms
- Bedrooms: 4
- Bathrooms: 4
- Full bathrooms: 3
- 1/2 bathrooms: 1
Rooms
- Room types: Family Room, Laundry, Bedroom 1, Bedroom 2, Bedroom 3, Master Bedroom
Heating
- Electric, Heat Pump
Cooling
- Central Air
Appliances
- Included: Electric Oven, Built-In Microwave, Self Cleaning Oven, Range, Dishwasher, ENERGY STAR Qualified Appliances
- Laundry: Dryer Hookup, Washer Hookup, Laundry Room
Features
- Master Downstairs, Walk-in Closet(s), High Ceilings, Kitchen Island, Walk-In Closet(s)
- Flooring: LVT/LVP, Carpet, Tile
- Attic: Pull Down Stairs
Interior area
- Total structure area: 2,096
- Total interior livable area: 2,096 sqft
Property
Parking
- Total spaces: 1
- Parking features: Garage Faces Front, Attached
- Attached garage spaces: 1
Features
- Levels: Two
- Patio & porch: Covered, Porch
- Exterior features: Cluster Mailboxes
- Fencing: None
- Has view: Yes
- View description: None
- Frontage type: See Remarks
Lot
- Size: 3,049 Square Feet
- Features: Corner Lot
Details
- Parcel number: 217620820082
- Zoning: M-F
- Special conditions: Standard
Construction
Type & style
- Home type: Townhouse
- Property subtype: Townhouse
Materials
- Fiber Cement, Wood Frame
- Foundation: Slab
- Roof: Architectural Shingle
Condition
- New construction: Yes
- Year built: 2026
Utilities & green energy
- Sewer: Public Sewer
- Water: Public
- Utilities for property: Sewer Available, Water Available
Green energy
- Green verification: HERS Index Score
- Energy efficient items: Lighting, Thermostat
Community & HOA
Community
- Security: Smoke Detector(s)
- Subdivision: Grand Park
HOA
- Has HOA: Yes
- Amenities included: Pool, Maintenance Common Areas, Maintenance Grounds, Management, Master Insure, Pest Control, Picnic Area, Sidewalks, Street Lights
- HOA fee: $4,140 annually
- HOA name: Premier Management
- HOA phone: 910-679-3012
Location
- Region: Leland
Financial & listing details
- Price per square foot: $172/sqft
- Date on market: 5/19/2026
- Cumulative days on market: 1 day
- Listing agreement: Blanket Listing Agreement
- Listing terms: Cash,Conventional,FHA,VA Loan
Estimated market value
$360,000
$342,000 - $378,000
$2,312/mo
Price history
Price history is unavailable.
Public tax history
Tax history is unavailable.
Monthly payment
Est. payment
Payment breakdown
Explore the cost of this home by adjusting the details. Changes won't be saved.Climate risks
Neighborhood: 28451
Nearby schools
GreatSchools rating
- 4/10Town Creek MiddleGrades: 5-8Distance: 3.5 mi
- 4/10North Brunswick HighGrades: 9-12Distance: 4.6 mi
- 8/10Town Creek ElementaryGrades: K-4Distance: 3.6 mi
Schools provided by the listing agent
- Elementary: Town Creek
- Middle: Town Creek
- High: North Brunswick
Source: Hive MLS. This data may not be complete. We recommend contacting the local school district to confirm school assignments for this home.
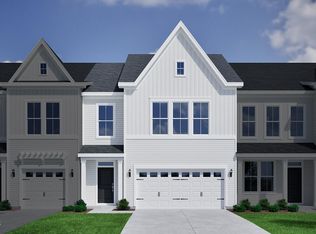
- $349,6534 bd4 ba2k sqft6803 Fellowship Dr, Leland, NC 28451New Construction
- $329,9383 bd3 ba2k sqft6799 Fellowship Dr, Leland, NC 28451New Construction

- $359,4643 bd3 ba2k sqft6795 Fellowship Dr, Leland, NC 28451New Construction
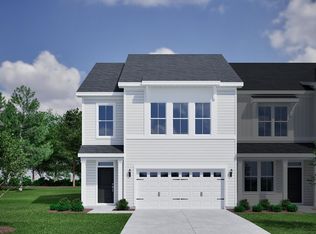
- $359,3514 bd4 ba2k sqft6791 Fellowship Dr, Leland, NC 28451New Construction

- $424,9664 bd3 ba2k sqft6812 Fellowship Dr, Leland, NC 28451New Construction
- $349,0624 bd4 ba2k sqft6787 Fellowship Dr, Leland, NC 28451New Construction
- $542,1844 bd4 ba2.5k sqft6802 Fellowship Dr, Leland, NC 28451Sold
- $662,3365 bd5 ba3.7k sqft6792 Fellowship Dr, Leland, NC 28451Sold
A local agent can set up tours, give advice and negotiate with sellers.
A local lender can help you make sure your offer is ready when you are.
Similar homes
- $359,3514 bd4 ba2k sqft6791 Fellowship Drive, Leland, NC 28451New Construction
 Hive MLS
 - $349,0624 bd4 ba2k sqft6787 Fellowship Drive, Leland, NC 28451New ConstructionHive MLS
- $349,6534 bd4 ba2k sqft6803 Fellowship Drive, Leland, NC 28451New ConstructionHive MLS
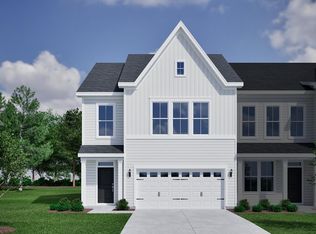
- $359,6813 bd3 ba2k sqft6779 Fellowship Drive, Leland, NC 28451New Construction
 Hive MLS
 - $339,8473 bd3 ba2k sqft6783 Fellowship Drive, Leland, NC 28451New ConstructionHive MLS
- $329,9383 bd3 ba2k sqft6799 Fellowship Drive, Leland, NC 28451New ConstructionHive MLS
- $329,1124 bd4 ba2k sqft3028 Coastal Dream Way, Leland, NC 28451New ConstructionHive MLS
- $340,0003 bd2 ba1.4k sqft3109 Lochgreen Circle, Leland, NC 28451For SaleMLS ID #100594257, Dan Tell, Keller Williams Innovate-Wilmington. Hive MLS
- $289,0004 bd3 ba1.8k sqft1008 Birds Nest Cove, Leland, NC 28451For SaleMLS ID #100582730, Sandra G Lewis, Coldwell Banker Sea Coast Advantage-Leland. Hive MLS
- $299,9393 bd3 ba1.8k sqft3052 Coastal Dream Way, Leland, NC 28451New ConstructionHive MLS
- $439,0004 bd3 ba2.4k sqft7801 Waterwillow Drive, Leland, NC 28451For SaleMLS ID #100585334, Michaela Ciznarova, Coldwell Banker Sea Coast Advantage-Leland. Hive MLS
- $314,9793 bd3 ba1.8k sqft3032 Coastal Dream Way, Leland, NC 28451New ConstructionHive MLS
- $479,7234 bd4 ba2.5k sqft6731 Fellowship Drive, Leland, NC 28451New ConstructionHive MLS
- $416,5405 bd4 ba2.7k sqft1242 Sandy Heights Loop Lot 247, Navassa, NC 28451New ConstructionMLS ID #100593849, Team D.R. Horton, D.R. Horton, Inc. Hive MLS
- $369,0003 bd2 ba1.5k sqft1305 Clendon Circle, Leland, NC 28451For SaleMLS ID #100572505, Jerry L Helms, Brunswick Forest Realty, LLC. Hive MLS
- $389,2544 bd2 ba1.8k sqft4145 Workman Loop, Leland, NC 28451New ConstructionCaviness & Cates
- $389,2544 bd2 ba1.8k sqft4145 Workman Loop #66, Leland, NC 28451New ConstructionMLS ID #100580459, Dawne M McElhinney, Fonville Morisey & Barefoot. Hive MLS
- $449,2933 bd2 ba1.9k sqft9267 Salty Breeze Place, Leland, NC 28451New ConstructionHive MLS
- from $422,9904 bd3 ba2.6k sqftFORRESTER Plan, Grayson Park, Leland, NC 28451New ConstructionDR Horton
- $381,5004 bd2 ba1.8k sqft4184 Workman Loop, Leland, NC 28451New ConstructionCaviness & Cates
