This cozy three-bedroom two-bathroom home is very close to downtown Wilmington and located on the bus line for public transportation. All area beaches are just a few minutes away. It is convenient for shopping and trips to nearby restaurants. An open floor plan greets you when you enter the home to the living area. All three bedrooms are located to the right. Giving the home a comfortable flow. This home will work well for you if you are a first-time buyer or if you are looking to downsize. Call to schedule a private showing today!
For sale
Price cut: $5K (7/29)
$317,000
1017 S 8th Street, Wilmington, NC 28401
3beds
1,411sqft
Single Family Residence
Built in 2002
3,920 Square Feet Lot
$313,800 Zestimate®
$225/sqft
$-- HOA
What's special
Open floor planThree bedrooms
- 218 days
- 468
- 21
Zillow last checked:
Listing updated:
Listed by:
Dennis G Murphy 910-228-6640,
Unique Real Estate
Source: Hive MLS,MLS#: 100573014 Originating MLS: Cape Fear Realtors MLS, Inc.
Originating MLS: Cape Fear Realtors MLS, Inc.Facts & features
Interior
Bedrooms & bathrooms
- Bedrooms: 3
- Bathrooms: 2
- Full bathrooms: 2
Rooms
- Room types: Dining Room, Living Room, Master Bedroom, Bedroom 1, Bedroom 2
Primary bedroom
- Description: Master
- Level: First
- Dimensions: 12 x 12
Bedroom 1
- Description: Bed 1
- Level: First
- Dimensions: 12 x 16
Bedroom 2
- Description: Bed 2
- Level: First
- Dimensions: 10 x 16
Dining room
- Description: Dining area
- Level: First
- Dimensions: 14 x 10
Kitchen
- Description: Kitchen
- Level: First
- Dimensions: 16 x 8
Living room
- Description: Living Room
- Level: First
- Dimensions: 13 x 14
Heating
- Electric, Forced Air
Cooling
- Central Air
Features
- None
- Flooring: Carpet, Tile
- Basement: None
- Attic: Access Only
- Has fireplace: No
Interior area
- Total structure area: 1,411
- Total interior livable area: 1,411 sqft
Property
Parking
- Total spaces: 3
- Parking features: Off Street
Accessibility
- Accessibility features: Accessible Entrance, Accessible Bedroom, Accessible Common Area
Features
- Levels: One
- Patio & porch: Porch
- Fencing: None
- View description: None
- Frontage type: See Remarks
Lot
- Size: 3,920 Square Feet
- Dimensions: 34 x 77
Details
- Parcel number: R05414001009000
- Zoning: MD-17
- Special conditions: Standard
Construction
Type & style
- Home type: SingleFamily
- Property subtype: Single Family Residence
Materials
- Vinyl Siding, Wood Frame
- Foundation: Slab
- Roof: Shingle
Condition
- New construction: No
- Year built: 2002
Utilities & green energy
- Sewer: Public Sewer
- Water: Public
- Utilities for property: Sewer Available, Water Available
Community & HOA
Community
- Subdivision: Not In Subdivision
HOA
- Has HOA: No
Location
- Region: Wilmington
Financial & listing details
- Price per square foot: $225/sqft
- Tax assessed value: $291,100
- Annual tax amount: $1,713
- Date on market: 5/11/2026
- Cumulative days on market: 218 days
- Listing agreement: Exclusive Right To Sell
- Listing terms: Cash,Conventional,VA Loan
Estimated market value
$313,800
$298,000 - $329,000
$1,984/mo
Price history
| Date | Event | Price |
|---|---|---|
| 7/29/2026 | Price change | $317,000-1.6%$225/sqft |
Source:  Hive MLS #100573014 Report a problem Hive MLS #100573014 Report a problem | ||
| 5/26/2026 | Price change | $322,000-2.1%$228/sqft |
Source: Hive MLS #100573014 Report a problem | ||
| 5/11/2026 | Listed for sale | $329,000$233/sqft |
Source: Hive MLS #100573014 Report a problem | ||
| 4/28/2026 | Listing removed | $329,000$233/sqft |
Source: Hive MLS #100558326 Report a problem | ||
| 3/20/2026 | Price change | $329,000-2.9%$233/sqft |
Source: Hive MLS #100558326 Report a problem | ||
| 3/5/2026 | Listed for sale | $339,000+166.9%$240/sqft |
Source: Hive MLS #100558326 Report a problem | ||
| 5/1/2014 | Listing removed | $127,000$90/sqft |
Source: Coldwell Banker Sea Coast Advantage #497957 Report a problem | ||
| 10/26/2013 | Listed for sale | $127,000+13.9%$90/sqft |
Source: Coldwell Banker Sea Coast Advantage #497957 Report a problem | ||
| 6/1/2003 | Sold | $111,500$79/sqft |
Source: Agent Provided Report a problem | ||
Public tax history
| Year | Property taxes | Tax assessment |
|---|---|---|
| 2025 | $1,713 +44.5% | $291,100 +113.6% |
| 2024 | $1,186 +3% | $136,300 |
| 2023 | $1,152 -0.6% | $136,300 |
| 2022 | $1,159 -0.7% | $136,300 |
| 2021 | $1,166 +4.2% | $136,300 +28.2% |
| 2020 | $1,120 | $106,300 |
| 2019 | $1,120 | $106,300 |
| 2018 | $1,120 | $106,300 |
| 2017 | $1,120 -39.4% | $106,300 -36.3% |
| 2016 | $1,849 +4.6% | $166,900 |
| 2015 | $1,767 +4.4% | $166,900 |
| 2014 | $1,692 | $166,900 |
| 2013 | -- | $166,900 |
| 2012 | -- | $166,900 +5.5% |
| 2011 | -- | $158,268 |
| 2010 | -- | $158,268 |
| 2009 | -- | -- |
| 2008 | -- | -- |
| 2007 | -- | -- |
| 2005 | -- | $93,834 |
| 2004 | -- | $93,834 |
Find assessor info on the county website
Monthly payment
Est. payment
Payment breakdown
Explore the cost of this home by adjusting the details. Changes won't be saved.Climate risks
Neighborhood: Dry Pond/Lake Forest
Nearby schools
Schools provided by the listing agent
- Elementary: Forest Hills
- Middle: Myrtle Grove
- High: Hoggard
Source: Hive MLS. This data may not be complete. We recommend contacting the local school district to confirm school assignments for this home.
Similar homes
- $325,0003 bd2 ba1.2k sqft1309 Church Street, Wilmington, NC 28401For Sale

 MLS ID #100589176, Cole Turner, Corcoran HM Properties. Hive MLS
 - $288,0003 bd1 ba1.4k sqft1409 Wooster Street, Wilmington, NC 28401For Sale
 MLS ID #100604742, Mandy P Scott, The Saltwater Agency LLC. Hive MLS
 - $285,0003 bd2 ba1.1k sqft1012 Hanover Street, Wilmington, NC 28401For Sale
 MLS ID #100589173, Cole Turner, Corcoran HM Properties. Hive MLS
 - $299,9003 bd1 ba1.2k sqft1937 Jackson Street, Wilmington, NC 28401For Sale
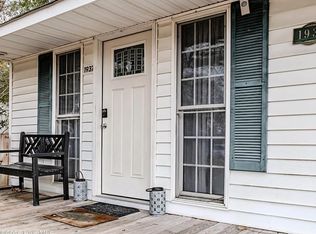 MLS ID #100575191, Buddy Blake, Coldwell Banker Sea Coast Advantage. Hive MLS
 - $330,0003 bd2 ba1k sqft502 Wesley Avenue, Wilmington, NC 28403For SaleMLS ID #100605990, Josephine A Zelinski, Realty World Today. Hive MLS
- $371,0003 bd2 ba1.4k sqft3834 Winston Boulevard, Wilmington, NC 28403For SaleMLS ID #100611295, Lee Crouch, Intracoastal Realty Corporation. Hive MLS
- $320,0003 bd2 ba1.4k sqft5806 Roseland Drive, Wilmington, NC 28409For SaleMLS ID #100597517, Michael H Knapton, MKS Solutions LLC. Hive MLS
- $209,9003 bd1 ba1.2k sqft1110 S 8th Street, Wilmington, NC 28401For SaleMLS ID #100580748, The Domenico Grillo Real Estate Team, Keller Williams Innovate-Wilmington. Hive MLS
- $339,9004 bd2 ba1.1k sqft5308 Wrightsville Avenue, Wilmington, NC 28403For SaleMLS ID #100593087, Mark C Reiser, Coastal Properties. Hive MLS
- $204,9003 bd2 ba999 sqft102 S 11th Street, Wilmington, NC 28401For SaleMLS ID #100580744, The Domenico Grillo Real Estate Team, Keller Williams Innovate-Wilmington. Hive MLS
- $268,0002 bd1 ba962 sqft709 Mcrae Street, Wilmington, NC 28401For SaleMLS ID #100586563, Jody M Wainio, Keller Williams Innovate-Wilmington. Hive MLS
- $399,9993 bd3 ba1.2k sqft1005 Queen Street, Wilmington, NC 28401New ConstructionMLS ID #100607342, Pura Vida Realty International Inc, REAL Broker LLC. Hive MLS
- $329,0003 bd2 ba1.4k sqft5322 Christian Drive, Wilmington, NC 28403For SaleMLS ID #100604214, Jackson Howard Lupton, Putnam Real Estate. Hive MLS
- $347,0003 bd3 ba1.7k sqft3721 Sand Trap Court, Wilmington, NC 28412For SaleMLS ID #100536820, Jarvis J Wise, Tregembo & Associates Realty. Hive MLS
- $375,0003 bd2 ba1.1k sqft5315 Andover Road, Wilmington, NC 28403For SaleMLS ID #100602750, Mark C Reiser, Coastal Properties. Hive MLS
- $322,0003 bd2 ba1.2k sqft1017 Avenshire Circle, Wilmington, NC 28412For SaleMLS ID #100599260, Sandra Chisholm, SJC Real Estate LLC. Hive MLS
- $310,0002 bd2 ba1.2k sqft7206 Morley Court, Wilmington, NC 28411For SaleMLS ID #100602358, Espinosa Real Estate Group, Coldwell Banker Sea Coast Advantage-Midtown. Hive MLS
- $382,0003 bd2 ba1.9k sqft3202 College Road, Wilmington, NC 28412For SaleMLS ID #100609853, Craig Tribus, Beycome Brokerage Realty LLC. Hive MLS
- $395,0003 bd3 ba1.6k sqft317 Meares Street #105, Wilmington, NC 28401New ConstructionHive MLS
