Location, Location, Location!
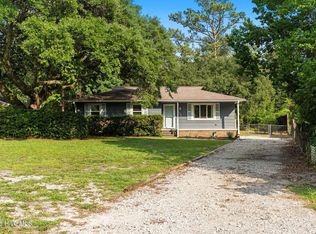
This brick, three-bedroom, one-and-a-half-bath home was originally built in 1954 and fully renovated in 1970. Situated in a quiet, up-and-coming community with NO HOA, the property offers an unbeatable location--less than 2 miles from the University of North Carolina Wilmington (UNCW), just 3.1 miles from Mayfaire Town Center, and only 3.8 miles from Wrightsville Beach.

The home sits on a double lot with an extra-large backyard, providing plenty of room for boat storage, a playground, outdoor entertaining, gardening, or whatever your vision may be.
While the interior is dated and will require some TLC, the home has good bones and several major updates already in place, including a recently updated HVAC system, new roof, and new windows.
Whether you're an investor looking for your next project or a buyer ready to add some sweat equity and create a long-term home, this property offers tremendous potential in a highly desirable location.
Don't miss this opportunity! Call, email, or text today for more information and to schedule your private showing before this one is gone.
For sale
$325,000
5806 Roseland Drive, Wilmington, NC 28409
3beds
1,498sqft
Single Family Residence
Built in 1970
0.35 Acres Lot
$339,400 Zestimate®
$217/sqft
$-- HOA
What's special
- 4 days |
- 110 |
- 5 |
Zillow last checked:
Listing updated:
Listed by:
Michael H Knapton 910-233-4458,
MKS Solutions LLC
Source: Hive MLS,MLS#: 100597517 Originating MLS: Cape Fear Realtors MLS, Inc.
Originating MLS: Cape Fear Realtors MLS, Inc.Facts & features
Interior
Bedrooms & bathrooms
- Bedrooms: 3
- Bathrooms: 2
- Full bathrooms: 1
- 1/2 bathrooms: 1
Rooms
- Room types: Other, Living Room, Bathroom 1, Bedroom 1, Bedroom 2, Master Bedroom, Bathroom 2, Family Room, Dining Room, Laundry
Primary bedroom
- Description: Back of the house
- Level: Main
- Dimensions: 11.1 x 13.8
Bedroom 1
- Description: Front Corner
- Level: Main
- Dimensions: 12.2 x 10.1
Bedroom 2
- Description: Middle Bedroom
- Level: Main
- Dimensions: 15.1 x 9.9
Bathroom 1
- Description: Full Bath with Shower
- Level: Main
- Dimensions: 6.8 x 6.6
Bathroom 2
- Description: 1/2 Bath in Master Bedroom
- Level: Main
- Dimensions: 3.8 x 5.3
Dining room
- Description: Combo - Family & Dining Room
- Level: Main
- Dimensions: 15.1 x 9.9
Family room
- Description: Combo - Family & Dining Room
- Level: Main
- Dimensions: 19.1 x 13.11
Kitchen
- Description: Need Work
- Level: Main
- Dimensions: 9.1 x 9.9
Laundry
- Description: Laundry / Wash & Dry Hook Up
- Level: Main
- Dimensions: 7.2 x 8.8
Living room
- Description: Front Room
- Level: Main
- Dimensions: 14.1 x 13.1
Other
- Description: Hall
- Level: Main
- Dimensions: 7 x 6.3
Other
- Description: Foyer
- Level: Main
- Dimensions: 5.1 x 4.1
Heating
- Electric, Heat Pump, Wood Stove
Cooling
- Central Air, Ceiling Fan(s)
Appliances
- Included: Electric Oven, Refrigerator
- Laundry: Dryer Hookup, Washer Hookup, Laundry Room
Features
- Ceiling Fan(s), Wood Burning Stove
- Flooring: Carpet, Wood
- Windows: Thermal Windows
- Basement: Crawl Space
- Attic: Access Only,Pull Down Stairs
- Has fireplace: Yes
- Fireplace features: Wood Burning Stove
Interior area
- Total structure area: 1,498
- Total interior livable area: 1,498 sqft
Property
Parking
- Total spaces: 2
- Parking features: Asphalt, Unpaved
Accessibility
- Accessibility features: None
Features
- Levels: One
- Patio & porch: Front Porch, Rear Porch
- Exterior features: None
- Pool features: None
- Fencing: Chain Link
- Has view: Yes
- View description: See Remarks
- Waterfront features: None
- Frontage type: See Remarks
Lot
- Size: 0.35 Acres
- Dimensions: 75 x 200 x 75 x 200
- Features: Cleared
Details
- Additional structures: Outbuilding
- Parcel number: R06207016014000
- Zoning: R-15
- Special conditions: Standard
Construction
Type & style
- Home type: SingleFamily
- Property subtype: Single Family Residence
Materials
- Brick, Wood Frame
- Foundation: Brick/Mortar
- Roof: Shingle
Condition
- New construction: No
- Year built: 1970
Utilities & green energy
- Sewer: Public Sewer
- Water: Public
- Utilities for property: Cable Available, Sewer Connected, Water Connected
Green energy
- Green verification: None
Community & HOA
Community
- Subdivision: Azalea Heights
HOA
- Has HOA: No
Location
- Region: Wilmington
Financial & listing details
- Price per square foot: $217/sqft
- Tax assessed value: $323,100
- Annual tax amount: $1,901
- Date on market: 8/20/2026
- Cumulative days on market: 4 days
- Listing agreement: Exclusive Right To Sell
- Listing terms: Cash,Conventional,FHA,USDA Loan,VA Loan
- Road surface type: Paved
Estimated market value
$339,400
$295,000 - $384,000
$2,074/mo
Price history
| Date | Event | Price |
|---|---|---|
| 8/20/2026 | Listed for sale | $325,000$217/sqft |
Source:  Hive MLS #100597517 Report a problem Hive MLS #100597517 Report a problem | ||
Public tax history
| Year | Property taxes | Tax assessment |
|---|---|---|
| 2025 | $1,901 +59.8% | $323,100 +136.2% |
| 2024 | $1,190 +3% | $136,800 |
| 2023 | $1,156 -0.6% | $136,800 |
| 2022 | $1,163 -0.7% | $136,800 |
| 2021 | $1,171 -21.2% | $136,800 -3% |
| 2020 | $1,485 | $141,000 |
| 2019 | $1,485 | $141,000 |
| 2018 | -- | $141,000 |
| 2017 | $1,485 -0.3% | $141,000 +4.9% |
| 2016 | $1,489 +4.6% | $134,400 |
| 2015 | $1,423 +4.4% | $134,400 |
| 2014 | $1,363 | $134,400 |
| 2013 | -- | $134,400 |
| 2012 | -- | $134,400 -8.9% |
| 2011 | -- | $147,523 |
| 2010 | -- | $147,523 |
| 2009 | -- | -- |
| 2008 | -- | -- |
| 2007 | -- | -- |
| 2005 | -- | $80,579 |
| 2004 | -- | $80,579 |
| 2003 | -- | $80,579 |
| 2002 | -- | $80,579 |
| 2001 | -- | $80,579 |
| 2000 | -- | $80,579 |
Find assessor info on the county website
Monthly payment
Est. payment
Payment breakdown
Explore the cost of this home by adjusting the details. Changes won't be saved.Climate risks
Neighborhood: Seagate South
Nearby schools
GreatSchools rating
- 8/10Winter Park Model ElementaryGrades: K-5Distance: 2 mi
- 6/10Roland-Grise Middle SchoolGrades: 6-8Distance: 2.5 mi
- 6/10John T Hoggard HighGrades: 9-12Distance: 2.6 mi
Schools provided by the listing agent
- Elementary: Winter Park
- Middle: Roland Grise
- High: Hoggard
Source: Hive MLS. This data may not be complete. We recommend contacting the local school district to confirm school assignments for this home.
- $360,4003 bd1 ba1k sqft5808 Roseland Dr, Wilmington, NC 28409Off Market
- $316,7002 bd1 ba1.2k sqft211 58th St, Wilmington, NC 28409Off Market
- $538,8000.36 acres213 58th St, Wilmington, NC 28409Off Market
- $267,3003 bd1 ba1k sqft215 58th St, Wilmington, NC 28409Off Market
- $399,7003 bd1 ba-- sqft215 S 58th St, Wilmington, NC 28409Off Market
- $393,7003 bd2 ba1.4k sqft5807 Verbenia Dr, Wilmington, NC 28409Off Market
- $149,5000.58 acres246 Victory Gardens Dr, Wilmington, NC 28409Off Market
- $548,0003 bd3 ba1.8k sqft250 Victory Gardens Dr, Wilmington, NC 28409For Sale
A local agent can set up tours, give advice and negotiate with sellers.
A local lender can help you make sure your offer is ready when you are.
Similar homes
- $400,0003 bd2 ba1.5k sqft3421 Bethel Road, Wilmington, NC 28409For Sale

 MLS ID #100597214, Crystal R Austin, Palm Realty, Inc.. Hive MLS
 - $399,9993 bd2 ba1.4k sqft124 Darby Street, Wilmington, NC 28409For Sale
 MLS ID #100596467, Uncharted Realty Group, Keller Williams Innovate-Wilmington. Hive MLS
 - $250,0003 bd2 ba1.3k sqft5596 Sycamore Street, Wilmington, NC 28403For Sale
 MLS ID #100597198, Mark C Reiser, Coastal Properties. Hive MLS
 - $375,0003 bd2 ba1.2k sqft3902 Halifax Road, Wilmington, NC 28403For Sale
 MLS ID #100597815, Jane Dodd, Intracoastal Realty Corporation. Hive MLS
 - $315,0003 bd2 ba1.1k sqft3802 Antelope Trail, Wilmington, NC 28409For SaleMLS ID #100596311, Sarah P Nelms, Coldwell Banker Sea Coast Advantage. Hive MLS
- $359,0003 bd2 ba1.1k sqft241 Lancaster Road, Wilmington, NC 28409For SaleMLS ID #100592498, Tracie W VanEtten, Coastal Properties. Hive MLS
- $400,0003 bd2 ba1.6k sqft3851 Sylvan Drive, Wilmington, NC 28403For SaleMLS ID #100597798, Lori S Speight, Masonboro Realty, Inc.. Hive MLS
- $350,0003 bd2 ba1.4k sqft341 Lancaster Road, Wilmington, NC 28409For SaleMLS ID #100567624, Gerardo J Andrade, STA Realty LLC. Hive MLS
- $310,0002 bd2 ba1k sqft3116 Camden Circle, Wilmington, NC 28403For SaleMLS ID #100597122, Jonathan O Swanson, Sea Gate Realty, Inc.. Hive MLS
- $429,0003 bd2 ba1.5k sqft618 Kelly Road, Wilmington, NC 28409For SaleMLS ID #100596361, Beatty Pittman Real Estate Team LLC, Intracoastal Realty Corporation. Hive MLS
- $345,0003 bd2 ba1.4k sqft917 Bryan Avenue, Wilmington, NC 28403For SaleMLS ID #100594664, Dargan T Tunstall, Intracoastal Realty Corporation. Hive MLS
- $315,0003 bd3 ba1.5k sqft302 Silkweed Court, Wilmington, NC 28405For SaleMLS ID #100584254, Paul M Snider, Premier Realty Group. Hive MLS
- $350,0004 bd2 ba1.1k sqft5308 Wrightsville Avenue, Wilmington, NC 28403For SaleMLS ID #100593087, Mark C Reiser, Coastal Properties. Hive MLS
- $269,0003 bd2 ba1k sqft726 Varsity Drive, Wilmington, NC 28403For SaleMLS ID #100597342, Jessie Fairbairn, Nest Realty. Hive MLS
- $424,9003 bd2 ba1.6k sqft306 Shamrock Drive, Wilmington, NC 28409For SaleMLS ID #100595597, English Seward Real Estate Group, Berkshire Hathaway HomeServices Carolina Premier Properties. Hive MLS
- $419,9993 bd2 ba1.5k sqft5335 Andover Road, Wilmington, NC 28403For SaleMLS ID #100595788, Timothy M Hearne, Cadence Realty Corporation. Hive MLS
- $475,9003 bd2 ba1.3k sqft5314 Autumn Drive, Wilmington, NC 28409For SaleMLS ID #100584146, Kevin D Harrell, Harrell & Company, LLC. Hive MLS
- $335,0003 bd2 ba1.4k sqft337 Monlandil Drive, Wilmington, NC 28403For SaleMLS ID #100596505, Linda M Woods, Intracoastal Realty Corporation. Hive MLS
- $385,0003 bd2 ba1.6k sqft105 Pine Valley Drive, Wilmington, NC 28412For SaleMLS ID #100593393, Mike D. Stutzenburg, REAL Broker LLC. Hive MLS
- $479,0002 bd2 ba2.1k sqft412 Dogwood Lane, Wilmington, NC 28409For SaleMLS ID #100586872, The Summers Real Estate Team, Keller Williams Innovate-Wilmington. Hive MLS
